5285 Orinoco Run, Fort Wayne, IN 46818
Local realty services provided by:CENTURY 21 Scheetz
Upcoming open houses
- Sat, Aug 1501:00 pm - 04:00 pm
- Sun, Aug 1601:00 pm - 04:00 pm
Listed by: joshua vidaOffice: 574-626-8432
Office: paradigm realty solutions
MLS#:202630596
Source:Indiana Regional MLS
Price summary
- Price:$460,000
- Price per sq. ft.:$183.19
- Monthly HOA dues:$48.58
About this home
Welcome to this beautifully maintained two-story home tucked away on a quiet cul-de-sac in the desirable Drakes Pointe community. Situated on a quarter-acre lot backing to a peaceful pond, this spacious home offers the perfect blend of privacy, comfort, and everyday functionality. The fully fenced backyard features an elegant black metal fence, thoughtfully designed landscaping, and established maple trees, creating an inviting outdoor space to relax, entertain, or simply enjoy the view. Inside, the open-concept main level is filled with natural light and designed for both everyday living and entertaining. The kitchen flows seamlessly into the living and dining areas, while the bright morning room provides the perfect place to enjoy sunrise views over the backyard. A dedicated home office with French doors offers an ideal space for remote work, studying, or hobbies. Upstairs, the spacious primary suite features a walk-in closet and an en-suite bath with a soaking tub, walk-in shower with built-in bench, and private water closet. Three additional bedrooms, a full bath, an upstairs laundry room, and a versatile loft provide flexible living space to meet a variety of needs. An oversized driveway leads to a three-car garage, offering plenty of parking and storage. Located in the highly sought-after Carroll school district, this home is served by Carroll Middle School and Carroll High School and offers convenient access to shopping, dining, and major commuter routes. Thoughtful design, an exceptional setting, and one of the area's most desirable school districts make this a place to truly feel at home....
Contact an agent
Home facts
- Year built:2022
- Subdivision & Development:Drakes Pointe
- Listing ID #:202630596
- Added:14 day(s) ago
- Updated:August 13, 2026 at 04:47 AM
Rooms and interior
- Bedrooms:4
- Total bathrooms:3
- Full bathrooms:2
- Rooms Total:9
- Flooring:Carpet, Ceramic Tile, Laminate
- Kitchen Description:Cooktop-Gas, Dishwasher, Eat-In Kitchen, Freezer, Ice Maker, Kitchen Island, Microwave, On Main Level, Oven-Gas, Refrigerator
- Living area:2,511 sq. ft.
Heating and cooling
- Cooling:Central Air
- Heating:Forced Air, Gas
Structure and exterior
- Roof:Dimensional Shingles, Shingle
- Year built:2022
- Building area:2,511 sq. ft.
- Lot area:0.25 Acres
- Lot Features:Cul-De-Sac, Level, Planned Unit Development
- Architectural Style:Traditional, Two Story
- Construction Materials:Stone, Vinyl
- Exterior Features:Landscaped, Patio Open
- Levels:2 Stories
Schools
- High school:Carroll
- Middle school:Carroll
- Elementary school:Arcola
Utilities
- Water:City
- Sewer:City
Finances and disclosures
- Price:$460,000
- Price per sq. ft.:$183.19
- Tax amount:$2,942
Features and amenities
- Laundry features:Dryer Hook Up Gas, Dryer Hook Up Gas/Electric, On Upper Level, Washer Hook-Up
- Amenities:Cable Available, Ceiling Fan(s), Ceiling-9+, Ceiling-Tray, Closet(s) Walk-in, Countertops-Stone, Crown Molding, Detector-Smoke, Double Pane Windows, Garage Door Opener, Garden Tub, Insulated Doors, Insulated Glass Windows, Sidewalks
Parking
- Parking description:Attached, Concrete Driveway, Off Street Parking
- Garage spaces:3
New listings near 5285 Orinoco Run
- New
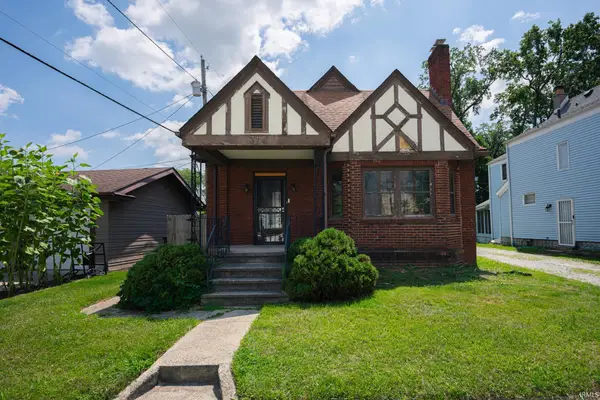 $120,000Active3 beds 1 baths1,174 sq. ft.
314 E Fleming Avenue, Fort Wayne, IN 46806
MLS# 202632862Listed by: EMPIRE REAL ESTATE LLC - New
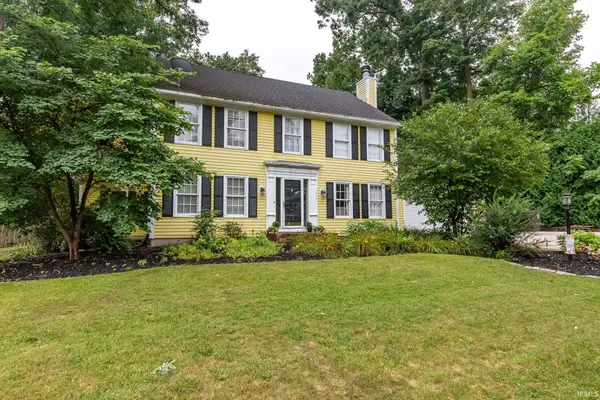 $414,900Active5 beds 4 baths4,501 sq. ft.
9829 Woodstream Drive, Fort Wayne, IN 46804
MLS# 202632853Listed by: STEFFEN GROUP - New
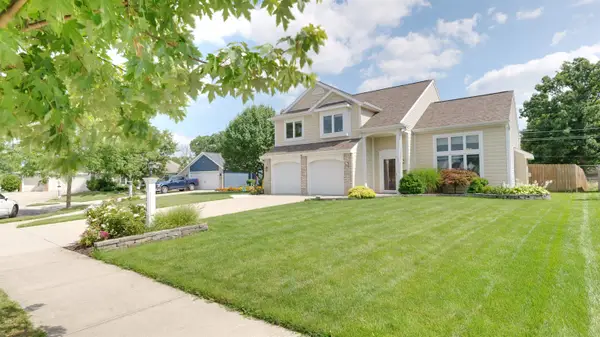 $340,000Active3 beds 3 baths1,959 sq. ft.
7214 Sandyridge Place, Fort Wayne, IN 46835
MLS# 202632856Listed by: COLDWELL BANKER REAL ESTATE GR - New
 $269,900Active2 beds 2 baths1,410 sq. ft.
1067 Butler Lake Court, Fort Wayne, IN 46818
MLS# 202632806Listed by: DRH REALTY OF INDIANA, LLC - New
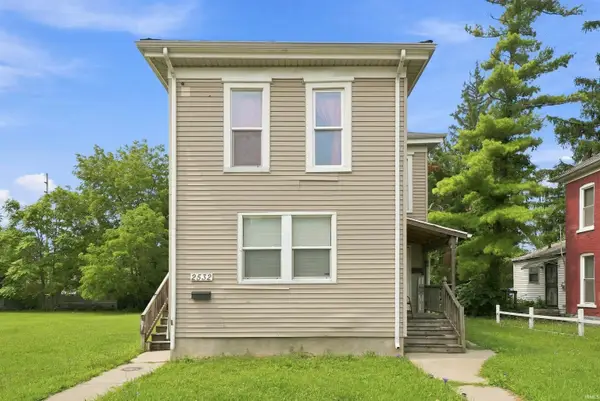 $179,900Active3 beds 2 baths1,640 sq. ft.
2532 S Hanna Street, Fort Wayne, IN 46808
MLS# 202632813Listed by: JM REALTY ASSOCIATES, INC. - New
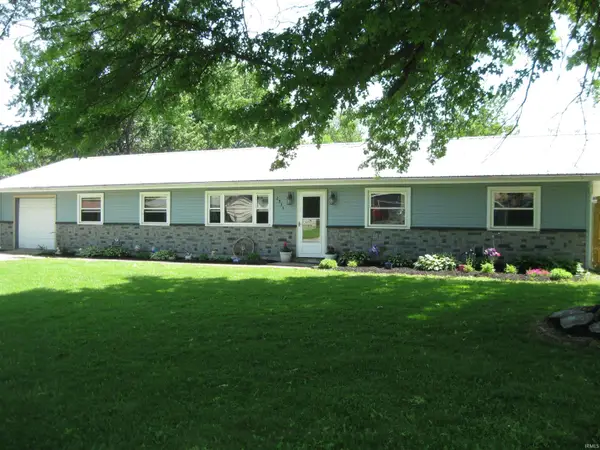 $205,000Active4 beds 2 baths1,680 sq. ft.
2934 Sundale Drive, Fort Wayne, IN 46816
MLS# 202632820Listed by: BEER REALTY INC. - New
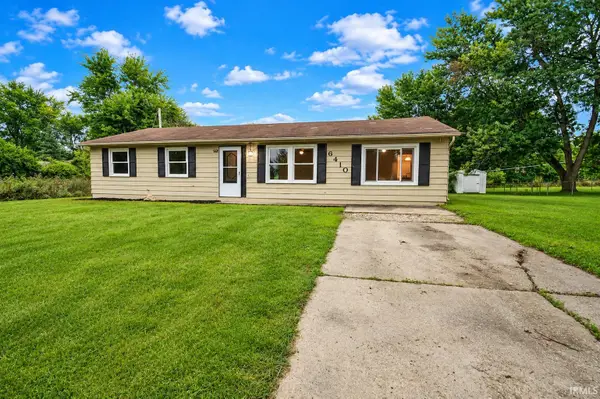 $175,000Active4 beds 2 baths1,300 sq. ft.
6410 Salge Drive, Fort Wayne, IN 46835
MLS# 202632825Listed by: COLDWELL BANKER REAL ESTATE GR - New
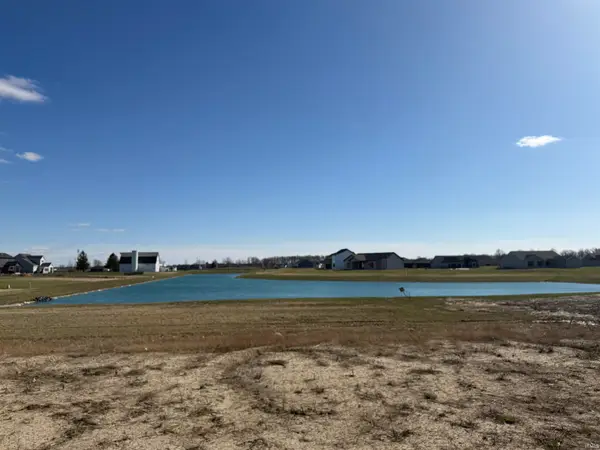
 $139,900Active0.88 Acres
13845 Bass Road, Fort Wayne, IN 46814
MLS# 202632827Listed by: CENTURY 21 BRADLEY REALTY, INC - New
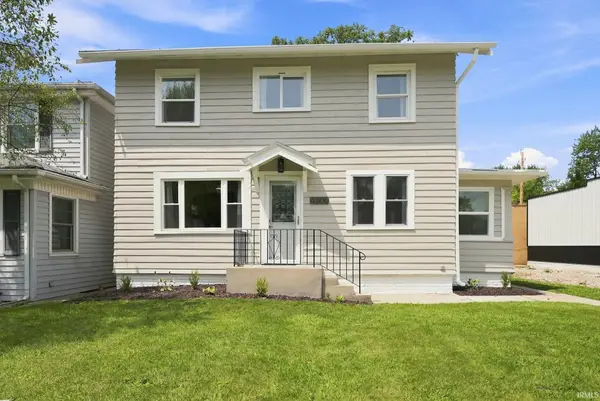 $210,000Active3 beds 1 baths1,284 sq. ft.
4306 Fairfield Avenue, Fort Wayne, IN 46807
MLS# 202632760Listed by: CENTURY 21 BRADLEY REALTY, INC - New
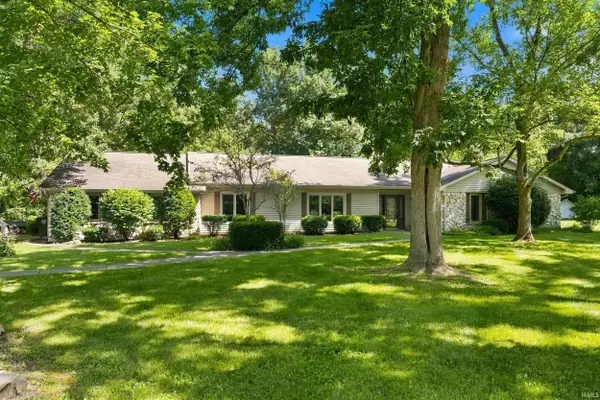 $374,900Active4 beds 3 baths2,516 sq. ft.
10724 Morning Mist Trail, Fort Wayne, IN 46804
MLS# 202632625Listed by: MIKE THOMAS ASSOC., INC


Protect your home and budget from life's surprises with an Assurant Home Warranty, backed by a partner that supports you through every step of homeownership. Explore Plans.
©2026 Century 21 Real Estate LLC. All rights reserved. CENTURY 21®, the CENTURY 21 Logo and C21® are service marks owned by Century 21 Real Estate LLC. Century 21 Real Estate LLC fully supports the principles of the Fair Housing Act and the Equal Opportunity Act. Each office is independently owned and operated. Listing information is deemed reliable but not guaranteed accurate.