4306 Fairfield Avenue, Fort Wayne, IN 46807
Local realty services provided by:CENTURY 21 Bradley Realty, Inc.
Listed by:
 Jackie Jones(260) 413 - 6086CENTURY 21 Bradley Realty, Inc.

Office: century 21 bradley realty, inc
MLS#:202632760
Source:Indiana Regional MLS
Price summary
- Price:$199,900
- Price per sq. ft.:$107.7
About this home
Welcome to 4306 Fairfield Avenue, a beautifully updated 3-bedroom, 1-bath home nestled in the heart of the '07. Known for its tree-lined streets, timeless architecture, neighborhood parks, local coffee shops, and convenient access to Downtown, Electric Works, Foster Park, and the Clyde Theatre, this location offers the perfect blend of charm and modern convenience. Inside, you’ll appreciate the character of the home with its separate formal dining room, abundant natural light, and thoughtful updates throughout. The remodeled kitchen features new stainless-steel appliances, updated cabinetry and lighting, and plenty of space for cooking and gathering. Just off the kitchen is a versatile bonus room that makes an ideal home office, sitting room, playroom, or hobby space. The beautifully updated bathroom features a tiled tub and shower surround along with a new vanity. Upstairs are three spacious bedrooms, while the full basement offers abundant storage. Outside, enjoy the fenced backyard and detached two-car garage. If you’re looking for character without sacrificing modern updates, this move-in-ready home is one you won’t want to miss!...
Contact an agent
Home facts
- Year built:1948
- Subdivision & Development:Fairmont Place
- Listing ID #:202632760
- Added:45 day(s) ago
- Updated:September 27, 2026 at 08:25 AM
Rooms and interior
- Bedrooms:3
- Total bathrooms:1
- Full bathrooms:1
- Rooms Total:7
- Flooring:Carpet, Vinyl
- Dining Description:Main Level
- Kitchen Description:Ice Maker, Microwave, On Main Level, Range-Electric, Refrigerator
- Basement Description:Full Basement, Unfinished
- Living area:1,284 sq. ft.
Heating and cooling
- Cooling:Central Air
- Heating:Forced Air, Gas
Structure and exterior
- Roof:Asphalt, Shingle
- Year built:1948
- Building area:1,284 sq. ft.
- Lot area:0.12 Acres
- Lot Features:Level
- Architectural Style:Two Story
- Construction Materials:Wood
- Exterior Features:Landscaped, Porch Open
- Levels:2 Stories
Schools
- High school:South Side
- Middle school:Kekionga
- Elementary school:Harrison Hill
Utilities
- Water:City
- Sewer:City
Finances and disclosures
- Price:$199,900
- Price per sq. ft.:$107.7
- Tax amount:$1,984
Features and amenities
- Laundry features:In Basement, Washer Hook-Up
- Amenities:Countertops-Solid Surf, Detector-Carbon Monoxide, Detector-Smoke, Sidewalks, Sump Pump
Parking
- Parking description:Detached
- Garage spaces:2
New listings near 4306 Fairfield Avenue
- Coming Soon
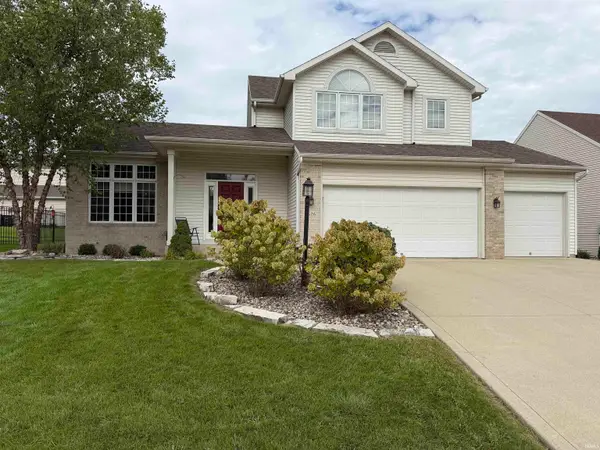 $375,000Coming Soon3 beds 3 baths2,513 sq. ft.
2626 Sumac Court, Fort Wayne, IN 46818
MLS# 202640032Listed by: KELLER WILLIAMS REALTY GROUP - Coming Soon
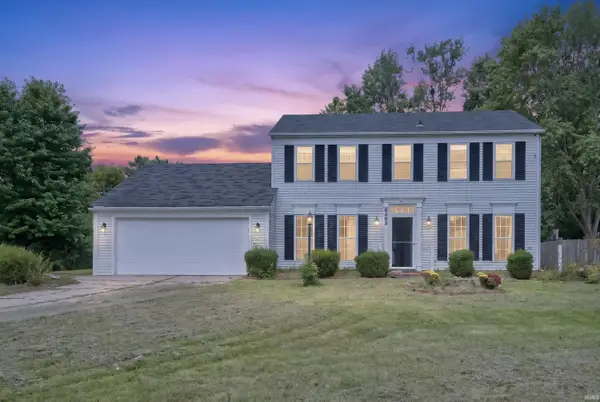 $285,000Coming Soon5 beds 3 baths2,112 sq. ft.
6503 Winnebago Drive, Fort Wayne, IN 46815
MLS# 202639982Listed by: ALLURE REALTY LLC - Coming Soon
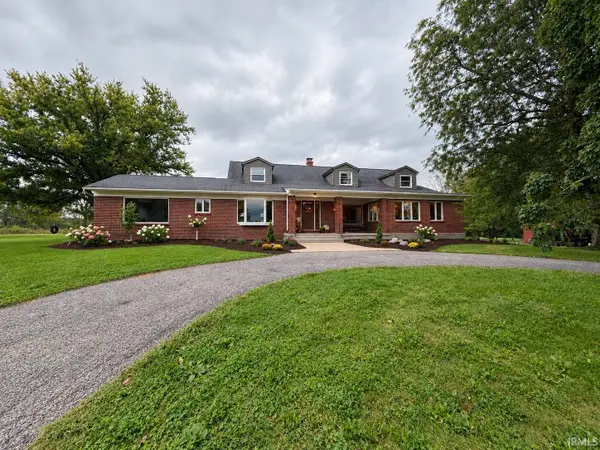 $699,900Coming Soon4 beds 4 baths4,132 sq. ft.
11334 Saint Joe Road, Fort Wayne, IN 46835
MLS# 202639717Listed by: COLDWELL BANKER REAL ESTATE GR - Coming Soon

 $360,000Coming Soon3 beds 2 baths1,900 sq. ft.
5321 San Georgio Cove, Fort Wayne, IN 46845
MLS# 202639211Listed by: CENTURY 21 BRADLEY REALTY, INC - Coming Soon
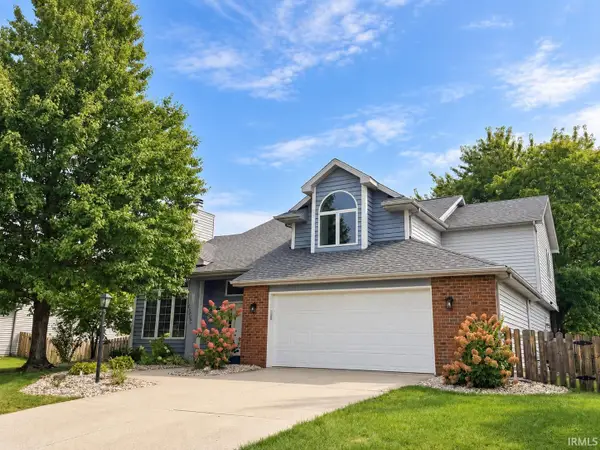 $319,900Coming Soon4 beds 3 baths2,326 sq. ft.
8325 Deer Brook Place, Fort Wayne, IN 46825
MLS# 202639138Listed by: COLDWELL BANKER REAL ESTATE GR - Coming Soon
 $279,900Coming Soon3 beds 2 baths1,952 sq. ft.
3909 Saint Joe Center Road, Fort Wayne, IN 46835
MLS# 202638964Listed by: CENTURY 21 BRADLEY REALTY, INC - Coming Soon
 $335,000Coming Soon3 beds 2 baths1,805 sq. ft.
9524 Trellis Cove, Fort Wayne, IN 46835
MLS# 202638675Listed by: CENTURY 21 BRADLEY REALTY, INC - New
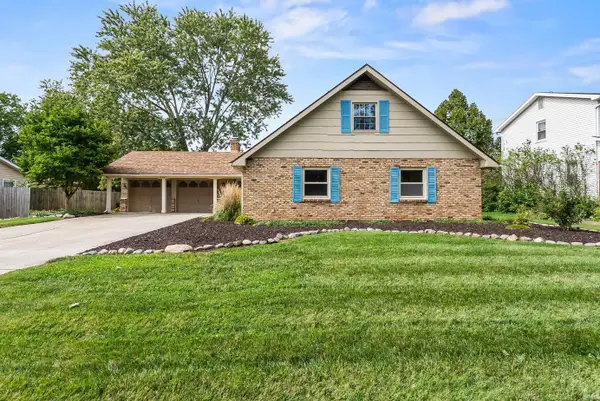 $345,000Active5 beds 3 baths3,058 sq. ft.
3427 Amulet Drive, Fort Wayne, IN 46815
MLS# 202640047Listed by: KELLER WILLIAMS REALTY GROUP - New
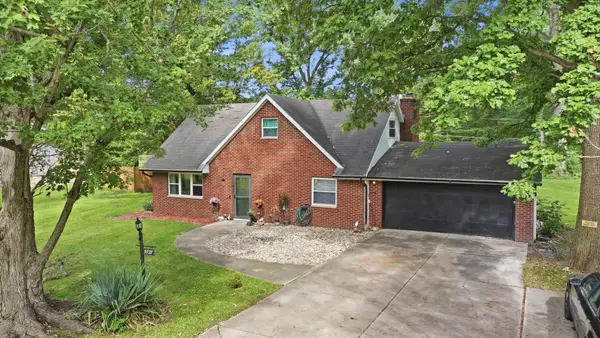 $270,000Active5 beds 2 baths2,249 sq. ft.
5727 Woodlea Avenue, Fort Wayne, IN 46835
MLS# 202640025Listed by: COLDWELL BANKER REAL ESTATE GR - New
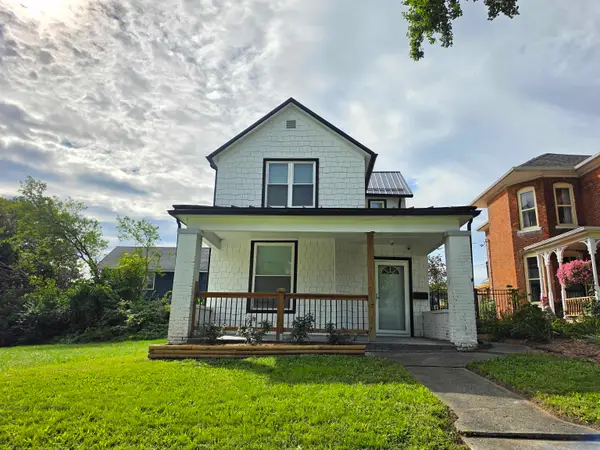 $174,900Active3 beds 1 baths1,389 sq. ft.
2716 Hoagland Avenue, Fort Wayne, IN 46807
MLS# 202640006Listed by: COLDWELL BANKER REAL ESTATE GR


Protect your home and budget from life's surprises with an Assurant Home Warranty, backed by a partner that supports you through every step of homeownership. Explore Plans.
©2026 Century 21 Real Estate LLC. All rights reserved. CENTURY 21®, the CENTURY 21 Logo and C21® are service marks owned by Century 21 Real Estate LLC. Century 21 Real Estate LLC fully supports the principles of the Fair Housing Act and the Equal Opportunity Act. Each office is independently owned and operated. Listing information is deemed reliable but not guaranteed accurate.