10724 Morning Mist Trail, Fort Wayne, IN 46804
Local realty services provided by:CENTURY 21 Scheetz
10724 Morning Mist Trail,Fort Wayne, IN 46804
$355,000
- 4 Beds
- 3 Baths
- - sq. ft.
- Single family
- Sold
Listed by: robert ashley, robert ashley
Office: mike thomas assoc., inc
MLS#:202632625
Source:Indiana Regional MLS
Sorry, we are unable to map this address
Price summary
- Price:$355,000
- Monthly HOA dues:$12.5
About this home
24 hour first right offer in place. Sprawling 4 bedroom, 2516 SF Ranch home on secluded .67 acre lot in Southwest Allen County School district. Conveniently located near Homestead Rd/HWY 24 with an amazing private wooded setting. Spacious living room and formal dining room. Outstanding eat in kitchen. Cozy Family room offers gas starter woodburning fireplace, wood beams and built-in bookshelves. Master suite has plenty of closet space and en-suite bathroom with heated floors. The second full bathroom is equipped with 3 vanities. Replacement windows throughout. Attic butler to help move items to and from attic. Attached 2 car garage has additional 12x10 storage area. Furnace and A/C replaced in 2014. Brand new Gas Water Heater. Additional storage with a 12x10 Shed in rear. This flexible residence offers plenty of space and future potential both inside and outside. Sunroom sq ft is not included in the overall finished sq ft of 2516. Garage sq ft is 630 according to tax records.
Contact an agent
Home facts
- Year built:1976
- Subdivision & Development:Forest Ridge Estates
- Listing ID #:202632625
- Added:45 day(s) ago
- Updated:September 27, 2026 at 06:51 AM
Rooms and interior
- Bedrooms:4
- Total bathrooms:3
- Full bathrooms:2
- Rooms Total:9
- Flooring:Carpet
- Dining Description:Main Level
- Kitchen Description:Dishwasher, Kitchen Exhaust Hood, Microwave, On Main Level, Range-Electric, Range/Oven Hookup, Refrigerator
- Basement Description:Slab
Heating and cooling
- Cooling:Central Air
- Heating:Forced Air, Gas
Structure and exterior
- Roof:Asphalt, Shingle
- Year built:1976
- Lot Features:Wooded
- Architectural Style:One Story, Ranch
- Construction Materials:Stone, Vinyl
- Exterior Features:Landscaped, Patio Open, Porch Florida
- Levels:1 Story
Schools
- High school:Homestead
- Middle school:Summit
- Elementary school:Lafayette Meadow
Utilities
- Water:City
- Sewer:City
Finances and disclosures
- Price:$355,000
- Tax amount:$3,422
Features and amenities
- Laundry features:Dryer Hook Up Electric, Main Floor Laundry
- Amenities:Built-In Bookcase, Ceiling Fan(s), Ceiling-Cathedral, Closet(s) Walk-in, Six Panel Doors, Skylight(s)
Parking
- Parking description:Attached, Concrete Driveway
- Garage spaces:2
New listings near 10724 Morning Mist Trail
- Coming Soon
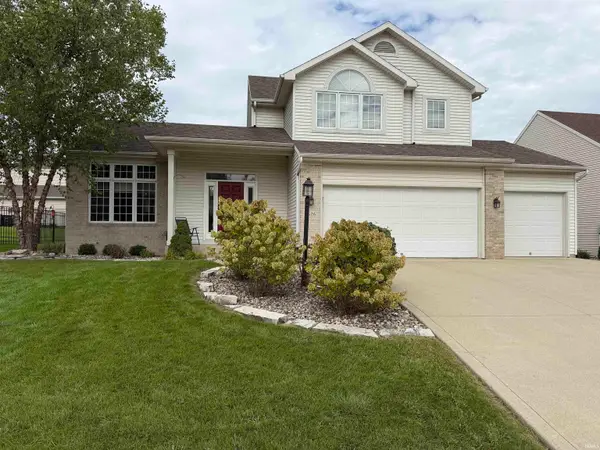 $375,000Coming Soon3 beds 3 baths2,513 sq. ft.
2626 Sumac Court, Fort Wayne, IN 46818
MLS# 202640032Listed by: KELLER WILLIAMS REALTY GROUP - Coming Soon
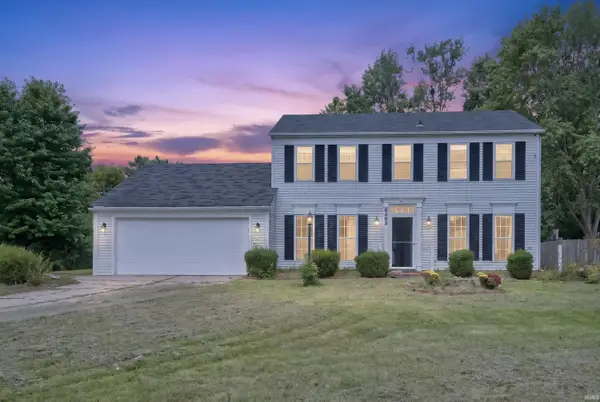 $285,000Coming Soon5 beds 3 baths2,112 sq. ft.
6503 Winnebago Drive, Fort Wayne, IN 46815
MLS# 202639982Listed by: ALLURE REALTY LLC - Coming Soon
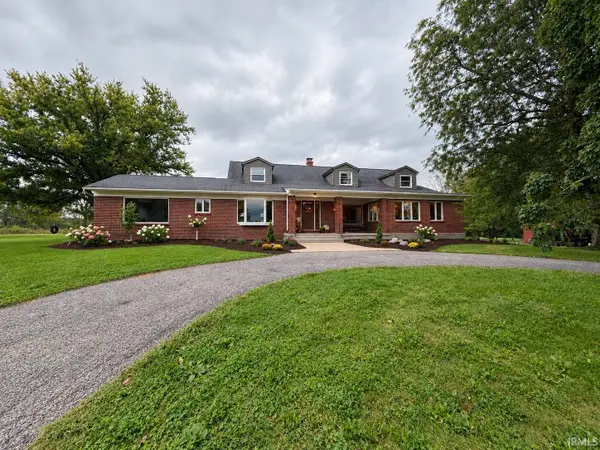 $699,900Coming Soon4 beds 4 baths4,132 sq. ft.
11334 Saint Joe Road, Fort Wayne, IN 46835
MLS# 202639717Listed by: COLDWELL BANKER REAL ESTATE GR - Coming Soon

 $360,000Coming Soon3 beds 2 baths1,900 sq. ft.
5321 San Georgio Cove, Fort Wayne, IN 46845
MLS# 202639211Listed by: CENTURY 21 BRADLEY REALTY, INC - Coming Soon
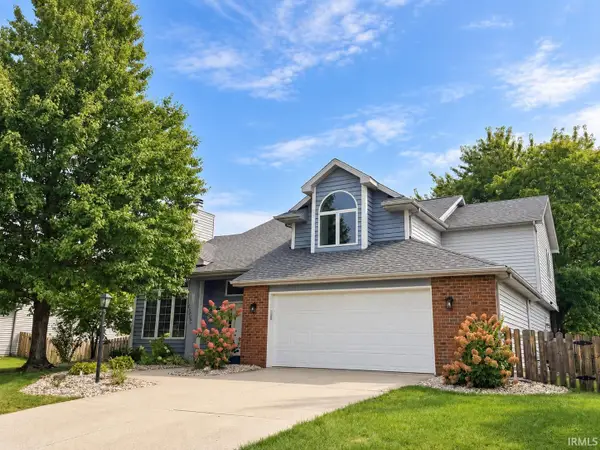 $319,900Coming Soon4 beds 3 baths2,326 sq. ft.
8325 Deer Brook Place, Fort Wayne, IN 46825
MLS# 202639138Listed by: COLDWELL BANKER REAL ESTATE GR - Coming Soon
 $279,900Coming Soon3 beds 2 baths1,952 sq. ft.
3909 Saint Joe Center Road, Fort Wayne, IN 46835
MLS# 202638964Listed by: CENTURY 21 BRADLEY REALTY, INC - Coming Soon
 $335,000Coming Soon3 beds 2 baths1,805 sq. ft.
9524 Trellis Cove, Fort Wayne, IN 46835
MLS# 202638675Listed by: CENTURY 21 BRADLEY REALTY, INC - New
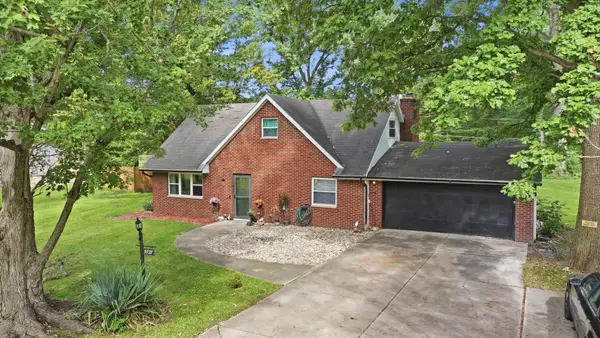 $270,000Active5 beds 2 baths2,249 sq. ft.
5727 Woodlea Avenue, Fort Wayne, IN 46835
MLS# 202640025Listed by: COLDWELL BANKER REAL ESTATE GR - New
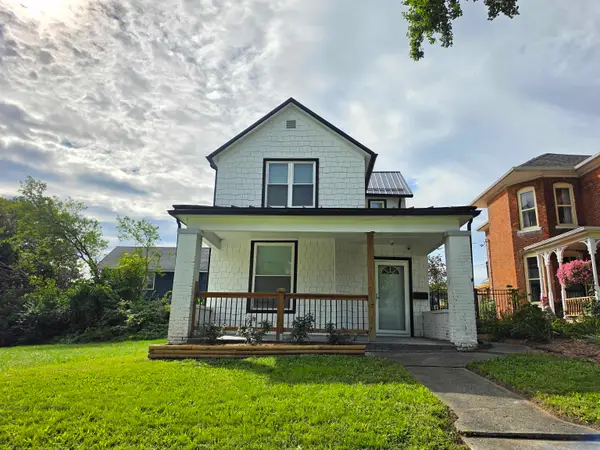 $174,900Active3 beds 1 baths1,389 sq. ft.
2716 Hoagland Avenue, Fort Wayne, IN 46807
MLS# 202640006Listed by: COLDWELL BANKER REAL ESTATE GR - New
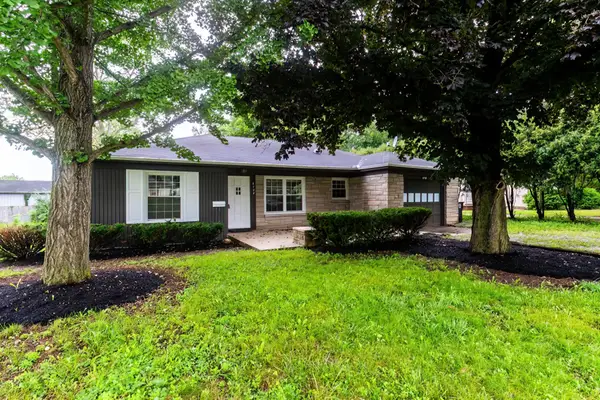 $179,900Active3 beds 1 baths1,110 sq. ft.
6708 S Calhoun Street, Fort Wayne, IN 46807
MLS# 202639989Listed by: COLDWELL BANKER REAL ESTATE GR


Protect your home and budget from life's surprises with an Assurant Home Warranty, backed by a partner that supports you through every step of homeownership. Explore Plans.
©2026 Century 21 Real Estate LLC. All rights reserved. CENTURY 21®, the CENTURY 21 Logo and C21® are service marks owned by Century 21 Real Estate LLC. Century 21 Real Estate LLC fully supports the principles of the Fair Housing Act and the Equal Opportunity Act. Each office is independently owned and operated. Listing information is deemed reliable but not guaranteed accurate.