5397 Elk Run Place, Fort Wayne, IN 46818
Local realty services provided by:CENTURY 21 Affiliated
5397 Elk Run Place,Fort Wayne, IN 46818
$500,508
- 3 Beds
- 2 Baths
- 2,188 sq. ft.
- Single family
- Pending
Listed by: courtney ousley, courtney ousley
Office: mike thomas assoc., inc
MLS#:202645293
Source:Indiana Regional MLS
Price summary
- Price:$500,508
- Price per sq. ft.:$228.75
- Monthly HOA dues:$45.83
About this home
This custom built ranch style home by Carriage Place Homes offers 2,188 sqft living space overlooking a beautiful pond. This open, split bedroom ranch has luxury vinyl plank flooring, a 4-season room, trey ceilings, plus so much more! The kitchen is complete with quartz countertops, a large hidden butler pantry, custom cabinets, soft close drawers and doors, tile backsplash and is open to the dining area and Great Room. The large primary suite has a private full bath with 2 separate vanities, tile shower, linen closet and a large walk-in 2 story closet.
Contact an agent
Home facts
- Year built:2026
- Subdivision & Development:The Ranch at Broad Acres
- Listing ID #:202645293
- Added:1 day(s) ago
- Updated:November 04, 2026 at 04:53 AM
Rooms and interior
- Bedrooms:3
- Total bathrooms:2
- Full bathrooms:2
- Rooms Total:6
- Kitchen Description:Dishwasher, Kitchen Island, Microwave, On Main Level, Range-Gas, Range/Oven Hookup, Refrigerator
- Basement Description:Slab
- Living area:2,188 sq. ft.
Heating and cooling
- Cooling:Central Air
- Heating:Forced Air, Gas
Structure and exterior
- Year built:2026
- Building area:2,188 sq. ft.
- Lot area:0.35 Acres
- Lot Features:Level
- Architectural Style:One Story
- Construction Materials:Stone, Vinyl
- Exterior Features:Near Walking Trail, Porch Covered
- Levels:1 Story
Schools
- High school:Carroll
- Middle school:Carroll
- Elementary school:Arcola
Utilities
- Water:City
- Sewer:City
Finances and disclosures
- Price:$500,508
- Price per sq. ft.:$228.75
Features and amenities
- Laundry features:Dryer Hook Up Electric
- Amenities:Attic Pull Down Stairs, Ceiling Fan(s), Ceiling-9+, Closet(s) Walk-in, Countertops-Stone, Custom Cabinetry, Detector-Smoke
Parking
- Parking description:Attached, Off Street Parking
- Garage spaces:3
New listings near 5397 Elk Run Place
- Coming Soon
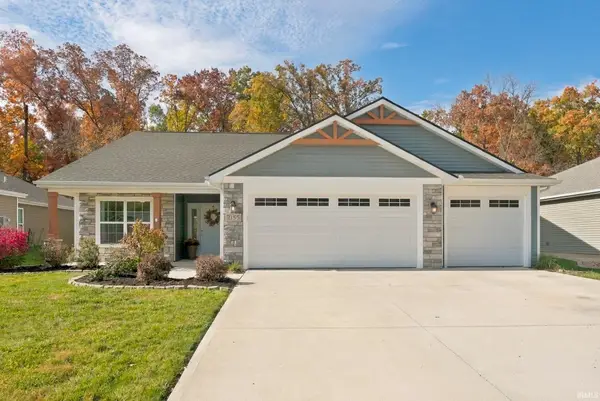 $350,000Coming Soon3 beds 2 baths1,708 sq. ft.
2155 Caesar Trail, Fort Wayne, IN 46818
MLS# 202645097Listed by: COLDWELL BANKER REAL ESTATE GR - Coming Soon
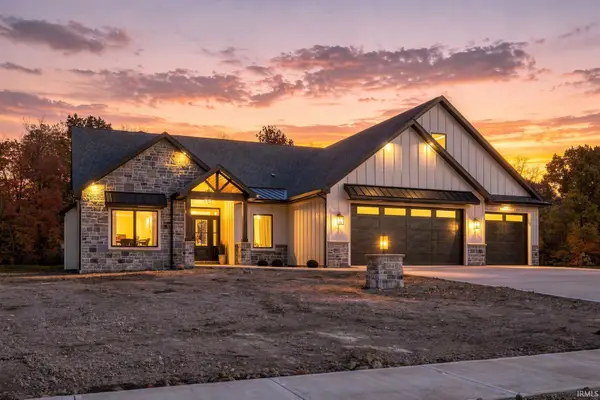 $1,099,900Coming Soon5 beds 5 baths5,581 sq. ft.
8848 Kepler Boulevard, Fort Wayne, IN 46825
MLS# 202645075Listed by: COLDWELL BANKER REAL ESTATE GR - Coming Soon
 $874,500Coming Soon5 beds 4 baths3,439 sq. ft.
12371 Cassena Road, Fort Wayne, IN 46814
MLS# 202645021Listed by: COLDWELL BANKER REAL ESTATE GR - Coming Soon

 $299,900Coming Soon4 beds 2 baths2,360 sq. ft.
3424 Rosewood Drive, Fort Wayne, IN 46804
MLS# 202644745Listed by: CENTURY 21 BRADLEY REALTY, INC - New
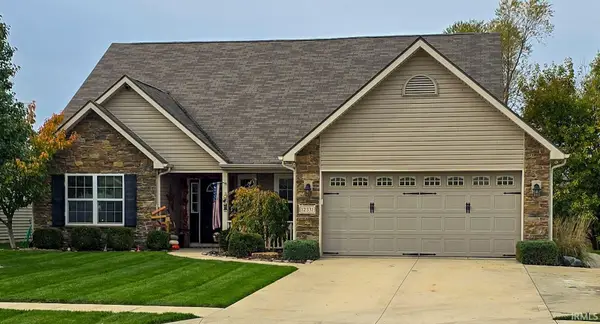 $339,000Active3 beds 2 baths2,160 sq. ft.
12331 Shearwater Run, Fort Wayne, IN 46845
MLS# 202645345Listed by: MINEAR REAL ESTATE - New
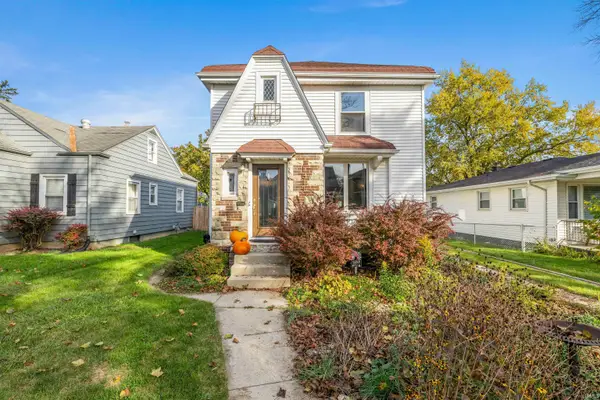 $214,900Active3 beds 2 baths1,550 sq. ft.
1514 Runnion Avenue, Fort Wayne, IN 46808
MLS# 202645357Listed by: CENTURY 21 BRADLEY REALTY, INC - New
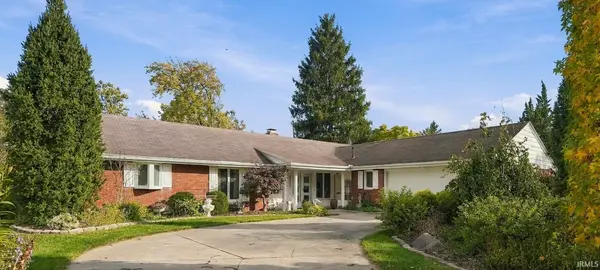 $335,000Active4 beds 3 baths
5311 Old Mill Road, Fort Wayne, IN 46807
MLS# 202645343Listed by: RE/MAX RESULTS - New
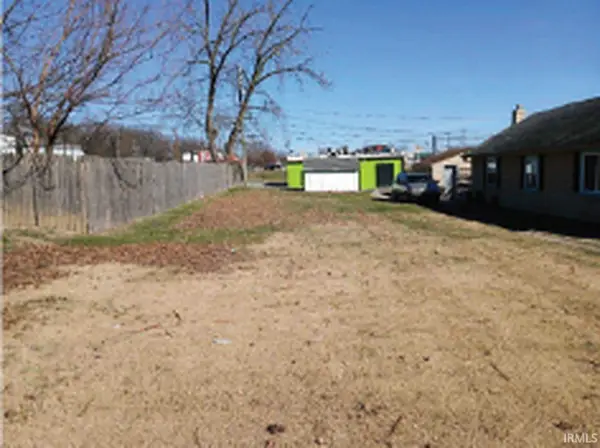 $8,000Active0.1 Acres
4925 S Harrison Street, Fort Wayne, IN 46807
MLS# 202645324Listed by: SCHEERER MCCULLOCH REAL ESTATE - New
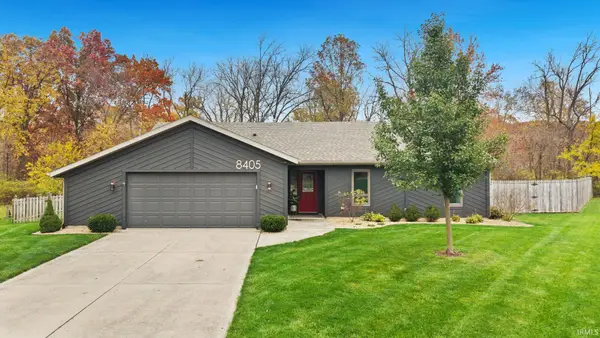 $310,000Active3 beds 2 baths1,495 sq. ft.
8405 Creekside Place, Fort Wayne, IN 46804
MLS# 202645313Listed by: AGENCY & CO. REAL ESTATE


Protect your home and budget from life's surprises with an Assurant Home Warranty, backed by a partner that supports you through every step of homeownership. Explore Plans.
©2026 Century 21 Real Estate LLC. All rights reserved. CENTURY 21®, the CENTURY 21 Logo and C21® are service marks owned by Century 21 Real Estate LLC. Century 21 Real Estate LLC fully supports the principles of the Fair Housing Act and the Equal Opportunity Act. Each office is independently owned and operated. Listing information is deemed reliable but not guaranteed accurate.