1514 Runnion Avenue, Fort Wayne, IN 46808
Local realty services provided by:CENTURY 21 Bradley Realty, Inc.
Listed by:
 Broden Birk(260) 515 - 5193CENTURY 21 Bradley Realty, Inc.

Office: century 21 bradley realty, inc
MLS#:202645357
Source:Indiana Regional MLS
Price summary
- Price:$214,900
- Price per sq. ft.:$93.84
About this home
Welcome to 1514 Runnion Ave—a property where rich historic craftsmanship and thoughtful modern updates seamlessly come together. From the moment you step inside, the home’s character takes center stage. Broad, original wood casing, classic door frames, and deep baseboards anchor every room, beautifully complemented by rich hardwood flooring running throughout. The entryway makes an immediate statement with custom accent wall detailing, and a decorative stained-glass entry door. The spacious living room is filled with natural light pouring through oversized windows, highlighted by classic ceiling fixtures and smooth arched transitions that lead into the formal dining room. Perfect for hosting, the dining area features built-in display shelving, leaded glass accent windows, and direct viewlines into the kitchen. The kitchen pairs classic layout charm with key functional updates, featuring stainless steel fridge, a gas range, white cabinetry, and continuous hardwood floors. Upstair features 3 bedrooms, and a fully updated bathroom with tile shower this home balances original architectural charm with versatile everyday living. Outside, the property offers a rare bonus with a standalone outbuilding barn ideal for a workshop, studio, or additional vehicle and equipment storage. Come take a look today!...
Contact an agent
Home facts
- Year built:1940
- Subdivision & Development:Steups Place
- Listing ID #:202645357
- Added:1 day(s) ago
- Updated:November 04, 2026 at 04:53 AM
Rooms and interior
- Bedrooms:3
- Total bathrooms:2
- Full bathrooms:1
- Rooms Total:6
- Dining Description:Main Level
- Kitchen Description:Dishwasher, On Main Level, Oven-Gas, Refrigerator
- Basement Description:Full Basement
- Living area:1,550 sq. ft.
Heating and cooling
- Cooling:Central Air
- Heating:Gas
Structure and exterior
- Year built:1940
- Building area:1,550 sq. ft.
- Lot area:0.13 Acres
- Lot Features:Level
- Architectural Style:Two Story
- Construction Materials:Brick
- Levels:2 Stories
Schools
- High school:North Side
- Middle school:Northwood
- Elementary school:Price
Utilities
- Water:City
- Sewer:City
Finances and disclosures
- Price:$214,900
- Price per sq. ft.:$93.84
- Tax amount:$1,172
Features and amenities
- Laundry features:In Basement
Parking
- Parking description:Detached
- Garage spaces:1
New listings near 1514 Runnion Avenue
- Coming Soon
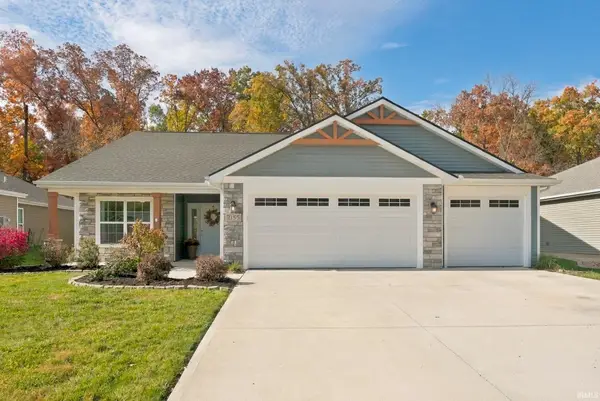 $350,000Coming Soon3 beds 2 baths1,708 sq. ft.
2155 Caesar Trail, Fort Wayne, IN 46818
MLS# 202645097Listed by: COLDWELL BANKER REAL ESTATE GR - Coming Soon
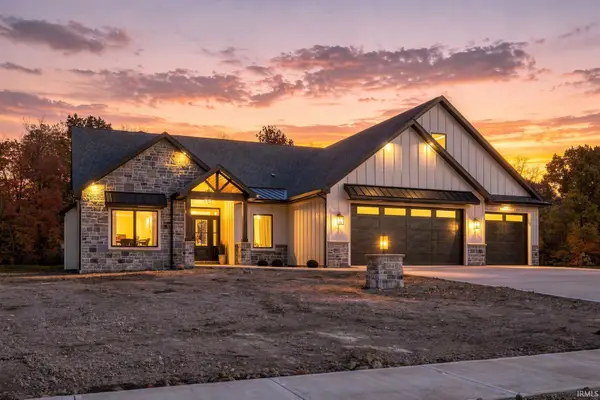 $1,099,900Coming Soon5 beds 5 baths5,581 sq. ft.
8848 Kepler Boulevard, Fort Wayne, IN 46825
MLS# 202645075Listed by: COLDWELL BANKER REAL ESTATE GR - Coming Soon
 $874,500Coming Soon5 beds 4 baths3,439 sq. ft.
12371 Cassena Road, Fort Wayne, IN 46814
MLS# 202645021Listed by: COLDWELL BANKER REAL ESTATE GR - Coming Soon

 $299,900Coming Soon4 beds 2 baths2,360 sq. ft.
3424 Rosewood Drive, Fort Wayne, IN 46804
MLS# 202644745Listed by: CENTURY 21 BRADLEY REALTY, INC - New
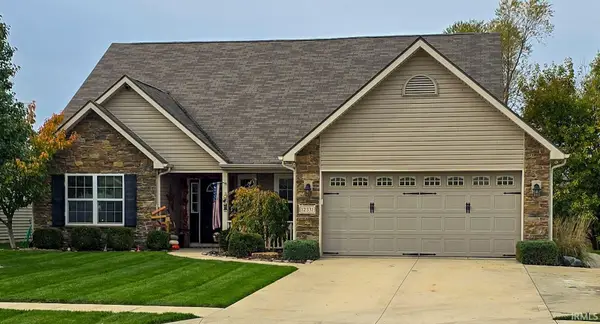 $339,000Active3 beds 2 baths2,160 sq. ft.
12331 Shearwater Run, Fort Wayne, IN 46845
MLS# 202645345Listed by: MINEAR REAL ESTATE - New
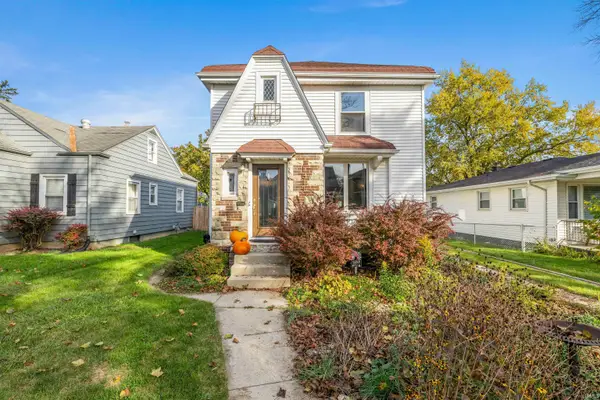 $214,900Active3 beds 2 baths1,550 sq. ft.
1514 Runnion Avenue, Fort Wayne, IN 46808
MLS# 202645357Listed by: CENTURY 21 BRADLEY REALTY, INC - New
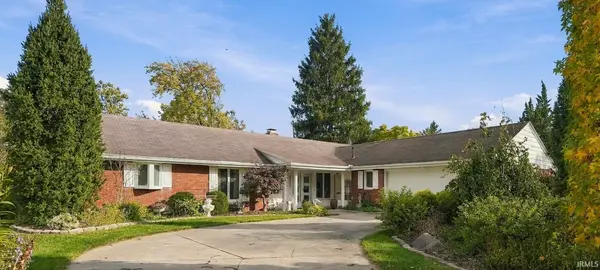 $335,000Active4 beds 3 baths
5311 Old Mill Road, Fort Wayne, IN 46807
MLS# 202645343Listed by: RE/MAX RESULTS - New
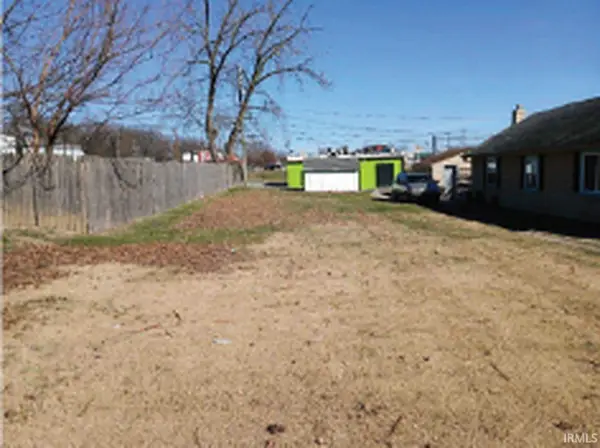 $8,000Active0.1 Acres
4925 S Harrison Street, Fort Wayne, IN 46807
MLS# 202645324Listed by: SCHEERER MCCULLOCH REAL ESTATE 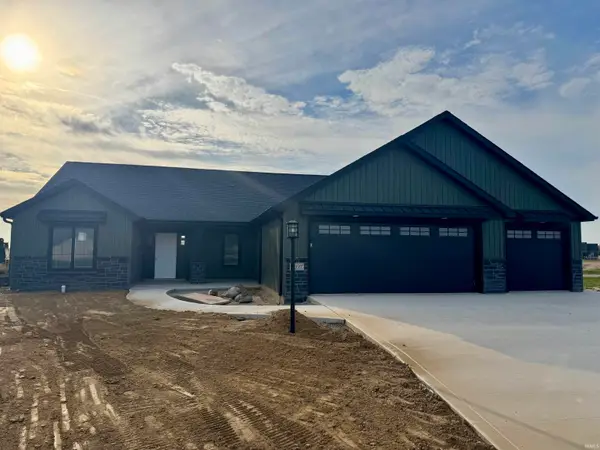 $500,508Pending3 beds 2 baths2,188 sq. ft.
5397 Elk Run Place, Fort Wayne, IN 46818
MLS# 202645293Listed by: MIKE THOMAS ASSOC., INC- New
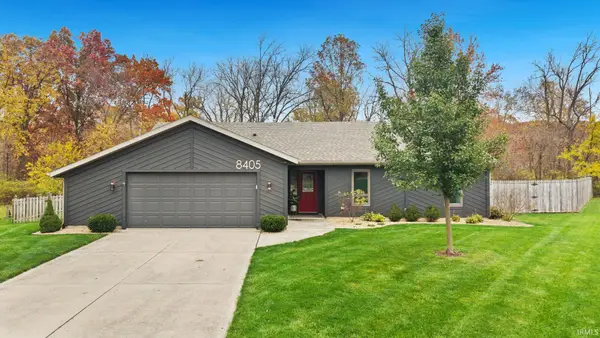 $310,000Active3 beds 2 baths1,495 sq. ft.
8405 Creekside Place, Fort Wayne, IN 46804
MLS# 202645313Listed by: AGENCY & CO. REAL ESTATE


Protect your home and budget from life's surprises with an Assurant Home Warranty, backed by a partner that supports you through every step of homeownership. Explore Plans.
©2026 Century 21 Real Estate LLC. All rights reserved. CENTURY 21®, the CENTURY 21 Logo and C21® are service marks owned by Century 21 Real Estate LLC. Century 21 Real Estate LLC fully supports the principles of the Fair Housing Act and the Equal Opportunity Act. Each office is independently owned and operated. Listing information is deemed reliable but not guaranteed accurate.