5641 Leesburg Road, Fort Wayne, IN 46818
Local realty services provided by:CENTURY 21 Circle
5641 Leesburg Road,Fort Wayne, IN 46818
$289,900
- 4 Beds
- 2 Baths
- 1,880 sq. ft.
- Single family
- Active
Listed by: jami barker, jami barkerCell: 260-710-3664
Office: re/max results
MLS#:202620764
Source:Indiana Regional MLS
Price summary
- Price:$289,900
- Price per sq. ft.:$154.2
About this home
Welcome home to this charming 4-bedroom ranch that delivers the best of both worlds — a peaceful, country-feel setting on a beautiful lot, yet conveniently located for easy access to everything Fort Wayne has to offer. The open floor plan makes the main living areas feel bright and spacious, while the split bedroom layout offers privacy — placing the primary suite apart from the other bedrooms. That ensuite is stunning, featuring a walk-in tile shower, double vanity, and a generous closet. Both full baths have been completely renovated. Fresh vinyl plank flooring flows through the main social areas, new carpet adds comfort in the bedrooms, and updated exterior doors, new garage door, new light fixtures, and fresh paint give the home a crisp, polished feel inside and out. All kitchen appliances stay, as do the washer and dryer. Furnace and A/C are only 7 years old. City sewer with your own private well means no water bill! Out back, enjoy the private patio area, new 200 sq ft shed and fun garden area (the raspberries are coming!). Opportunities like this don't last — schedule your showing today....
Contact an agent
Home facts
- Year built:1963
- Listing ID #:202620764
- Added:1 day(s) ago
- Updated:May 30, 2026 at 03:50 PM
Rooms and interior
- Bedrooms:4
- Total bathrooms:2
- Full bathrooms:2
- Rooms Total:8
- Kitchen Description:Dishwasher, Microwave, On Main Level, Range-Electric, Range/Oven Hookup, Refrigerator
- Basement Description:Crawl, Slab
- Living area:1,880 sq. ft.
Heating and cooling
- Cooling:Central Air
- Heating:Forced Air, Propane, Propane Tank Rented
Structure and exterior
- Roof:Shingle
- Year built:1963
- Building area:1,880 sq. ft.
- Lot area:0.66 Acres
- Lot Features:Level
- Architectural Style:One Story, Ranch
- Construction Materials:Brick, Vinyl
- Exterior Features:Landscaped, Patio Open
- Levels:1 Story
Schools
- High school:Northrop
- Middle school:Northwood
- Elementary school:Price
Utilities
- Water:Well
- Sewer:City
Finances and disclosures
- Price:$289,900
- Price per sq. ft.:$154.2
- Tax amount:$1,566
Features and amenities
- Laundry features:Dryer Hook Up Electric, Main Floor Laundry
- Amenities:Attic Pull Down Stairs, Attic Storage, Garage Door Opener
Parking
- Parking description:Asphalt Driveway, Attached, Off Street Parking
- Garage spaces:2
New listings near 5641 Leesburg Road
- New
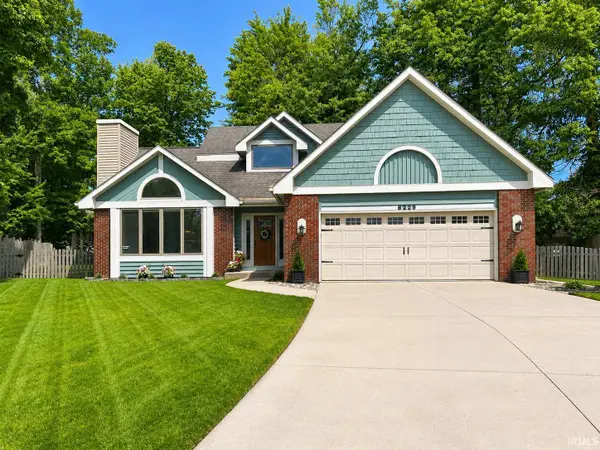 $308,900Active3 beds 3 baths2,351 sq. ft.
6229 Graysford Place, Fort Wayne, IN 46835
MLS# 202620753Listed by: COLDWELL BANKER REAL ESTATE GR - New
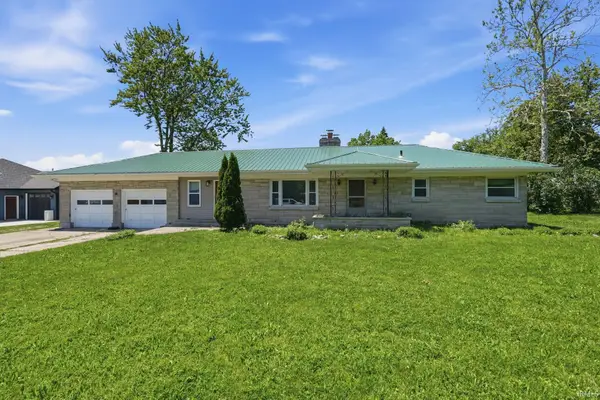 $255,000Active4 beds 2 baths2,297 sq. ft.
5711 Homewood Drive, Fort Wayne, IN 46825
MLS# 202620754Listed by: KELLER WILLIAMS REALTY GROUP - New
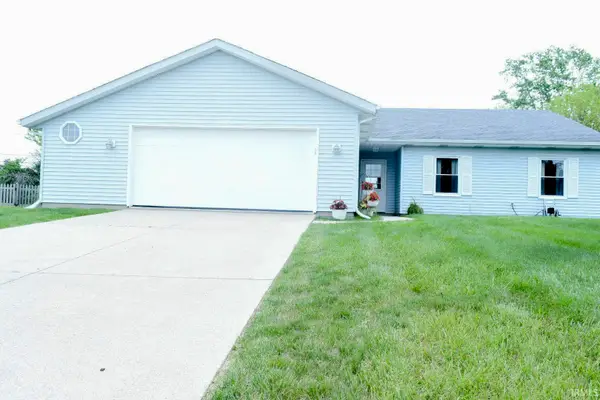
 $232,000Active3 beds 2 baths1,594 sq. ft.
7513 Leswood Court, Fort Wayne, IN 46816
MLS# 202620718Listed by: CENTURY 21 BRADLEY REALTY, INC - New
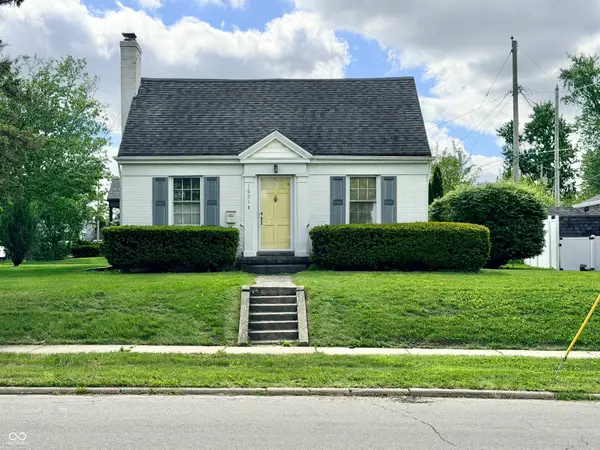 $125,000Active2 beds 1 baths936 sq. ft.
1601 N Highlands Boulevard, Fort Wayne, IN 46808
MLS# 22105065Listed by: SCHEERER MCCULLOCH AUCTIONEERS - New
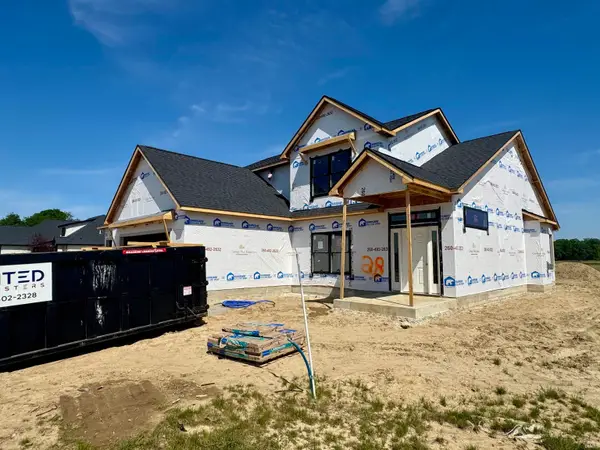 $519,900Active4 beds 3 baths2,604 sq. ft.
13292 Watling Path, Fort Wayne, IN 46818
MLS# 202620690Listed by: MIKE THOMAS ASSOC., INC - New
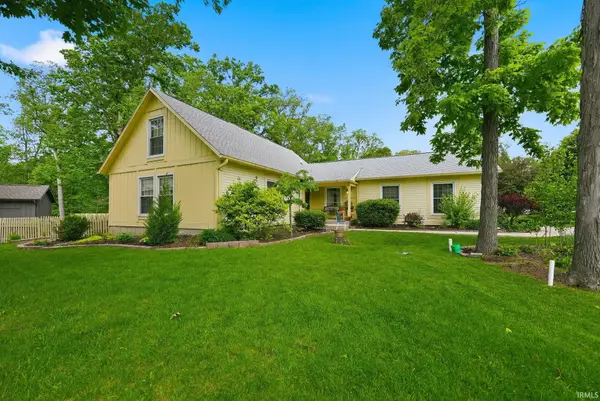 $305,000Active3 beds 2 baths2,752 sq. ft.
4936 Weatherside Run, Fort Wayne, IN 46804
MLS# 202620642Listed by: REDFIN CORPORATION - New
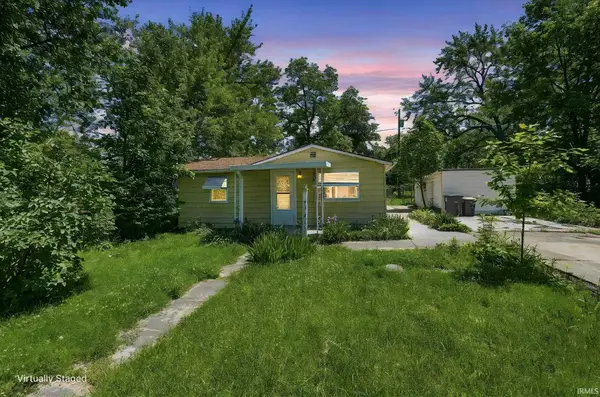 $114,900Active2 beds 1 baths832 sq. ft.
3321 Alpine Avenue, Fort Wayne, IN 46809
MLS# 202620650Listed by: EXP REALTY, LLC - New
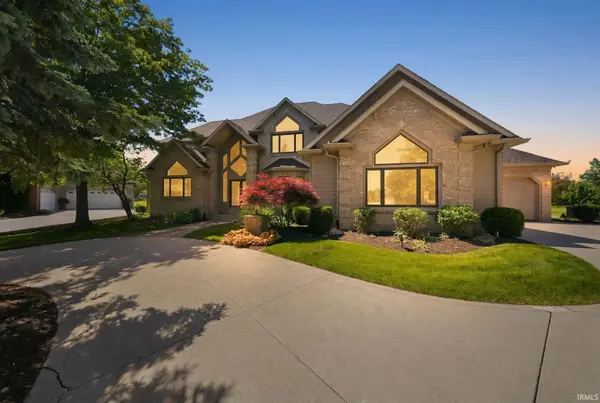 $849,000Active5 beds 5 baths6,270 sq. ft.
6921 Mangrove Lane, Fort Wayne, IN 46835
MLS# 202620584Listed by: CENTURY 21 BRADLEY REALTY, INC - New
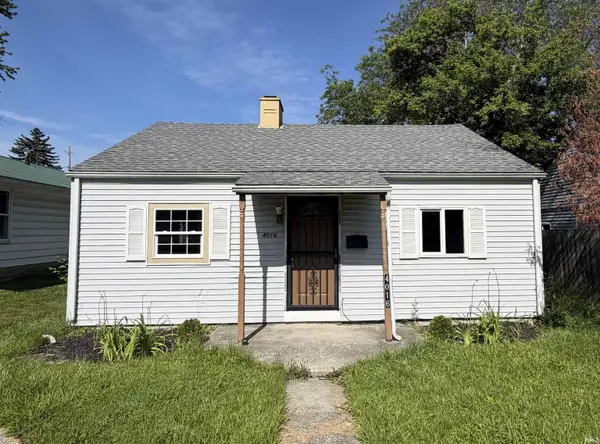 $89,400Active2 beds 1 baths624 sq. ft.
4016 Avondale Drive, Fort Wayne, IN 46806
MLS# 202620585Listed by: REAL HOOSIER


Protect your home and budget from life's surprises with an Assurant Home Warranty, backed by a partner that supports you through every step of homeownership. Explore Plans.
©2026 Century 21 Real Estate LLC. All rights reserved. CENTURY 21®, the CENTURY 21 Logo and C21® are service marks owned by Century 21 Real Estate LLC. Century 21 Real Estate LLC fully supports the principles of the Fair Housing Act and the Equal Opportunity Act. Each office is independently owned and operated. Listing information is deemed reliable but not guaranteed accurate.