5721 Devils Hollow Road, Fort Wayne, IN 46814
Local realty services provided by:CENTURY 21 Affiliated
Listed by: christopher will, alexa gomez-espino, christopher will
Office: mike thomas assoc., inc
MLS#:202631732
Source:Indiana Regional MLS
Price summary
- Price:$699,900
- Price per sq. ft.:$161.86
- Monthly HOA dues:$79.17
About this home
Discover a rare opportunity to own a private estate in the highly sought-after Devils Hollow neighborhood. Nestled on 2.6 wooded acres, this beautifully remodeled 5-bedroom, 4-full-bath home offers over 4,100 square feet of finished living space, providing the perfect blend of luxury, privacy, and functionality. Designed with flexibility in mind, the spacious floor plan is ideal for growing families, entertaining, remote work, or multi-generational living. The impressive great room features soaring vaulted ceilings, skylight for natural light, and a stunning floor-to-ceiling stone fireplace. The updated kitchen is a chef's dream, complete with abundant cabinetry, granite countertops, tile backsplash, tray ceiling, newer appliances, and generous workspace. Step outside to your own private retreat featuring an expansive Trex deck, stamped concrete patio with pergola, beautiful stone fireplace, and separate fire pit area—perfect for hosting family gatherings, summer barbecues, or celebrating after the big game with the kids' sports teams. Enjoy peace of mind with numerous major mechanical updates, including the furnace, central air conditioning, tankless water heater, reverse osmosis water filtration system, water softener, well pump, and pressure tank. Residents of Devils Hollow enjoy exclusive neighborhood amenities, including a private beach for swimming and fishing, tennis and pickleball courts, and a welcoming community known for evening walks, golf cart rides, and an active, family-friendly social atmosphere. This exceptional property offers the rare combination of secluded estate living with resort-style neighborhood amenities—an opportunity you won't want to miss....
Contact an agent
Home facts
- Year built:1984
- Subdivision & Development:Devils Hollow
- Listing ID #:202631732
- Added:46 day(s) ago
- Updated:September 21, 2026 at 08:38 AM
Rooms and interior
- Bedrooms:5
- Total bathrooms:4
- Full bathrooms:4
- Rooms Total:8
- Dining Description:Main Level
- Kitchen Description:Dishwasher, Kitchen Island, Microwave, On Main Level, Range-Gas, Refrigerator, Trash Compactor
- Basement Description:Finished, Walk-Out Basement
- Living area:4,130 sq. ft.
Heating and cooling
- Cooling:Central Air
- Heating:Forced Air, Gas
Structure and exterior
- Year built:1984
- Building area:4,130 sq. ft.
- Lot area:2.54 Acres
- Lot Features:Heavily Wooded
- Architectural Style:Two Story
- Construction Materials:Stone, Wood
- Exterior Features:Deck Open, Patio Open, Porch Screened
- Levels:2 Stories
Schools
- High school:Homestead
- Middle school:Summit
- Elementary school:Lafayette Meadow
Utilities
- Water:Well
- Sewer:Public
Finances and disclosures
- Price:$699,900
- Price per sq. ft.:$161.86
- Tax amount:$4,039
Features and amenities
- Laundry features:Main Floor Laundry
- Amenities:Ceiling Fan(s), Ceilings-Vaulted, Countertops-Stone, Garden Tub, Skylight(s), Sump Pump, Tennis Courts, Wet Bar
Parking
- Parking description:Attached, Off Street Parking
- Garage spaces:3
New listings near 5721 Devils Hollow Road
- Coming Soon

 $279,900Coming Soon3 beds 2 baths1,952 sq. ft.
3909 Saint Joe Center Road, Fort Wayne, IN 46835
MLS# 202638964Listed by: CENTURY 21 BRADLEY REALTY, INC - Coming Soon
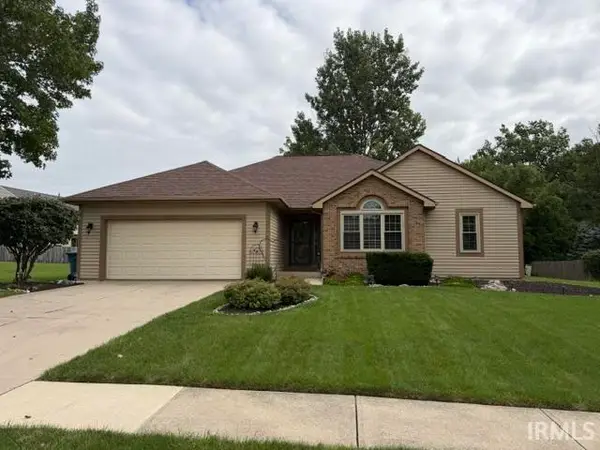 $364,900Coming Soon3 beds 2 baths2,162 sq. ft.
10926 Brandy Oak Run, Fort Wayne, IN 46845
MLS# 202638963Listed by: COLDWELL BANKER REAL ESTATE GR - Coming Soon
 $335,000Coming Soon3 beds 2 baths1,805 sq. ft.
9524 Trellis Cove, Fort Wayne, IN 46835
MLS# 202638675Listed by: CENTURY 21 BRADLEY REALTY, INC - Coming Soon
 $246,000Coming Soon3 beds 2 baths1,454 sq. ft.
4001 Indiana Avenue, Fort Wayne, IN 46807
MLS# 202637529Listed by: COLDWELL BANKER REAL ESTATE GR - Coming Soon
 $324,900Coming Soon3 beds 2 baths1,921 sq. ft.
6216 W Hills Road, Fort Wayne, IN 46804
MLS# 202637497Listed by: COLDWELL BANKER REAL ESTATE GR - Coming Soon
 $374,900Coming Soon3 beds 3 baths3,101 sq. ft.
3845 Buesching Drive, Fort Wayne, IN 46835
MLS# 202637306Listed by: CENTURY 21 BRADLEY REALTY, INC - New
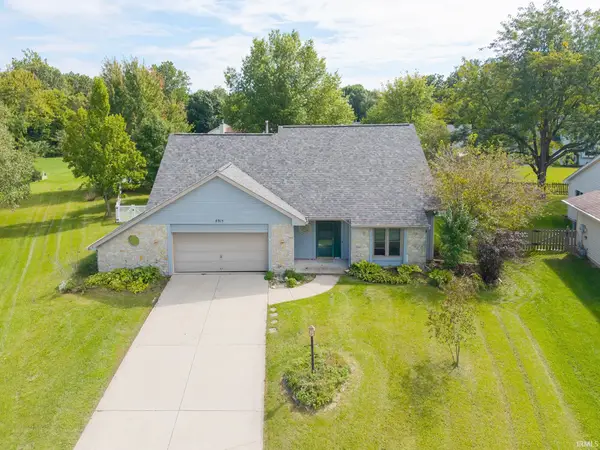 $279,900Active3 beds 3 baths1,736 sq. ft.
8915 Sunburst Lane, Fort Wayne, IN 46804
MLS# 202639008Listed by: COLDWELL BANKER REAL ESTATE GR - New
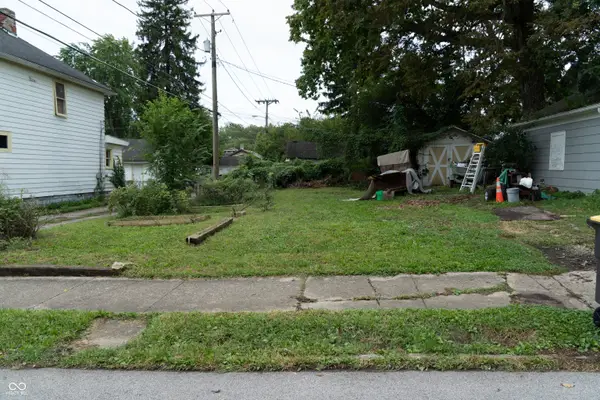 $11,000Active0.07 Acres
347 W Packard Avenue, Fort Wayne, IN 46807
MLS# 22126826Listed by: RE/MAX EDGE - New
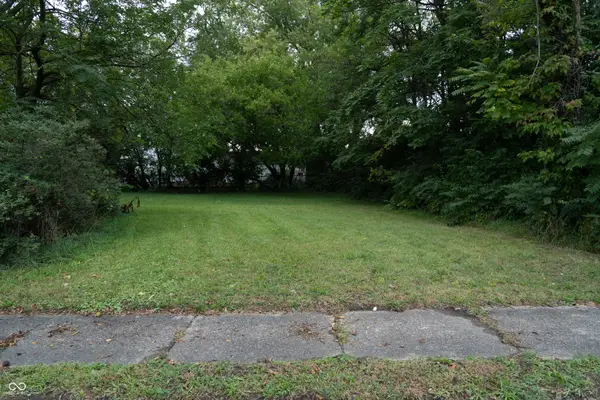 $14,000Active0.15 Acres
3212 Warsaw Street, Fort Wayne, IN 46806
MLS# 22127066Listed by: RE/MAX EDGE - New
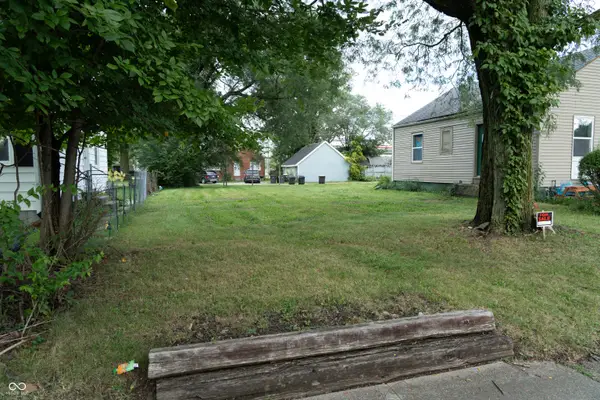 $8,000Active0.11 Acres
4209 Lillie Street, Fort Wayne, IN 46806
MLS# 22127067Listed by: RE/MAX EDGE


Protect your home and budget from life's surprises with an Assurant Home Warranty, backed by a partner that supports you through every step of homeownership. Explore Plans.
©2026 Century 21 Real Estate LLC. All rights reserved. CENTURY 21®, the CENTURY 21 Logo and C21® are service marks owned by Century 21 Real Estate LLC. Century 21 Real Estate LLC fully supports the principles of the Fair Housing Act and the Equal Opportunity Act. Each office is independently owned and operated. Listing information is deemed reliable but not guaranteed accurate.