8915 Sunburst Lane, Fort Wayne, IN 46804
Local realty services provided by:CENTURY 21 Affiliated
8915 Sunburst Lane,Fort Wayne, IN 46804
$279,900
- 3 Beds
- 3 Baths
- 1,736 sq. ft.
- Single family
- Active
Listed by: john lahmeyer, john lahmeyerCell: 260-437-6141
Office: coldwell banker real estate gr
MLS#:202639008
Source:Indiana Regional MLS
Price summary
- Price:$279,900
- Price per sq. ft.:$161.23
- Monthly HOA dues:$12.5
About this home
Enjoy the desirable Copper Hill setting of this well-maintained home, featuring, a peaceful cul-de-sac location, a generous .37-acre lot, mature landscaping, and convenient access to Southwest Allen County amenities. With its flexible floor plan, inviting outdoor spaces, vaulted family room, and numerous updates, this home is ready to welcome its next owner. The inviting foyer opens to a spacious vaulted family room featuring a brick fireplace, built-ins, and two skylights that fill the space with natural light. The large eat-in kitchen offers Corian countertops, tile backsplash, and convenient access to the laundry area, while a separate dining room provides additional space for everyday meals and entertaining. The main-level owner's suite features a bay window, walk-in closet, double vanity, and private commode room with a tub/shower combination. A three-season room extends the living space and opens to the fenced backyard, featuring a circular brick patio, mature trees, and plenty of room to relax or entertain. Just one property away from the community common area, the setting offers an especially open feel. Upstairs, a versatile loft area joins two spacious bedrooms and a full bath, providing comfortable separation from the main-level owner's suite. The oversized 21' x 23' two-car garage includes a 15' x 8' bump-out for valuable additional storage. Recent updates include a vinyl fence and gate (2019), high-efficiency furnace and central air (2021), refrigerator and dishwasher (2022), updated owner's bathtub/shower combination (2023), wood laminate flooring in the dining room (2025), and a tear-off roof replacement (2025). With its peaceful setting, flexible floor plan, generous outdoor space, and thoughtful updates, this Copper Hill home offers a comfortable place to settle in and enjoy....
Contact an agent
Home facts
- Year built:1987
- Subdivision & Development:Copper Hill
- Listing ID #:202639008
- Added:1 day(s) ago
- Updated:September 21, 2026 at 10:47 PM
Rooms and interior
- Bedrooms:3
- Total bathrooms:3
- Full bathrooms:2
- Rooms Total:6
- Flooring:Carpet, Laminate
- Dining Description:Main Level
- Kitchen Description:Cooktop-Electric, Dishwasher, Eat-In Kitchen, Kitchen Island, Microwave, On Main Level, Oven-Electric, Range-Electric, Range/Oven Hookup, Refrigerator
- Basement Description:Slab
- Living area:1,736 sq. ft.
Heating and cooling
- Cooling:Central Air
- Heating:Forced Air, Gas
Structure and exterior
- Roof:Asphalt
- Year built:1987
- Building area:1,736 sq. ft.
- Lot area:0.37 Acres
- Lot Features:Cul-De-Sac, Partially Wooded
- Architectural Style:Contemporary, One and Half Story
- Construction Materials:Cedar, Stone, Vinyl
- Exterior Features:Landscaped, Near Walking Trail, Patio Open, Porch Enclosed
- Levels:1 1/2 Stories
Schools
- High school:Homestead
- Middle school:Summit
- Elementary school:Haverhill
Utilities
- Water:City
- Sewer:City
Finances and disclosures
- Price:$279,900
- Price per sq. ft.:$161.23
- Tax amount:$2,718
Features and amenities
- Laundry features:Dryer Hook Up Electric, Main Floor Laundry
- Amenities:Attic Pull Down Stairs, Attic Storage, Built-In Bookcase, Ceiling Fan(s), Ceiling-9+, Ceilings-Vaulted, Closet(s) Walk-in, Countertops-Solid Surf, Custom Cabinetry, Garage Door Opener, Garden Tub, Playground, Sidewalks, Skylight(s)
Parking
- Parking description:Attached, Concrete Driveway
- Garage spaces:2
New listings near 8915 Sunburst Lane
- Coming Soon
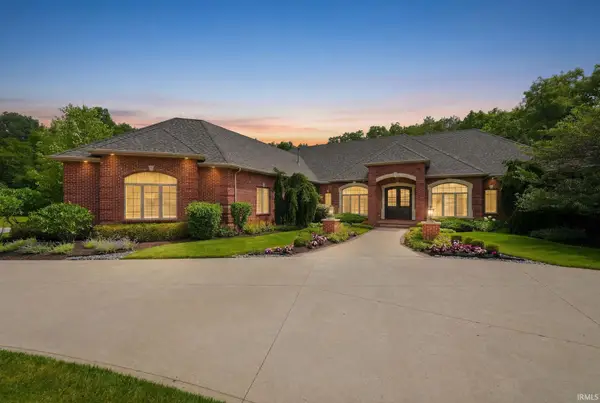 $1,495,000Coming Soon4 beds 7 baths6,499 sq. ft.
3815 Cantwell Boulevard, Fort Wayne, IN 46814
MLS# 202639111Listed by: MIKE THOMAS ASSOC., INC - Coming Soon

 $279,900Coming Soon3 beds 2 baths1,952 sq. ft.
3909 Saint Joe Center Road, Fort Wayne, IN 46835
MLS# 202638964Listed by: CENTURY 21 BRADLEY REALTY, INC - Coming Soon
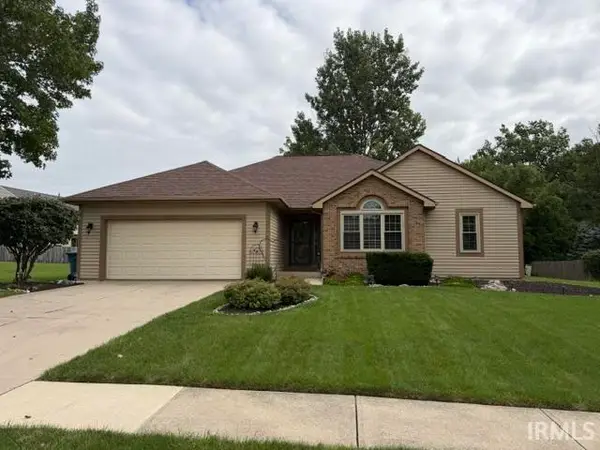 $364,900Coming Soon3 beds 2 baths2,162 sq. ft.
10926 Brandy Oak Run, Fort Wayne, IN 46845
MLS# 202638963Listed by: COLDWELL BANKER REAL ESTATE GR - Coming Soon
 $335,000Coming Soon3 beds 2 baths1,805 sq. ft.
9524 Trellis Cove, Fort Wayne, IN 46835
MLS# 202638675Listed by: CENTURY 21 BRADLEY REALTY, INC - Coming Soon
 $246,000Coming Soon3 beds 2 baths1,454 sq. ft.
4001 Indiana Avenue, Fort Wayne, IN 46807
MLS# 202637529Listed by: COLDWELL BANKER REAL ESTATE GR - Coming Soon
 $324,900Coming Soon3 beds 2 baths1,921 sq. ft.
6216 W Hills Road, Fort Wayne, IN 46804
MLS# 202637497Listed by: COLDWELL BANKER REAL ESTATE GR - Coming Soon
 $374,900Coming Soon3 beds 3 baths3,101 sq. ft.
3845 Buesching Drive, Fort Wayne, IN 46835
MLS# 202637306Listed by: CENTURY 21 BRADLEY REALTY, INC - New
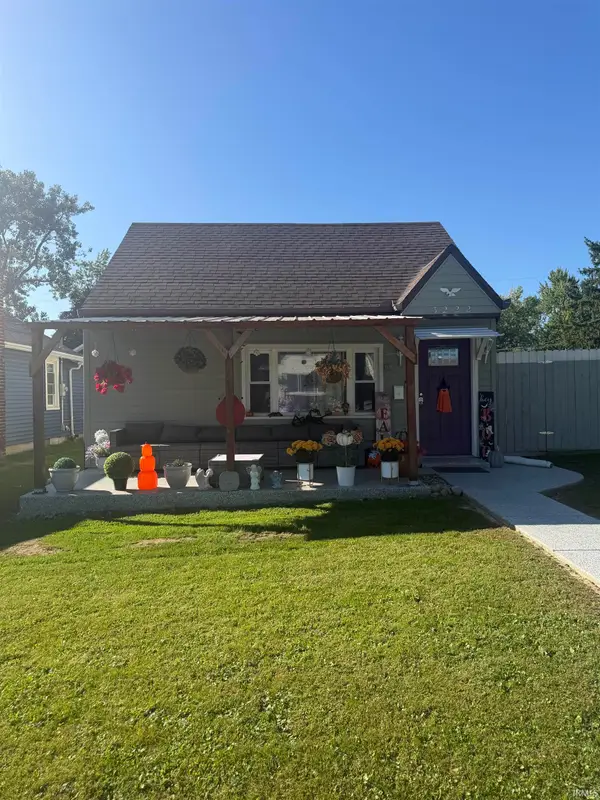 $149,900Active3 beds 1 baths960 sq. ft.
3222 Harvester Avenue, Fort Wayne, IN 46803
MLS# 202639113Listed by: CENTURY 21 BRADLEY REALTY, INC - New
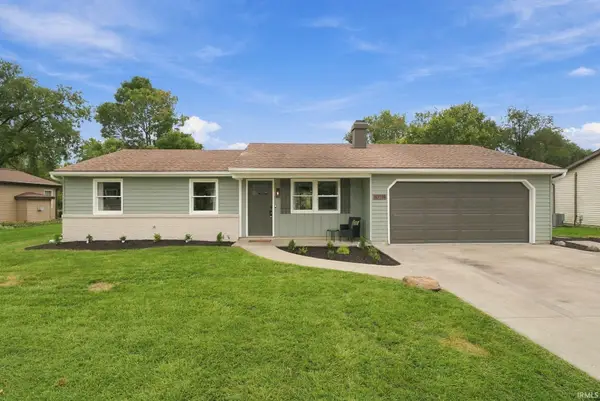 $239,900Active3 beds 2 baths1,350 sq. ft.
10114 Tumbleweed Boulevard, Fort Wayne, IN 46825
MLS# 202639075Listed by: CENTURY 21 BRADLEY REALTY, INC - New
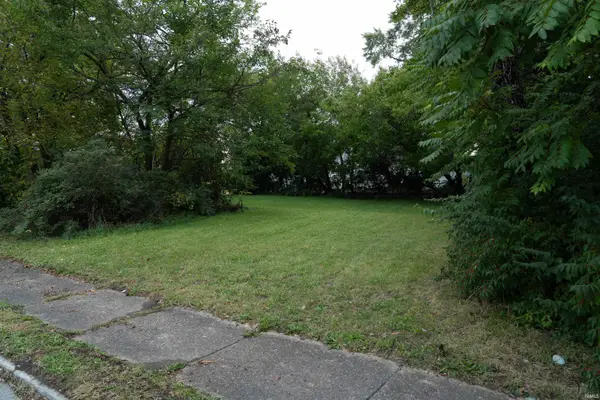 $14,000Active0.15 Acres
3212 Warsaw Street, Fort Wayne, IN 46806
MLS# 202639041Listed by: RE/MAX EDGE


Protect your home and budget from life's surprises with an Assurant Home Warranty, backed by a partner that supports you through every step of homeownership. Explore Plans.
©2026 Century 21 Real Estate LLC. All rights reserved. CENTURY 21®, the CENTURY 21 Logo and C21® are service marks owned by Century 21 Real Estate LLC. Century 21 Real Estate LLC fully supports the principles of the Fair Housing Act and the Equal Opportunity Act. Each office is independently owned and operated. Listing information is deemed reliable but not guaranteed accurate.