5727 Woodlea Avenue, Fort Wayne, IN 46835
Local realty services provided by:CENTURY 21 Bradley Realty, Inc.
5727 Woodlea Avenue,Fort Wayne, IN 46835
$270,000
- 5 Beds
- 2 Baths
- 2,249 sq. ft.
- Single family
- Active
Listed by: michael burt, michael burtCell: 260-710-5005
Office: coldwell banker real estate gr
MLS#:202640025
Source:Indiana Regional MLS
Price summary
- Price:$270,000
- Price per sq. ft.:$120.05
About this home
Check it out! Wonderful, large home for sale in the desirable Royal Oaks subdivision! This 2,200 sq ft home has been converted into a 5 bedroom, 2 full bathroom home. With the master and another bedroom on the main level. As you walk up to your new home, you will notice the large, almost half acre yard on a dead-end street. And with the Mengerson Nature Reserve behind and all around you, have peace of mind that no new subdivision or road noise can be heard. As you enter, you are greeted with a huge open concept. Tons of updates including quartz countertops, backsplash, new flooring throughout the main level and 3 year old mini split heating and cooling system! Upstairs has the charm of 3 additional bedrooms, original hardwood floors and a massive walk-in attic. Seller is offering a $15,000 allowance towards a new roof! Pantry is massive, at 9’ x 10’, and could be used as a great flex space or additional bedroom. Great location! Your new home is located close to Maplewood Plaza, Northwood, Chapel Ridge, PFW & I-469!...
Contact an agent
Home facts
- Year built:1964
- Subdivision & Development:Royal Oak(s)
- Listing ID #:202640025
- Added:1 day(s) ago
- Updated:September 26, 2026 at 09:43 PM
Rooms and interior
- Bedrooms:5
- Total bathrooms:2
- Full bathrooms:2
- Rooms Total:10
- Flooring:Hardwood Floors
- Dining Description:Main Level
- Kitchen Description:Dishwasher, On Main Level, Oven-Electric, Range-Electric, Range/Oven Hookup, Refrigerator
- Living area:2,249 sq. ft.
Heating and cooling
- Cooling:Heat Pump, Multiple Cooling Units
- Heating:Heat Pump
Structure and exterior
- Year built:1964
- Building area:2,249 sq. ft.
- Lot area:0.44 Acres
- Lot Features:Wooded
- Architectural Style:Cape Cod, One and Half Story
- Construction Materials:Aluminum, Brick
- Exterior Features:Deck Covered
- Levels:1 1/2 Stories
Schools
- High school:Snider
- Middle school:Lane
- Elementary school:Harris
Utilities
- Water:City
- Sewer:City
Finances and disclosures
- Price:$270,000
- Price per sq. ft.:$120.05
- Tax amount:$2,442
Features and amenities
- Laundry features:Dryer Hook Up Electric, Main Floor Laundry
- Amenities:Attic Storage, Attic-Walk-up, Countertops-Solid Surf, Garage Door Opener
Parking
- Parking description:Attached, Concrete Driveway
- Garage spaces:2
New listings near 5727 Woodlea Avenue
- Coming Soon
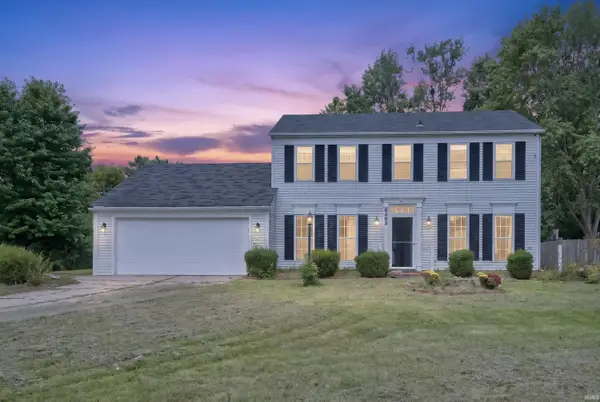 $285,000Coming Soon5 beds 3 baths2,112 sq. ft.
6503 Winnebago Drive, Fort Wayne, IN 46815
MLS# 202639982Listed by: ALLURE REALTY LLC - Coming Soon
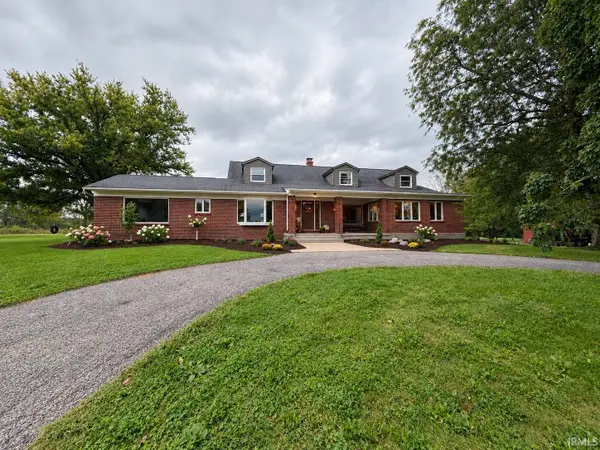 $699,900Coming Soon4 beds 4 baths4,132 sq. ft.
11334 Saint Joe Road, Fort Wayne, IN 46835
MLS# 202639717Listed by: COLDWELL BANKER REAL ESTATE GR - Coming Soon

 $360,000Coming Soon3 beds 2 baths1,900 sq. ft.
5321 San Georgio Cove, Fort Wayne, IN 46845
MLS# 202639211Listed by: CENTURY 21 BRADLEY REALTY, INC - Coming Soon
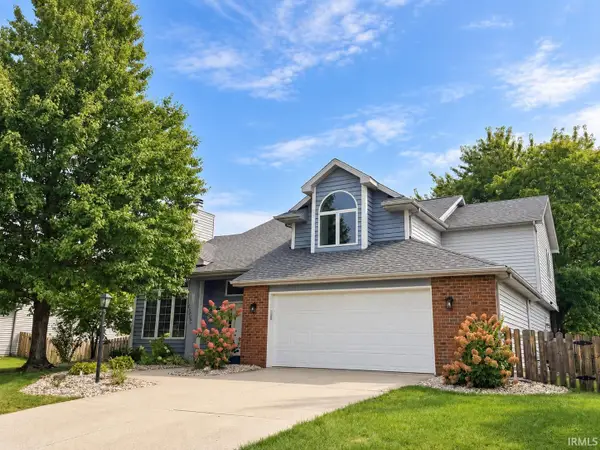 $319,900Coming Soon4 beds 3 baths2,326 sq. ft.
8325 Deer Brook Place, Fort Wayne, IN 46825
MLS# 202639138Listed by: COLDWELL BANKER REAL ESTATE GR - Coming Soon
 $279,900Coming Soon3 beds 2 baths1,952 sq. ft.
3909 Saint Joe Center Road, Fort Wayne, IN 46835
MLS# 202638964Listed by: CENTURY 21 BRADLEY REALTY, INC - Coming Soon
 $335,000Coming Soon3 beds 2 baths1,805 sq. ft.
9524 Trellis Cove, Fort Wayne, IN 46835
MLS# 202638675Listed by: CENTURY 21 BRADLEY REALTY, INC - New
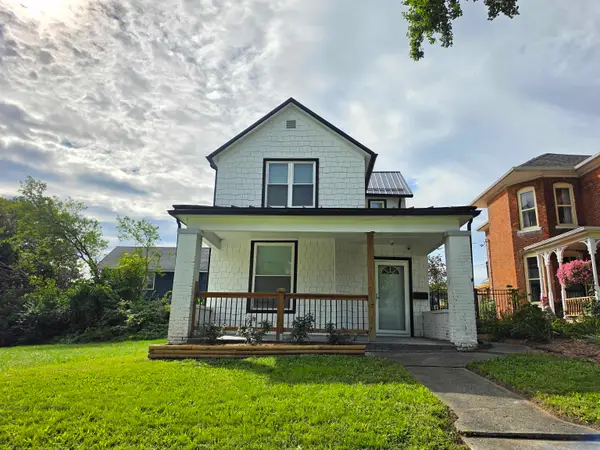 $174,900Active3 beds 1 baths1,389 sq. ft.
2716 Hoagland Avenue, Fort Wayne, IN 46807
MLS# 202640006Listed by: COLDWELL BANKER REAL ESTATE GR - New
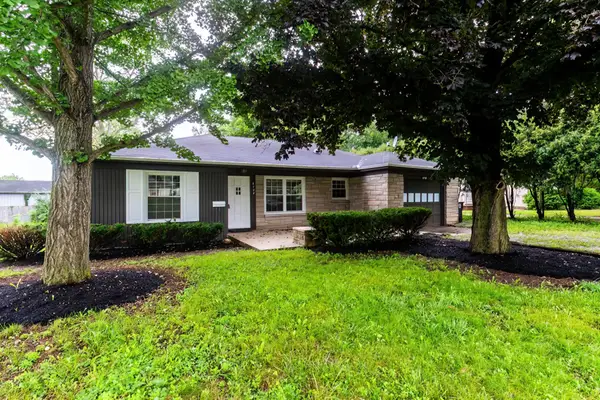 $179,900Active3 beds 1 baths1,110 sq. ft.
6708 S Calhoun Street, Fort Wayne, IN 46807
MLS# 202639989Listed by: COLDWELL BANKER REAL ESTATE GR - New
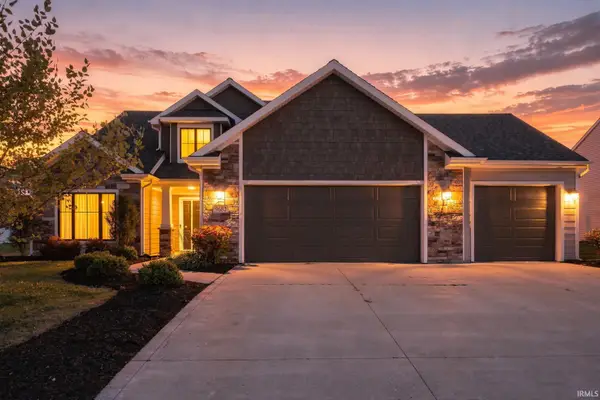 $405,000Active4 beds 3 baths2,409 sq. ft.
9682 Banbury Trail, Fort Wayne, IN 46818
MLS# 202639993Listed by: UPTOWN REALTY GROUP


Protect your home and budget from life's surprises with an Assurant Home Warranty, backed by a partner that supports you through every step of homeownership. Explore Plans.
©2026 Century 21 Real Estate LLC. All rights reserved. CENTURY 21®, the CENTURY 21 Logo and C21® are service marks owned by Century 21 Real Estate LLC. Century 21 Real Estate LLC fully supports the principles of the Fair Housing Act and the Equal Opportunity Act. Each office is independently owned and operated. Listing information is deemed reliable but not guaranteed accurate.