6019 Tomahawk Trail, Fort Wayne, IN 46804
Local realty services provided by:CENTURY 21 Circle
6019 Tomahawk Trail,Fort Wayne, IN 46804
$330,000
- 4 Beds
- 2 Baths
- 2,643 sq. ft.
- Single family
- Active
Upcoming open houses
- Sat, Aug 1501:00 pm - 03:00 pm
- Sat, Aug 2201:00 pm - 03:00 pm
Listed by: andy zoda, andy zodaCell: 260-413-7468
Office: coldwell banker real estate gr
MLS#:202632718
Source:Indiana Regional MLS
Price summary
- Price:$330,000
- Price per sq. ft.:$124.86
- Monthly HOA dues:$15
About this home
Open houses scheduled for Saturday, August 15th, as well as Saturday, August 22nd, from 1 pm to 3 pm. Open houses subject to cancelation if an offer is accepted prior. This 4 bedroom, 2 full bath home in the Glens of Liberty Mills in Aboite township in Southwest Fort Wayne has over 2,600 square feet of living space plus an extra large 2-car garage with extra space for a workshop or storage. 3 bedrooms including the owner's suite is on the main level. Upstairs is the 4th bedroom and a large loft area. The main level also includes the kitchen with a walk-in pantry, great room with a gas fireplace, and laundry area. It's in an area convenient to the Village at Coventry, the Jorgenson YMCA, Covington Plaza, Times Corners, Jefferson Pointe, Lutheran Hospital, the Fort Wayne International Airport, General Motors, and more! Aboite township also has some great trails! Downtown isn't too far; Parkview Field is only about a 15 minute drive. Northern Fort Wayne isn't too far either; even Parkview North is only about 20 minutes away....
Contact an agent
Home facts
- Year built:1988
- Subdivision & Development:Glens of Liberty Mills
- Listing ID #:202632718
- Added:1 day(s) ago
- Updated:August 12, 2026 at 09:48 PM
Rooms and interior
- Bedrooms:4
- Total bathrooms:2
- Full bathrooms:2
- Rooms Total:8
- Kitchen Description:On Main Level
- Basement Description:Slab
- Living area:2,643 sq. ft.
Heating and cooling
- Cooling:Central Air
- Heating:Forced Air, Gas
Structure and exterior
- Year built:1988
- Building area:2,643 sq. ft.
- Lot area:0.25 Acres
- Lot Features:Level
- Architectural Style:One and Half Story
- Construction Materials:Brick, Cedar, Vinyl
- Levels:1 1/2 Stories
Schools
- High school:Homestead
- Middle school:Summit
- Elementary school:Lafayette Meadow
Utilities
- Water:Public
- Sewer:Public
Finances and disclosures
- Price:$330,000
- Price per sq. ft.:$124.86
- Tax amount:$2,903
Parking
- Parking description:Attached, Off Street Parking
- Garage spaces:2
New listings near 6019 Tomahawk Trail
- New
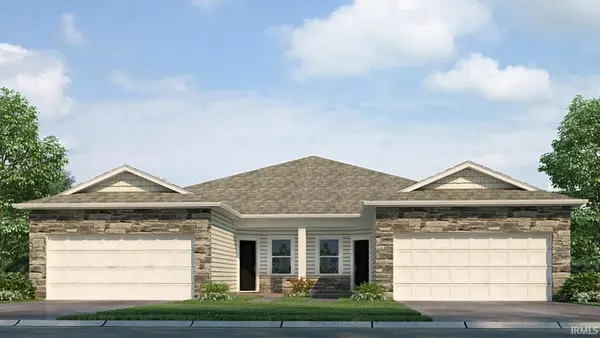 $269,900Active2 beds 2 baths1,410 sq. ft.
1067 Butler Lake Court, Fort Wayne, IN 46818
MLS# 202632806Listed by: DRH REALTY OF INDIANA, LLC - New
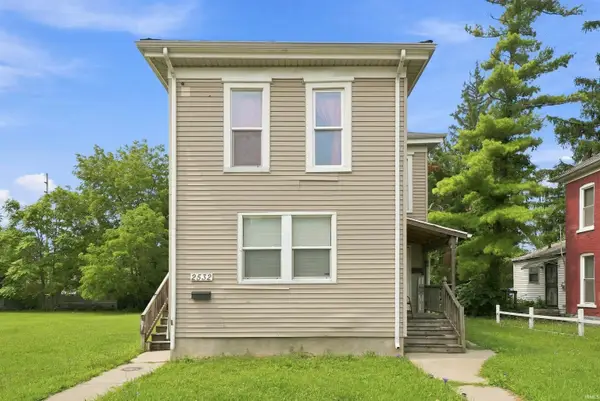 $179,900Active3 beds 2 baths1,640 sq. ft.
2532 S Hanna Street, Fort Wayne, IN 46808
MLS# 202632813Listed by: JM REALTY ASSOCIATES, INC. - New
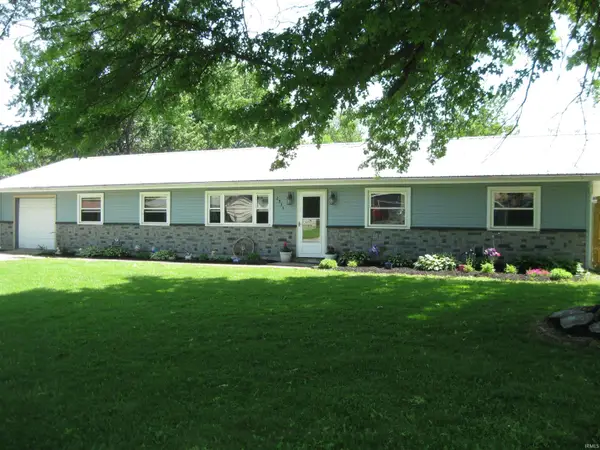 $205,000Active4 beds 2 baths1,680 sq. ft.
2934 Sundale Drive, Fort Wayne, IN 46816
MLS# 202632820Listed by: BEER REALTY INC. - New
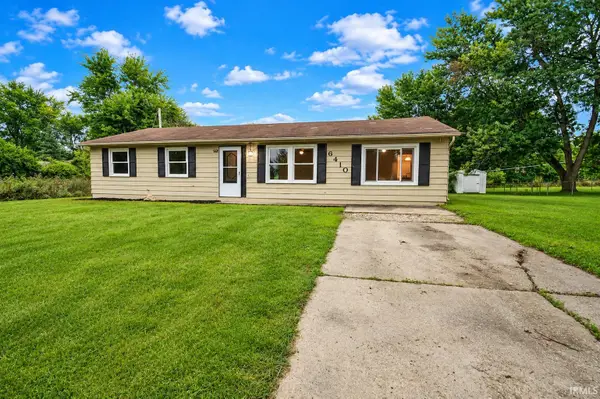 $175,000Active4 beds 2 baths1,300 sq. ft.
6410 Salge Drive, Fort Wayne, IN 46835
MLS# 202632825Listed by: COLDWELL BANKER REAL ESTATE GR - New
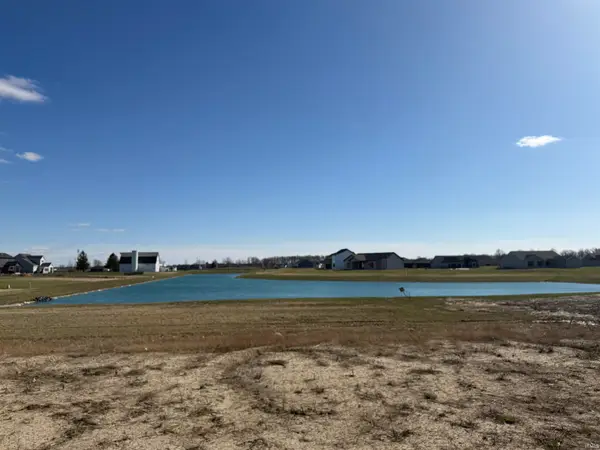
 $139,900Active0.88 Acres
13845 Bass Road, Fort Wayne, IN 46814
MLS# 202632827Listed by: CENTURY 21 BRADLEY REALTY, INC - New
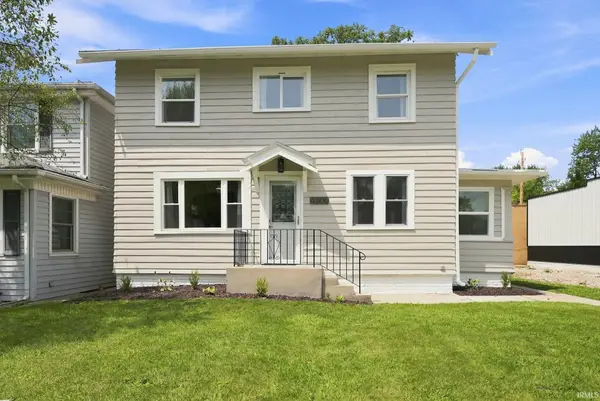 $210,000Active3 beds 1 baths1,284 sq. ft.
4306 Fairfield Avenue, Fort Wayne, IN 46807
MLS# 202632760Listed by: CENTURY 21 BRADLEY REALTY, INC - New
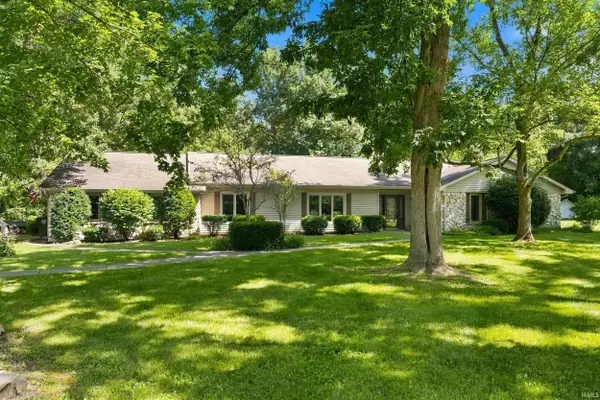 $374,900Active4 beds 3 baths2,516 sq. ft.
10724 Morning Mist Trail, Fort Wayne, IN 46804
MLS# 202632625Listed by: MIKE THOMAS ASSOC., INC - New
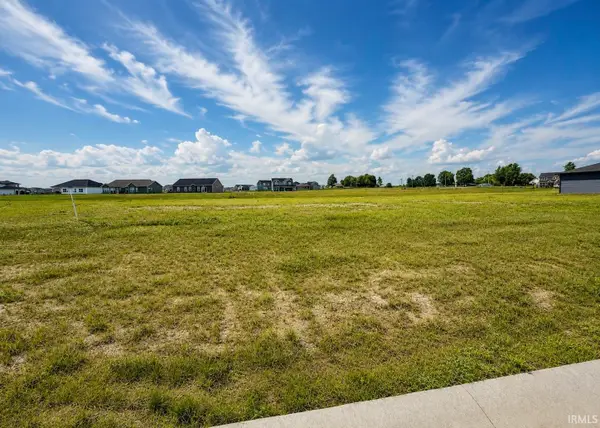 $96,000Active0.37 Acres
1367 Tamalpais Drive, Fort Wayne, IN 46818
MLS# 202632741Listed by: KELLER WILLIAMS REALTY GROUP - Open Sun, 1 to 3pmNew
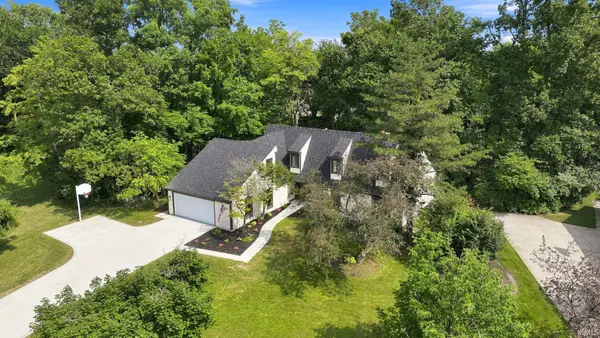 $475,000Active5 beds 3 baths4,829 sq. ft.
11626 Indigo Drive, Fort Wayne, IN 46814
MLS# 202632743Listed by: NORTH EASTERN GROUP REALTY - New
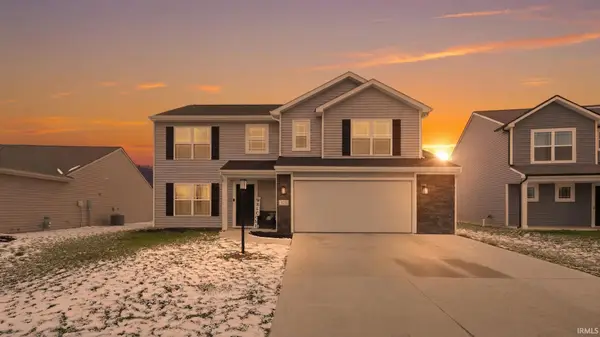 $350,000Active4 beds 3 baths1,898 sq. ft.
375 Zebulon Cove, Fort Wayne, IN 46818
MLS# 202632744Listed by: EXP REALTY, LLC


Protect your home and budget from life's surprises with an Assurant Home Warranty, backed by a partner that supports you through every step of homeownership. Explore Plans.
©2026 Century 21 Real Estate LLC. All rights reserved. CENTURY 21®, the CENTURY 21 Logo and C21® are service marks owned by Century 21 Real Estate LLC. Century 21 Real Estate LLC fully supports the principles of the Fair Housing Act and the Equal Opportunity Act. Each office is independently owned and operated. Listing information is deemed reliable but not guaranteed accurate.