6119 Arvada Way, Fort Wayne, IN 46845
Local realty services provided by:CENTURY 21 Circle
Upcoming open houses
- Sat, Sep 1901:00 pm - 03:00 pm
Listed by: tiffiny holmes, tiffiny holmesCell: 260-710-2486
Office: re/max results
MLS#:202637921
Source:Indiana Regional MLS
Price summary
- Price:$979,900
- Price per sq. ft.:$252.42
- Monthly HOA dues:$33.33
About this home
Welcome to Luxury Living in the Leo School District This impressive 3 years new ,Prime Homes Custom built 4 bedroom, 3 full-bath home offers spacious living, exceptional amenities, and the perfect blend of comfort and style. Featuring a 4-car epoxy floor garage, this home provides plenty of room for vehicles, boats, golf carts storage, and more. The Open concept kitchen is a chef's dream, showcasing upgraded appliances, a double oven with a 8 burner gas cooktops, perfect for preparing everyday meals or entertaining guests. The expansive 12-foot island provides ample seating and serves as the perfect gathering spot. The kitchen opens to a beautiful great room featuring a floor to ceiling custom gas fireplace, striking wood beams, and tons of natural light, creating a warm and inviting atmosphere. The main floor primary suite offers a with a full-tiled rain shower. walk in custom closet with custom designed storage plenty of space to hold purses and shoes and clothes galore. Two additional bedrooms are also conveniently located on the main level on the opposite side creating the perfect split bedroom concept. The upstairs opens to a large, spacious family room/ Man cave area complete with a wet bar, hidden safe room and another bedroom that is currently being used as a office/ den. The huge, covered back Porch has a remote privacy screen that you can raise up or down with a click of a button. Tv outlet, ceiling fan and an extended patio to watch the sunrise and sunset. Beautiful 8-foot doors, quartz countertops vinyl plank flooring, custom light fixtures, water views from every window. whole house antenna and Simplex security system, plumbed for irrigation just to name a few amenities, and location you've been looking for. Don't miss the opportunity to make this stunning Home yours!...
Contact an agent
Home facts
- Year built:2023
- Subdivision & Development:Eagle Rock
- Listing ID #:202637921
- Added:3 day(s) ago
- Updated:September 17, 2026 at 10:48 PM
Rooms and interior
- Bedrooms:4
- Total bathrooms:3
- Full bathrooms:3
- Rooms Total:10
- Flooring:Carpet, Ceramic Tile, Vinyl
- Dining Description:Main Level
- Kitchen Description:Cooktop-Electric, Cooktop-Gas, Dishwasher, Eat-In Kitchen, Ice Maker, Kitchen Exhaust Hood, Kitchen Island, Microwave, On Main Level, Range-Gas, Range/Oven-Dual Fuel, Refrigerator
- Basement Description:Slab
- Living area:3,882 sq. ft.
Heating and cooling
- Cooling:Central Air
- Heating:Forced Air
Structure and exterior
- Roof:Shingle
- Year built:2023
- Building area:3,882 sq. ft.
- Lot area:0.37 Acres
- Architectural Style:Contemporary, Two Story
- Construction Materials:Brick, Stone, Vinyl, Wood
- Exterior Features:Landscaped, Patio Covered, Porch Enclosed, Porch Screened
- Levels:2 Stories
Schools
- High school:Leo
- Middle school:Leo
- Elementary school:Cedarville
Utilities
- Water:City
- Sewer:City
Finances and disclosures
- Price:$979,900
- Price per sq. ft.:$252.42
- Tax amount:$6,464
Features and amenities
- Laundry features:Dryer Hook Up Gas/Electric, Main Floor Laundry
- Amenities:Alarm System-Security Cameras, Antenna, Attic Pull Down Stairs, Attic Storage, Attic-Walk-up, Built-In Bookcase, Ceiling Fan(s), Ceiling-9+, Ceiling-Cathedral, Ceilings-Beamed, Ceilings-Vaulted, Closet(s) Walk-in, Countertops-Stone, Garage Door Opener, Garden Tub, Pocket Doors, Wiring-Security System
Parking
- Parking description:Attached, Concrete Driveway
- Garage spaces:4
New listings near 6119 Arvada Way
- Coming Soon
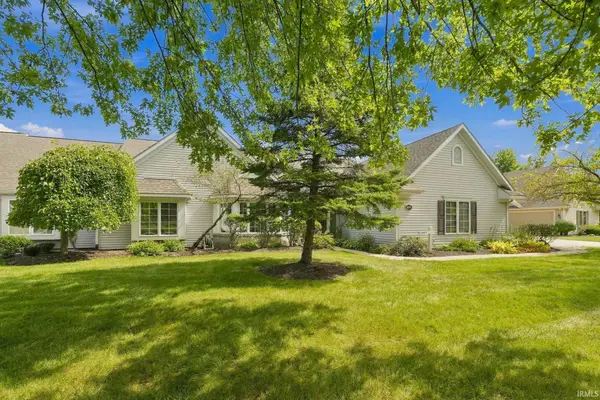 $314,900Coming Soon2 beds 2 baths1,882 sq. ft.
2517 Covington Pointe Trail, Fort Wayne, IN 46804
MLS# 202638212Listed by: RE/MAX RESULTS - Coming Soon
 $259,000Coming Soon3 beds 2 baths1,185 sq. ft.
410 Rampart Drive, Fort Wayne, IN 46845
MLS# 202638199Listed by: KELLER WILLIAMS REALTY GROUP - Coming Soon
 $579,900Coming Soon4 beds 4 baths3,786 sq. ft.
6816 Canvasback Trail, Fort Wayne, IN 46845
MLS# 202638151Listed by: MIKE THOMAS ASSOC., INC - Coming Soon
 $159,000Coming Soon3 beds 1 baths768 sq. ft.
2517 Vance Avenue, Fort Wayne, IN 46805
MLS# 202637737Listed by: RE/MAX RESULTS - Coming Soon
 $594,900Coming Soon5 beds 5 baths4,624 sq. ft.
11405 Bittersweet Creek Run, Fort Wayne, IN 46814
MLS# 202637744Listed by: RE/MAX RESULTS - Coming Soon
 $449,800Coming Soon4 beds 3 baths3,168 sq. ft.
1209 Obsidian Lane, Fort Wayne, IN 46845
MLS# 202637707Listed by: ADT REALTY - Coming Soon
 $246,000Coming Soon3 beds 2 baths1,454 sq. ft.
4001 Indiana Avenue, Fort Wayne, IN 46807
MLS# 202637529Listed by: COLDWELL BANKER REAL ESTATE GR - Coming Soon
 $324,900Coming Soon3 beds 2 baths1,921 sq. ft.
6216 W Hills Road, Fort Wayne, IN 46804
MLS# 202637497Listed by: COLDWELL BANKER REAL ESTATE GR - Coming Soon

 $374,900Coming Soon3 beds 3 baths3,101 sq. ft.
3845 Buesching Drive, Fort Wayne, IN 46835
MLS# 202637306Listed by: CENTURY 21 BRADLEY REALTY, INC - New
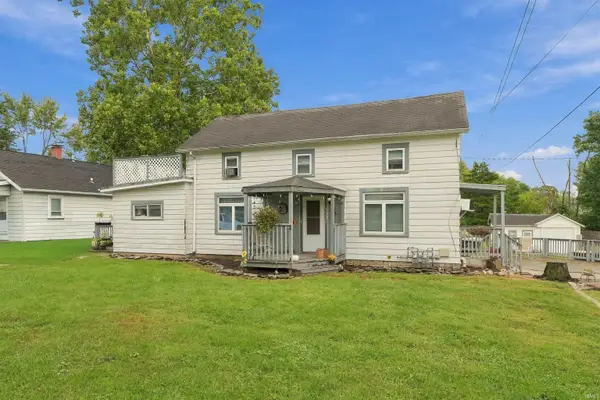 $269,900Active5 beds 4 baths2,412 sq. ft.
7321 Ideal Avenue, Fort Wayne, IN 46809
MLS# 202638584Listed by: EXP REALTY, LLC


Protect your home and budget from life's surprises with an Assurant Home Warranty, backed by a partner that supports you through every step of homeownership. Explore Plans.
©2026 Century 21 Real Estate LLC. All rights reserved. CENTURY 21®, the CENTURY 21 Logo and C21® are service marks owned by Century 21 Real Estate LLC. Century 21 Real Estate LLC fully supports the principles of the Fair Housing Act and the Equal Opportunity Act. Each office is independently owned and operated. Listing information is deemed reliable but not guaranteed accurate.