6120 Andor Pass, Fort Wayne, IN 46845
Local realty services provided by:CENTURY 21 Bradley Realty, Inc.
Listed by:
 Tana Maggos-Lee(260) 438 - 8262CENTURY 21 Bradley Realty, Inc.
Office: century 21 bradley realty, inc
MLS#:202635207
Source:Indiana Regional MLS
Price summary
- Price:$850,000
- Price per sq. ft.:$251.4
- Monthly HOA dues:$33.33
About this home
New French Country floor plan by Maggos Builders! Welcoming covered front porch with double doors. Knotty Alder beams highlight the expansive great room ceiling, large picture windows look out onto the peaceful backyard, and a warm stone fireplace with furniture-like cabinet completes the room. French Country charm countinues into the kitchen with a generously sized island (approx. 9'), a butler's pantry complete with cabinets and sink, and spacious nook. The primary bedroom features a coffered ceiling, and the bath is complete with a pedestal tub, custom tiled shower (8x4), and large closet. The nicely sized mudroom features custom built-ins. Large laundry room complete with cabinets and sink. Generously sized bedrooms. Covered patio (22x15) with EXTERIOR fireplace. OVERSIZED 3-car garage (39x29). Andersen Windows, IRRIGATION system. Jack n' Jill bath for bedrooms 2 and 3. Upstairs bonus room complete with built-ins, closet and full bath.
Contact an agent
Home facts
- Year built:2025
- Subdivision & Development:Eagle Rock
- Listing ID #:202635207
- Added:20 day(s) ago
- Updated:September 17, 2026 at 08:18 AM
Rooms and interior
- Bedrooms:3
- Total bathrooms:4
- Full bathrooms:3
- Rooms Total:8
- Kitchen Description:Cooktop-Gas, Dishwasher, Kitchen Island, Microwave, On Main Level, Range/Oven Hookup
- Basement Description:Slab
- Living area:3,381 sq. ft.
Heating and cooling
- Cooling:Central Air
- Heating:Forced Air
Structure and exterior
- Year built:2025
- Building area:3,381 sq. ft.
- Lot area:0.46 Acres
- Lot Features:Level, Partially Wooded
- Architectural Style:One Story
- Construction Materials:Stone, Vinyl
- Exterior Features:Patio Covered
- Levels:1 Story
Schools
- High school:Leo
- Middle school:Leo
- Elementary school:Cedarville
Utilities
- Water:City
- Sewer:City
Finances and disclosures
- Price:$850,000
- Price per sq. ft.:$251.4
- Tax amount:$3,258
Features and amenities
- Laundry features:Dryer Hook Up Gas/Electric
- Amenities:Ceiling-9+, Irrigation System
Parking
- Parking description:Attached
- Garage spaces:3
New listings near 6120 Andor Pass
- Coming Soon
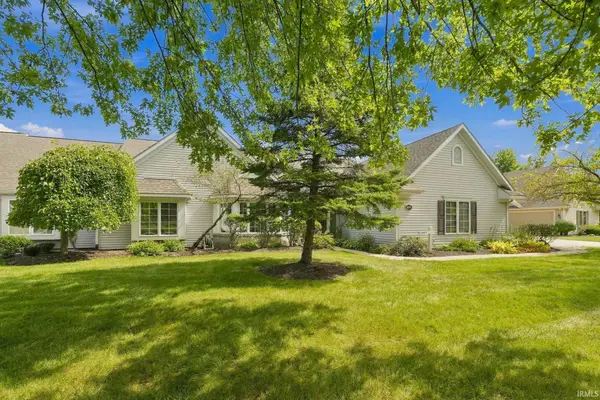 $314,900Coming Soon2 beds 2 baths1,882 sq. ft.
2517 Covington Pointe Trail, Fort Wayne, IN 46804
MLS# 202638212Listed by: RE/MAX RESULTS - Coming Soon
 $259,000Coming Soon3 beds 2 baths1,185 sq. ft.
410 Rampart Drive, Fort Wayne, IN 46845
MLS# 202638199Listed by: KELLER WILLIAMS REALTY GROUP - Coming Soon
 $579,900Coming Soon4 beds 4 baths3,786 sq. ft.
6816 Canvasback Trail, Fort Wayne, IN 46845
MLS# 202638151Listed by: MIKE THOMAS ASSOC., INC - Coming Soon
 $159,000Coming Soon3 beds 1 baths768 sq. ft.
2517 Vance Avenue, Fort Wayne, IN 46805
MLS# 202637737Listed by: RE/MAX RESULTS - Coming Soon
 $594,900Coming Soon5 beds 5 baths4,624 sq. ft.
11405 Bittersweet Creek Run, Fort Wayne, IN 46814
MLS# 202637744Listed by: RE/MAX RESULTS - Coming Soon
 $449,800Coming Soon4 beds 3 baths3,168 sq. ft.
1209 Obsidian Lane, Fort Wayne, IN 46845
MLS# 202637707Listed by: ADT REALTY - Coming Soon
 $246,000Coming Soon3 beds 2 baths1,454 sq. ft.
4001 Indiana Avenue, Fort Wayne, IN 46807
MLS# 202637529Listed by: COLDWELL BANKER REAL ESTATE GR - Coming Soon
 $324,900Coming Soon3 beds 2 baths1,921 sq. ft.
6216 W Hills Road, Fort Wayne, IN 46804
MLS# 202637497Listed by: COLDWELL BANKER REAL ESTATE GR - Coming Soon

 $374,900Coming Soon3 beds 3 baths3,101 sq. ft.
3845 Buesching Drive, Fort Wayne, IN 46835
MLS# 202637306Listed by: CENTURY 21 BRADLEY REALTY, INC - New
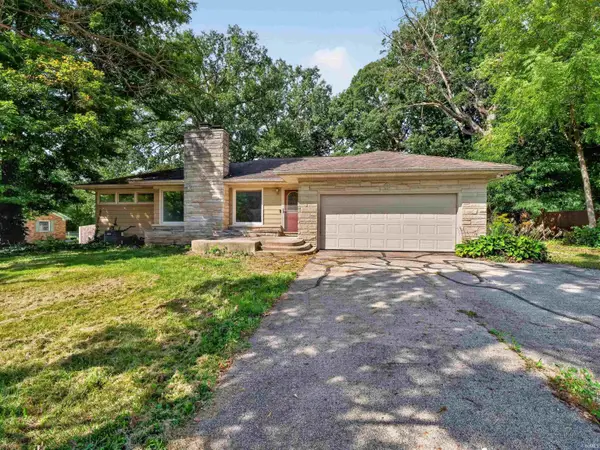 $339,900Active3 beds 3 baths2,500 sq. ft.
3416 Sun Valley Drive, Fort Wayne, IN 46804
MLS# 202638422Listed by: RE/MAX RESULTS


Protect your home and budget from life's surprises with an Assurant Home Warranty, backed by a partner that supports you through every step of homeownership. Explore Plans.
©2026 Century 21 Real Estate LLC. All rights reserved. CENTURY 21®, the CENTURY 21 Logo and C21® are service marks owned by Century 21 Real Estate LLC. Century 21 Real Estate LLC fully supports the principles of the Fair Housing Act and the Equal Opportunity Act. Each office is independently owned and operated. Listing information is deemed reliable but not guaranteed accurate.