6147 Crofton Drive, Fort Wayne, IN 46835
Local realty services provided by:CENTURY 21 Scheetz
6147 Crofton Drive,Fort Wayne, IN 46835
$195,000
- 2 Beds
- 2 Baths
- 1,862 sq. ft.
- Condominium
- Active
Listed by: matthew suddarth, matthew suddarthCell: 260-385-6247
Office: north eastern group realty
MLS#:202638924
Source:Indiana Regional MLS
Price summary
- Price:$195,000
- Price per sq. ft.:$102.52
- Monthly HOA dues:$204
About this home
Enjoy more of life & stress less in Sawmill Woods, as close as you can get to a maintenance free lifestyle. Association provides exceptional value w/ exterior maintenance including roof, siding, landscaping, snow removal, clubhouse, swimming pool, tennis & basketball courts all included in the $612 quarterly dues. Upgrades include BRAND NEW Carpeting, Windows, Furnace & A/C. Roof only 3-4 yrs old & Water Heater only 2 yrs old. Home features stunning entryway into living rm w/ vaulted ceilings, updated eat-in kitchen, guest 1/2 bath, 1 car attached garage & relaxing patio w/ privacy fence. Upper-level features large primary bedrm w/ huge walk-in closet, attic storage, full bathroom & second bedrm. Fully finished basement makes for a wonderful flex space & features a separate office & laundry. Washer/Dryer & kitchen appliances stay. Easy living, great location, close to shopping, schools & entertainment. All that is missing is YOU!
Contact an agent
Home facts
- Year built:1985
- Subdivision & Development:Sawmill Woods
- Listing ID #:202638924
- Added:1 day(s) ago
- Updated:September 19, 2026 at 07:49 PM
Rooms and interior
- Bedrooms:2
- Total bathrooms:2
- Full bathrooms:1
- Rooms Total:6
- Flooring:Carpet, Laminate, Vinyl
- Dining Description:Main Level
- Kitchen Description:Dishwasher, Eat-In Kitchen, Kitchen Exhaust Hood, Microwave, On Main Level, Range-Electric, Range/Oven Hookup, Refrigerator
- Basement Description:Finished, Full Basement
- Living area:1,862 sq. ft.
Heating and cooling
- Cooling:Central Air
- Heating:Forced Air, Gas
Structure and exterior
- Roof:Dimensional Shingles
- Year built:1985
- Building area:1,862 sq. ft.
- Lot area:0.02 Acres
- Lot Features:Level
- Architectural Style:Two Story
- Construction Materials:Metal, Stone, Vinyl, Wood
- Exterior Features:Landscaped, Patio Open, Porch Open
- Levels:2 Stories
Schools
- High school:Northrop
- Middle school:Jefferson
- Elementary school:St. Joseph Central
Utilities
- Water:City
- Sewer:City
Finances and disclosures
- Price:$195,000
- Price per sq. ft.:$102.52
- Tax amount:$2,140
Features and amenities
- Laundry features:Dryer Hook Up Electric, In Basement, Washer Hook-Up
- Amenities:Attic Pull Down Stairs, Attic Storage, Balcony, Ceiling Fan(s), Ceilings-Vaulted, Closet(s) Walk-in, Clubhouse, Countertops-Solid Surf, Court-Basketball, Court-Tennis, Detector-Carbon Monoxide, Detector-Smoke, Garage Door Opener, Sidewalks, Sump Pump, Tennis Courts
- Pool features:Association
Parking
- Parking description:Attached, Concrete Driveway
- Garage spaces:1
New listings near 6147 Crofton Drive
- Coming Soon
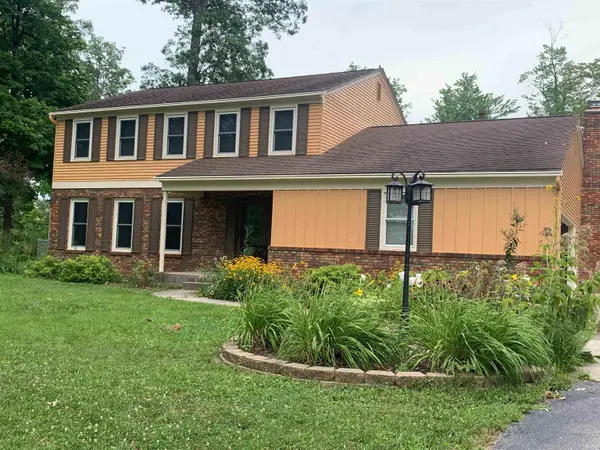 $325,000Coming Soon3 beds 3 baths2,282 sq. ft.
5024 Reed Road, Fort Wayne, IN 46835
MLS# 202638942Listed by: #1 ADVANTAGE, REALTORS - Coming Soon

 $335,000Coming Soon3 beds 2 baths1,805 sq. ft.
9524 Trellis Cove, Fort Wayne, IN 46835
MLS# 202638675Listed by: CENTURY 21 BRADLEY REALTY, INC - Coming Soon
 $259,000Coming Soon3 beds 2 baths1,185 sq. ft.
410 Rampart Drive, Fort Wayne, IN 46845
MLS# 202638199Listed by: KELLER WILLIAMS REALTY GROUP - Coming Soon
 $579,900Coming Soon4 beds 4 baths3,786 sq. ft.
6816 Canvasback Trail, Fort Wayne, IN 46845
MLS# 202638151Listed by: MIKE THOMAS ASSOC., INC - Coming Soon
 $246,000Coming Soon3 beds 2 baths1,454 sq. ft.
4001 Indiana Avenue, Fort Wayne, IN 46807
MLS# 202637529Listed by: COLDWELL BANKER REAL ESTATE GR - Coming Soon
 $324,900Coming Soon3 beds 2 baths1,921 sq. ft.
6216 W Hills Road, Fort Wayne, IN 46804
MLS# 202637497Listed by: COLDWELL BANKER REAL ESTATE GR - Coming Soon
 $374,900Coming Soon3 beds 3 baths3,101 sq. ft.
3845 Buesching Drive, Fort Wayne, IN 46835
MLS# 202637306Listed by: CENTURY 21 BRADLEY REALTY, INC - New
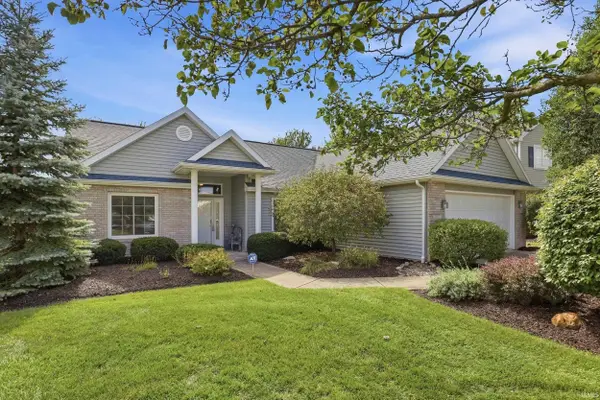 $290,000Active3 beds 2 baths1,732 sq. ft.
2617 Sugar Tree Drive, Fort Wayne, IN 46818
MLS# 202638910Listed by: WEIR REAL ESTATE INC. - Open Sun, 1 to 3pmNew
 $260,000Active3 beds 2 baths1,228 sq. ft.
9804 La Mesa Drive, Fort Wayne, IN 46825
MLS# 202638908Listed by: COLDWELL BANKER REAL ESTATE GR


Protect your home and budget from life's surprises with an Assurant Home Warranty, backed by a partner that supports you through every step of homeownership. Explore Plans.
©2026 Century 21 Real Estate LLC. All rights reserved. CENTURY 21®, the CENTURY 21 Logo and C21® are service marks owned by Century 21 Real Estate LLC. Century 21 Real Estate LLC fully supports the principles of the Fair Housing Act and the Equal Opportunity Act. Each office is independently owned and operated. Listing information is deemed reliable but not guaranteed accurate.