6421 Baytree Drive, Fort Wayne, IN 46825
Local realty services provided by:CENTURY 21 Scheetz
6421 Baytree Drive,Fort Wayne, IN 46825
$175,000
- 3 Beds
- 1 Baths
- 1,025 sq. ft.
- Single family
- Active
Listed by: vonlaree cheammon, vonlaree cheammonCell: 260-255-1462
Office: dollens appraisal services, llc.
MLS#:202638970
Source:Indiana Regional MLS
Price summary
- Price:$175,000
- Price per sq. ft.:$170.73
About this home
Type "6421 Bay Tree Dr" in google map and head out to this move in ready home. Situated in the highly desirable Crestwood neighborhood, this refreshed 3-bedroom, 1-bath ranch is ready for its new owner! Enjoy peace of mind with brand-new essential mechanicals, including a new AC unit and new water heater. Inside, the light-filled layout features fresh new interior paint and new flooring throughout. The kitchen has a new cabinets with new appliances. The updated bathroom features a new sink vanity paired with a new window for bright, natural light. Even the garage has been transformed with sleek new tile flooring! Expansive, extra-long driveway providing generous parking space for multiple vehicles was installed only 2 years ago. Bonus: enjoy the fruits of labor from a cherished, fully established rare fruit tree (Asian Pears) meticulously cared for over the years.
Contact an agent
Home facts
- Year built:1960
- Subdivision & Development:Crest Wood Colony / Crestwood Co
- Listing ID #:202638970
- Added:1 day(s) ago
- Updated:September 20, 2026 at 04:45 AM
Rooms and interior
- Bedrooms:3
- Total bathrooms:1
- Full bathrooms:1
- Rooms Total:5
- Flooring:Laminate, Vinyl
- Kitchen Description:Microwave, On Main Level, Range-Electric, Refrigerator
- Basement Description:Slab
- Living area:1,025 sq. ft.
Heating and cooling
- Cooling:Central Air
- Heating:Forced Air
Structure and exterior
- Roof:Asphalt
- Year built:1960
- Building area:1,025 sq. ft.
- Lot area:0.22 Acres
- Lot Features:Level
- Architectural Style:One Story, Ranch
- Construction Materials:Aluminum
- Levels:1 Story
Schools
- High school:Northrop
- Middle school:Northwood
- Elementary school:Holland
Utilities
- Water:City
- Sewer:City
Finances and disclosures
- Price:$175,000
- Price per sq. ft.:$170.73
- Tax amount:$1,449
Parking
- Parking description:Concrete Driveway, Detached
- Garage spaces:1
New listings near 6421 Baytree Drive
- Coming Soon

 $279,900Coming Soon3 beds 2 baths1,952 sq. ft.
3909 Saint Joe Center Road, Fort Wayne, IN 46835
MLS# 202638964Listed by: CENTURY 21 BRADLEY REALTY, INC - Coming Soon
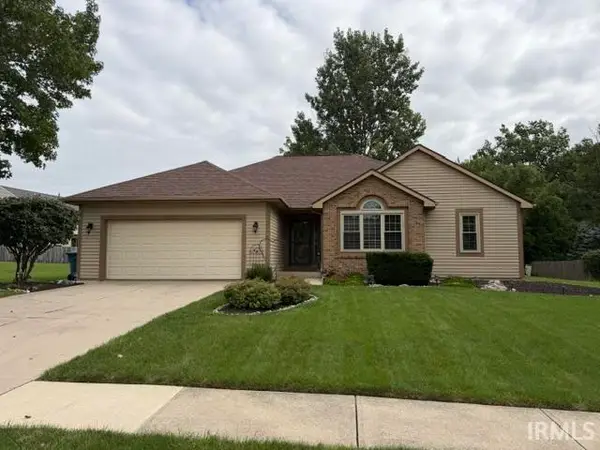 $364,900Coming Soon3 beds 2 baths2,162 sq. ft.
10926 Brandy Oak Run, Fort Wayne, IN 46845
MLS# 202638963Listed by: COLDWELL BANKER REAL ESTATE GR - Coming Soon
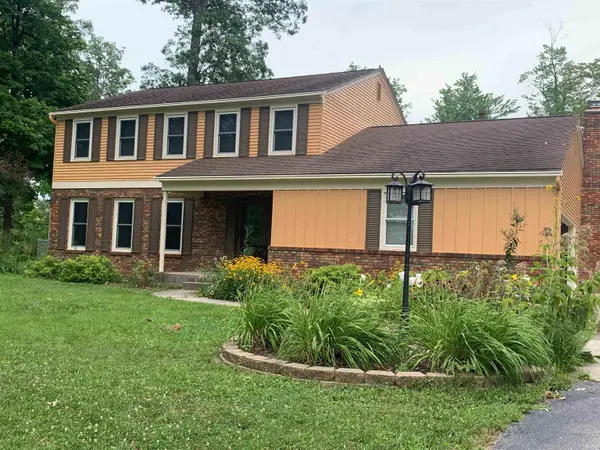 $325,000Coming Soon3 beds 3 baths2,282 sq. ft.
5024 Reed Road, Fort Wayne, IN 46835
MLS# 202638942Listed by: #1 ADVANTAGE, REALTORS - Coming Soon
 $335,000Coming Soon3 beds 2 baths1,805 sq. ft.
9524 Trellis Cove, Fort Wayne, IN 46835
MLS# 202638675Listed by: CENTURY 21 BRADLEY REALTY, INC - Coming Soon
 $259,000Coming Soon3 beds 2 baths1,185 sq. ft.
410 Rampart Drive, Fort Wayne, IN 46845
MLS# 202638199Listed by: KELLER WILLIAMS REALTY GROUP - Coming Soon
 $579,900Coming Soon4 beds 4 baths3,786 sq. ft.
6816 Canvasback Trail, Fort Wayne, IN 46845
MLS# 202638151Listed by: MIKE THOMAS ASSOC., INC - Coming Soon
 $246,000Coming Soon3 beds 2 baths1,454 sq. ft.
4001 Indiana Avenue, Fort Wayne, IN 46807
MLS# 202637529Listed by: COLDWELL BANKER REAL ESTATE GR - Coming Soon
 $324,900Coming Soon3 beds 2 baths1,921 sq. ft.
6216 W Hills Road, Fort Wayne, IN 46804
MLS# 202637497Listed by: COLDWELL BANKER REAL ESTATE GR - Coming Soon
 $374,900Coming Soon3 beds 3 baths3,101 sq. ft.
3845 Buesching Drive, Fort Wayne, IN 46835
MLS# 202637306Listed by: CENTURY 21 BRADLEY REALTY, INC - New
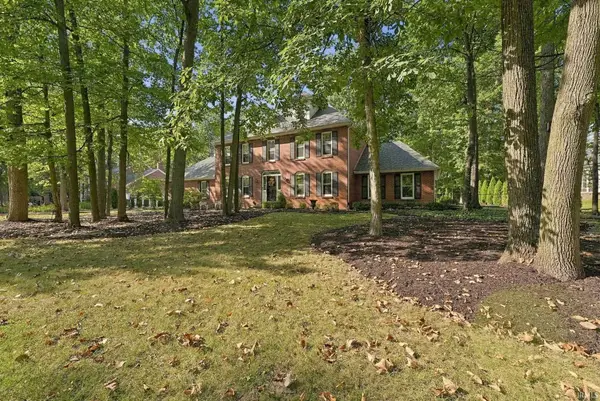 $649,900Active4 beds 4 baths5,124 sq. ft.
10727 Country Wood Trail, Fort Wayne, IN 46845
MLS# 202638973Listed by: CENTURY 21 BRADLEY REALTY, INC


Protect your home and budget from life's surprises with an Assurant Home Warranty, backed by a partner that supports you through every step of homeownership. Explore Plans.
©2026 Century 21 Real Estate LLC. All rights reserved. CENTURY 21®, the CENTURY 21 Logo and C21® are service marks owned by Century 21 Real Estate LLC. Century 21 Real Estate LLC fully supports the principles of the Fair Housing Act and the Equal Opportunity Act. Each office is independently owned and operated. Listing information is deemed reliable but not guaranteed accurate.