7107 Pine Lake Road, Fort Wayne, IN 46814
Local realty services provided by:CENTURY 21 Affiliated
7107 Pine Lake Road,Fort Wayne, IN 46814
$450,000
- 4 Beds
- 3 Baths
- 3,139 sq. ft.
- Single family
- Active
Upcoming open houses
- Sun, Sep 2001:00 pm - 03:00 pm
Listed by: alan scherer, johnathon scott, alan schererCell: 260-580-9543
Office: north eastern group realty
MLS#:202638709
Source:Indiana Regional MLS
Price summary
- Price:$450,000
- Price per sq. ft.:$124.48
- Monthly HOA dues:$25
About this home
Looking for more space inside and a backyard you'll NEVER want to leave? This 4-bedroom, 2.5-bath home in Southwest Allen County Schools delivers both! Inside, your met with a functional first floor layout with multiple living spaces, a private den/office, formal dining room, and an updated kitchen featuring stainless steel appliances, tons cabinet space and a cooktop island. Just beyond the kitchen, the light-filled four-season room creates one of the best seats in the house, while the family room brings plenty of character with vaulted ceilings, exposed wood beams, built-ins, and a brick fireplace. Downstairs, the finished basement adds even more room for entertaining, hobbies, a home gym, or whatever life calls for. Upstairs, the spacious primary suite features a private bath with dual vanities, jetted tub, and walk-in closet. Three additional bedrooms include an oversized room above the garage that offers tremendous flexibility as a bedroom, rec room, workout space, or second home office. But the backyard may steal the show. Surrounded by mature trees, the private outdoor space is built for summer with a pool featuring **all-new pool equipment**, a retractable safety cover, deck, patio, and stone bar. Whether you're hosting a crowd, grilling by the pool, or simply finding a quiet spot to unwind, there are plenty of places to enjoy it. Conveniently located near shopping, dining, everyday amenities, and I-69, this is a home with the space to spread out, the flexibility to grow with you, and a backyard that makes staying home feel pretty good....
Contact an agent
Home facts
- Year built:1986
- Subdivision & Development:Pine Hollow
- Listing ID #:202638709
- Added:1 day(s) ago
- Updated:September 18, 2026 at 06:51 PM
Rooms and interior
- Bedrooms:4
- Total bathrooms:3
- Full bathrooms:2
- Rooms Total:11
- Dining Description:Main Level
- Kitchen Description:Dishwasher, Microwave, On Main Level, Range-Gas, Refrigerator
- Basement Description:Partially Finished
- Living area:3,139 sq. ft.
Heating and cooling
- Cooling:Central Air
- Heating:Forced Air, Gas
Structure and exterior
- Year built:1986
- Building area:3,139 sq. ft.
- Lot area:0.46 Acres
- Lot Features:Level
- Architectural Style:Two Story
- Construction Materials:Brick, Wood
- Exterior Features:Deck Open
- Levels:2 Stories
Schools
- High school:Homestead
- Middle school:Summit
- Elementary school:Lafayette Meadow
Utilities
- Water:City
- Sewer:City
Finances and disclosures
- Price:$450,000
- Price per sq. ft.:$124.48
- Tax amount:$5,039
Features and amenities
- Amenities:Built-In Bookcase, Ceiling Fan(s), Ceiling-Cathedral, Ceiling-Tray, Closet(s) Walk-in, Countertops-Solid Surf, Crown Molding
- Pool features:Below Ground
Parking
- Parking description:Attached
- Garage spaces:2
New listings near 7107 Pine Lake Road
- Coming Soon

 $335,000Coming Soon3 beds 2 baths1,805 sq. ft.
9524 Trellis Cove, Fort Wayne, IN 46835
MLS# 202638675Listed by: CENTURY 21 BRADLEY REALTY, INC - Coming Soon
 $259,000Coming Soon3 beds 2 baths1,185 sq. ft.
410 Rampart Drive, Fort Wayne, IN 46845
MLS# 202638199Listed by: KELLER WILLIAMS REALTY GROUP - Coming Soon
 $579,900Coming Soon4 beds 4 baths3,786 sq. ft.
6816 Canvasback Trail, Fort Wayne, IN 46845
MLS# 202638151Listed by: MIKE THOMAS ASSOC., INC - Coming Soon
 $159,000Coming Soon3 beds 1 baths768 sq. ft.
2517 Vance Avenue, Fort Wayne, IN 46805
MLS# 202637737Listed by: RE/MAX RESULTS - Coming Soon
 $246,000Coming Soon3 beds 2 baths1,454 sq. ft.
4001 Indiana Avenue, Fort Wayne, IN 46807
MLS# 202637529Listed by: COLDWELL BANKER REAL ESTATE GR - Coming Soon
 $324,900Coming Soon3 beds 2 baths1,921 sq. ft.
6216 W Hills Road, Fort Wayne, IN 46804
MLS# 202637497Listed by: COLDWELL BANKER REAL ESTATE GR - Coming Soon
 $374,900Coming Soon3 beds 3 baths3,101 sq. ft.
3845 Buesching Drive, Fort Wayne, IN 46835
MLS# 202637306Listed by: CENTURY 21 BRADLEY REALTY, INC - New
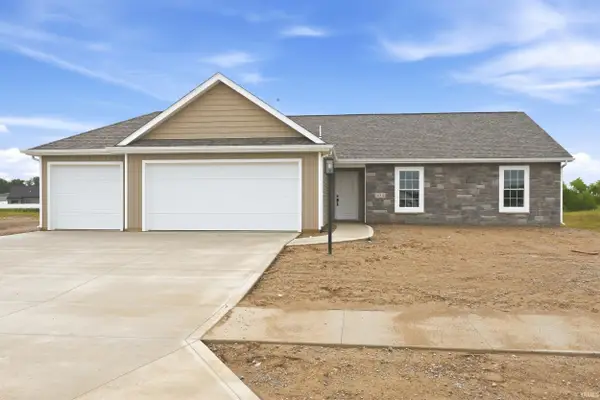 $359,900Active3 beds 2 baths1,633 sq. ft.
4911 Silverstone Passage, Fort Wayne, IN 46818
MLS# 202638719Listed by: MIKE THOMAS ASSOC., INC - Open Sat, 12 to 2pmNew
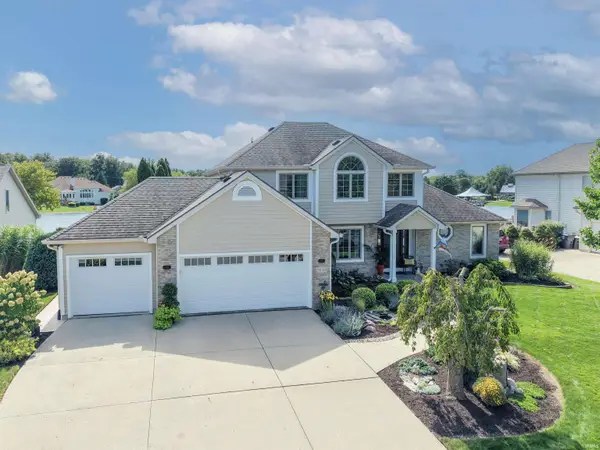 $480,000Active3 beds 3 baths3,267 sq. ft.
9626 Sea View Cove, Fort Wayne, IN 46835
MLS# 202638721Listed by: CENTURY 21 BRADLEY REALTY, INC - New
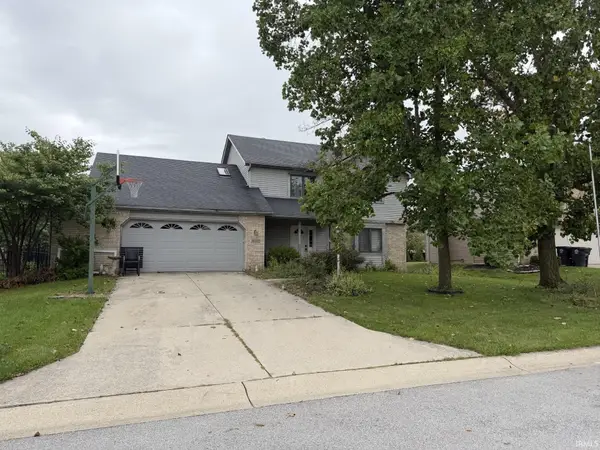 $235,000Active4 beds 3 baths2,552 sq. ft.
8522 Summerset Place, Fort Wayne, IN 46825
MLS# 202638727Listed by: RE/MAX RESULTS


Protect your home and budget from life's surprises with an Assurant Home Warranty, backed by a partner that supports you through every step of homeownership. Explore Plans.
©2026 Century 21 Real Estate LLC. All rights reserved. CENTURY 21®, the CENTURY 21 Logo and C21® are service marks owned by Century 21 Real Estate LLC. Century 21 Real Estate LLC fully supports the principles of the Fair Housing Act and the Equal Opportunity Act. Each office is independently owned and operated. Listing information is deemed reliable but not guaranteed accurate.