7209 Tayside Trail, Fort Wayne, IN 46814
Local realty services provided by:CENTURY 21 Bradley Realty, Inc.
7209 Tayside Trail,Fort Wayne, IN 46814
$350,000
- 4 Beds
- 3 Baths
- 2,818 sq. ft.
- Single family
- Active
Listed by: linda williams, linda williamsCell: 260-615-2290
Office: coldwell banker real estate gr
MLS#:202638074
Source:Indiana Regional MLS
Price summary
- Price:$350,000
- Price per sq. ft.:$124.2
- Monthly HOA dues:$18.33
About this home
MAKE IT YOUR OWN! Seller is offering a painting credit at closing so buyers can personalize the spacious primary suite and front living room with colors of their choice! Select listing photos have been virtually painted to showcase the possibilities. Room to spread out, a wooded backdrop and major updates already completed—welcome to Amber Highlands! Located in Southwest Allen County Schools, this four-bedroom, two-and-a-half-bath home offers nearly 2,800 square feet with flexible spaces for gathering, working and finding a quiet corner of your own. An expansive living room gives you options for entertaining or creating separate activity areas, while the family room’s cozy fireplace anchors a comfortable gathering space open to the kitchen and dining area. Windows across the back bring in natural light and showcase the mature trees beyond. New LVT flooring adds a fresh touch to the kitchen and dining areas. Upstairs, the impressive 20-by-20 primary suite provides a spacious retreat with dual vanities, a garden tub and separate shower. Three additional bedrooms offer generous closets, and the versatile loft makes an ideal home office, reading nook or playroom. Step onto the backyard deck for morning coffee among the trees or unwind on the welcoming covered front porch. Practical updates include a new roof completed in summer 2026, furnace and central air installed in 2022, and a water heater approximately one year old. Abundant storage and convenient access to shopping, Lutheran Hospital, I-69 and the recently extended Aboite Trails round out a home with room for your next chapter....
Contact an agent
Home facts
- Year built:2005
- Subdivision & Development:Amber Highlands
- Listing ID #:202638074
- Added:45 day(s) ago
- Updated:October 30, 2026 at 05:11 PM
Rooms and interior
- Bedrooms:4
- Total bathrooms:3
- Full bathrooms:2
- Rooms Total:8
- Dining Description:Main Level
- Kitchen Description:Dishwasher, Microwave, On Main Level, Range-Electric, Range/Oven Hookup, Refrigerator
- Basement Description:Slab
- Living area:2,818 sq. ft.
Heating and cooling
- Cooling:Central Air
- Heating:Forced Air, Gas
Structure and exterior
- Roof:Shingle
- Year built:2005
- Building area:2,818 sq. ft.
- Lot area:0.2 Acres
- Lot Features:Level
- Architectural Style:Two Story
- Construction Materials:Brick, Vinyl
- Exterior Features:Deck Open, Porch Covered
- Levels:2 Stories
Schools
- High school:Homestead
- Middle school:Woodside
- Elementary school:Covington
Utilities
- Water:City
- Sewer:City
Finances and disclosures
- Price:$350,000
- Price per sq. ft.:$124.2
- Tax amount:$2,552
Features and amenities
- Laundry features:Dryer Hook Up Electric
- Amenities:Ceiling Fan(s), Closet(s) Walk-in, Countertops-Laminate, Crown Molding
Parking
- Parking description:Attached
- Garage spaces:2
New listings near 7209 Tayside Trail
- Coming Soon

 $299,900Coming Soon4 beds 2 baths2,240 sq. ft.
3424 Rosewood Drive, Fort Wayne, IN 46804
MLS# 202644745Listed by: CENTURY 21 BRADLEY REALTY, INC - Coming Soon
 $315,000Coming Soon4 beds 3 baths3,345 sq. ft.
2821 Stardale Drive, Fort Wayne, IN 46816
MLS# 202644564Listed by: DOLLENS APPRAISAL SERVICES, LLC - Coming Soon
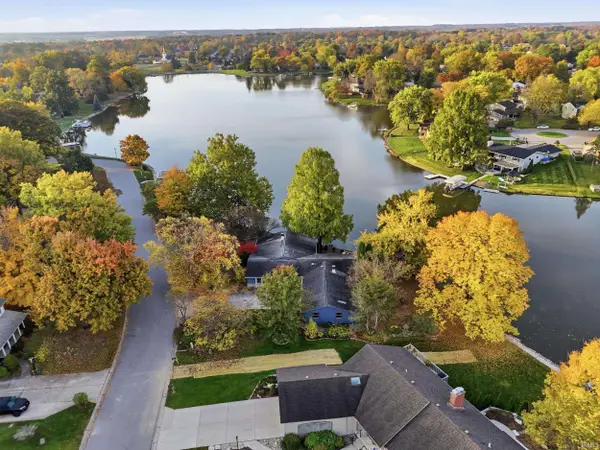 $529,000Coming Soon4 beds 3 baths2,313 sq. ft.
5316 Arrowhead Pass, Fort Wayne, IN 46804
MLS# 202644496Listed by: MIKE THOMAS ASSOC., INC - Coming Soon
 $274,500Coming Soon2 beds 2 baths1,420 sq. ft.
827 Dove Nest Cove, Fort Wayne, IN 46825
MLS# 202644472Listed by: ASHBERRY REAL ESTATE - New
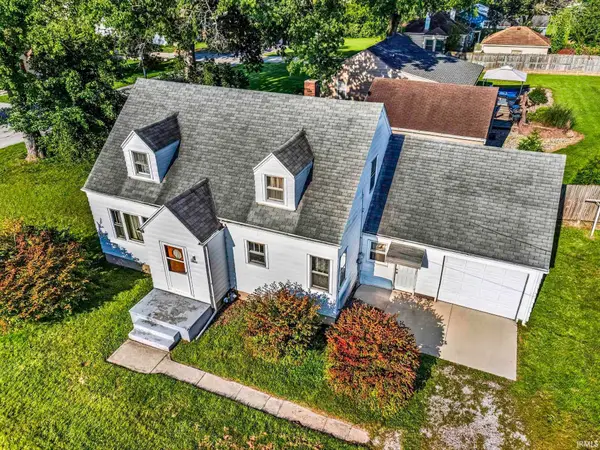 $249,900Active3 beds 2 baths1,800 sq. ft.
2532 Getz Road, Fort Wayne, IN 46804
MLS# 202644858Listed by: NORTH EASTERN GROUP REALTY - New
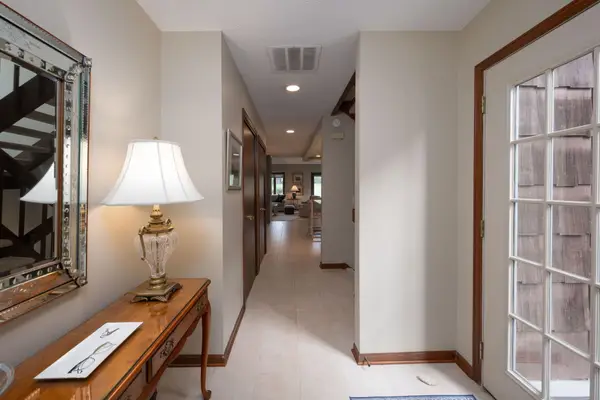 $364,999Active2 beds 3 baths3,148 sq. ft.
6820 Covington Creek Trail, Fort Wayne, IN 46804
MLS# 202644862Listed by: COLDWELL BANKER REAL ESTATE GR - New
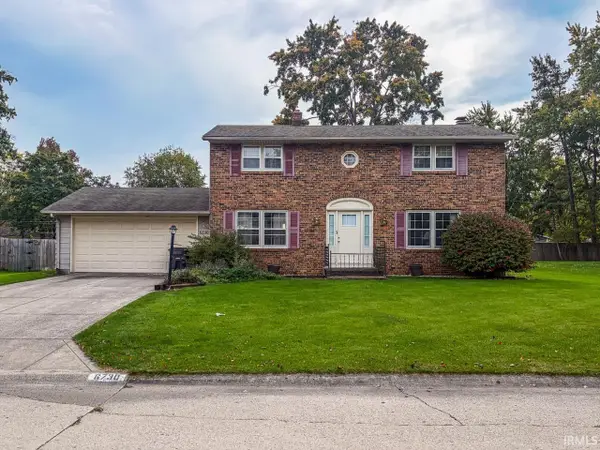 Active4 beds 2 baths1,728 sq. ft.
6730 Curwood Drive, Fort Wayne, IN 46835
MLS# 202644839Listed by: STEFFEN GROUP - New
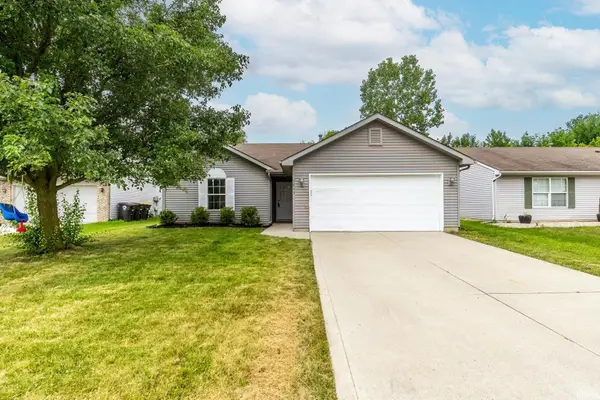 $238,900Active3 beds 2 baths1,228 sq. ft.
7823 Rocky Glen Place, Fort Wayne, IN 46825
MLS# 202644830Listed by: COLDWELL BANKER REAL ESTATE GR - New
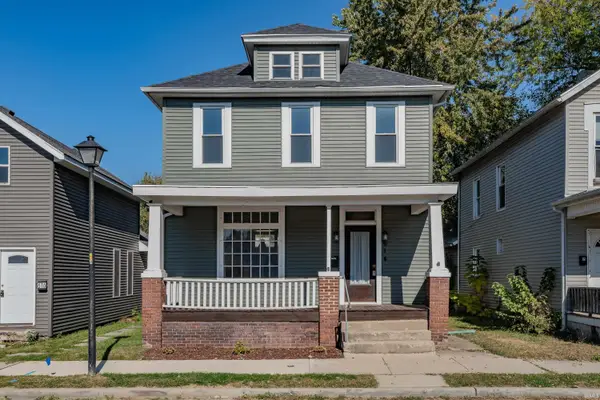 $189,900Active3 beds 2 baths1,482 sq. ft.
614 W 4th Street, Fort Wayne, IN 46808
MLS# 202644808Listed by: REGAN & FERGUSON GROUP - New
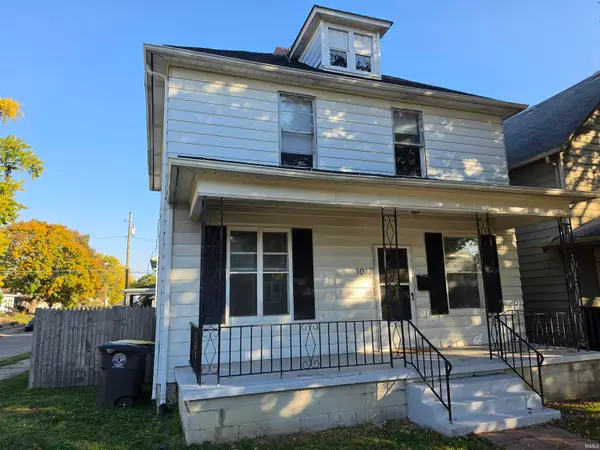 $173,500Active3 beds 1 baths1,450 sq. ft.
1017 Tennessee Avenue, Fort Wayne, IN 46805
MLS# 202644773Listed by: CENTURY 21 BRADLEY REALTY, INC


Protect your home and budget from life's surprises with an Assurant Home Warranty, backed by a partner that supports you through every step of homeownership. Explore Plans.
©2026 Century 21 Real Estate LLC. All rights reserved. CENTURY 21®, the CENTURY 21 Logo and C21® are service marks owned by Century 21 Real Estate LLC. Century 21 Real Estate LLC fully supports the principles of the Fair Housing Act and the Equal Opportunity Act. Each office is independently owned and operated. Listing information is deemed reliable but not guaranteed accurate.