7230 Starks Boulevard, Fort Wayne, IN 46816
Local realty services provided by:CENTURY 21 Affiliated
Listed by: sabrina phyo, sabrina phyoCell: 260-466-0408
Office: uptown realty group
MLS#:202629332
Source:Indiana Regional MLS
Price summary
- Price:$365,000
- Price per sq. ft.:$189.22
- Monthly HOA dues:$31.25
About this home
***Open house on Saturday 9/5/2026 from 1:00 pm - 3:00 pm*** Welcome to 7230 Starks Boulevard, a newly constructed 3-bedroom, 2-bathroom ranch offering 1,929 square feet of living space in Roosevelt Reserves. The main living area features recessed lighting, layered ceiling details, and flooring that continues into the kitchen and dining area. The kitchen includes wood cabinetry, a large center island, white countertops, a marble-look backsplash, stainless steel appliances, a gas range, and a kitchen exhaust hood, while the dining area is accented by a statement light fixture. One bathroom features a double-sink vanity, an illuminated mirror, gold-tone fixtures, marble-look tile flooring, and a tiled walk-in shower with a built-in bench and glass enclosure. The second full bathroom includes coordinating cabinetry, an illuminated mirror, gold-tone fixtures, and a walk-in shower with a glass enclosure. The home also includes a main-level laundry area. Outside, the stone, stucco, and vinyl exterior is complemented by a covered entry, concrete driveway, attached 2-car garage, and backyard. Located within East Allen County Schools, this new home offers modern finishes and one-level living....
Contact an agent
Home facts
- Year built:2026
- Subdivision & Development:Roosevelt Reserves
- Listing ID #:202629332
- Added:50 day(s) ago
- Updated:September 10, 2026 at 03:04 PM
Rooms and interior
- Bedrooms:3
- Total bathrooms:2
- Full bathrooms:2
- Rooms Total:5
- Kitchen Description:Kitchen Exhaust Hood, On Main Level, Range-Gas, Refrigerator
- Basement Description:Slab
- Living area:1,929 sq. ft.
Heating and cooling
- Cooling:Central Air
- Heating:Forced Air, Gas
Structure and exterior
- Year built:2026
- Building area:1,929 sq. ft.
- Lot area:0.22 Acres
- Lot Features:Level
- Architectural Style:One Story
- Construction Materials:Stone, Stucco, Vinyl
- Levels:1 Story
Schools
- High school:New Haven
- Middle school:Paul Harding
- Elementary school:Southwick
Utilities
- Water:City
- Sewer:City
Finances and disclosures
- Price:$365,000
- Price per sq. ft.:$189.22
- Tax amount:$21
Parking
- Parking description:Attached
- Garage spaces:2
New listings near 7230 Starks Boulevard
- Coming Soon
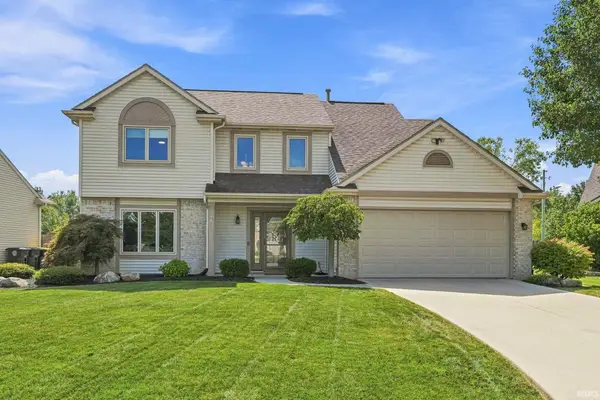
 $304,900Coming Soon4 beds 3 baths1,974 sq. ft.
5727 Fox Mill Run, Fort Wayne, IN 46835
MLS# 202637283Listed by: CENTURY 21 BRADLEY REALTY, INC - Coming Soon
 $374,900Coming Soon3 beds 3 baths3,101 sq. ft.
3845 Buesching Drive, Fort Wayne, IN 46835
MLS# 202637306Listed by: CENTURY 21 BRADLEY REALTY, INC - Coming Soon
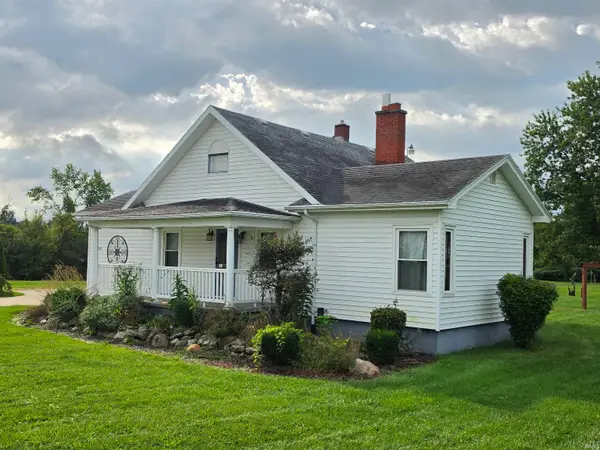 $299,900Coming Soon3 beds 2 baths1,290 sq. ft.
4811 Bass Road, Fort Wayne, IN 46808
MLS# 202637237Listed by: F.C. TUCKER FORT WAYNE - Coming Soon
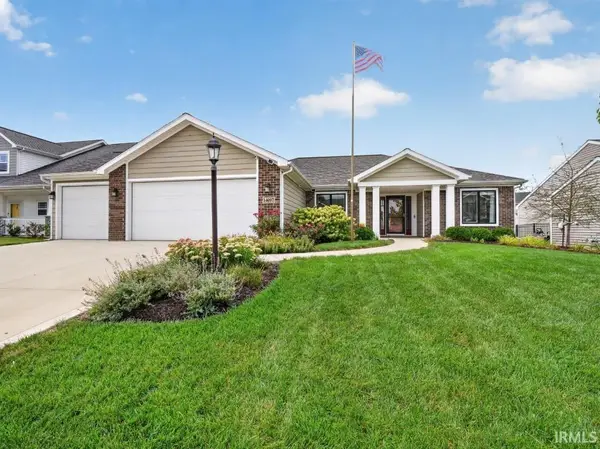 $349,900Coming Soon3 beds 2 baths1,637 sq. ft.
14097 Hilders Court, Fort Wayne, IN 46845
MLS# 202637098Listed by: NORTH EASTERN GROUP REALTY - Coming Soon
 $350,000Coming Soon4 beds 3 baths2,741 sq. ft.
2932 Mariposa Place, Fort Wayne, IN 46818
MLS# 202636749Listed by: COLDWELL BANKER REAL ESTATE GR - Coming Soon
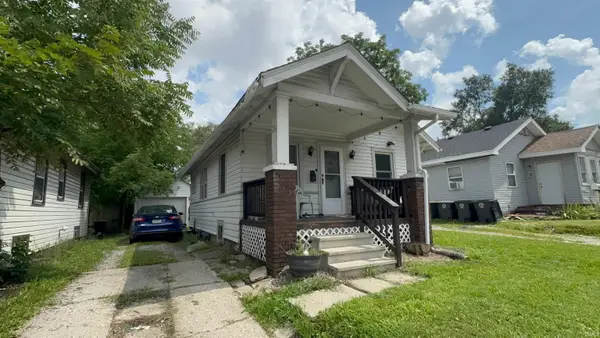 $79,900Coming Soon2 beds 1 baths768 sq. ft.
3935 S Clinton Street, Fort Wayne, IN 46806
MLS# 202636436Listed by: EXP REALTY, LLC - Coming Soon
 $185,000Coming Soon3 beds 1 baths1,100 sq. ft.
2726 Parnell Avenue, Fort Wayne, IN 46805
MLS# 202635739Listed by: RE/MAX RESULTS - New
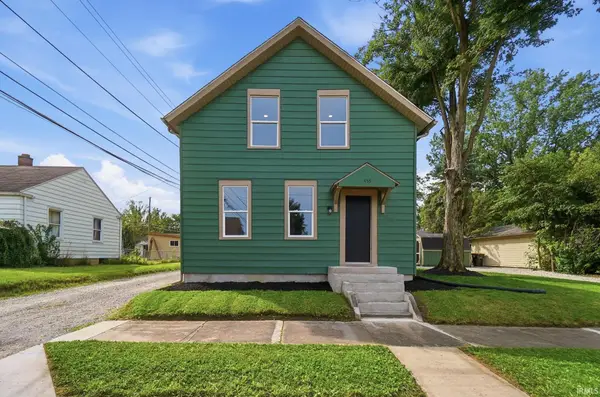 $214,900Active3 beds 2 baths1,776 sq. ft.
455 W Maple Grove Avenue, Fort Wayne, IN 46807
MLS# 202637311Listed by: EXP REALTY, LLC - New
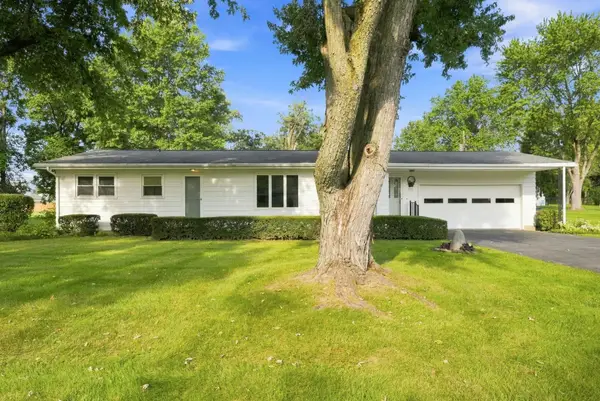 $224,000Active3 beds 2 baths1,288 sq. ft.
2311 Leesmoor Lane, Fort Wayne, IN 46808
MLS# 202637314Listed by: COLDWELL BANKER REAL ESTATE GROUP - Open Sat, 12 to 2pmNew
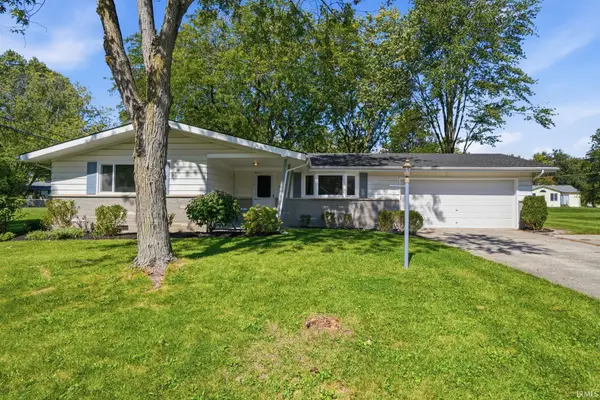 $287,000Active4 beds 2 baths2,435 sq. ft.
4015 Wedgewood Drive, Fort Wayne, IN 46815
MLS# 202637317Listed by: LIMITLESS GROUP


Protect your home and budget from life's surprises with an Assurant Home Warranty, backed by a partner that supports you through every step of homeownership. Explore Plans.
©2026 Century 21 Real Estate LLC. All rights reserved. CENTURY 21®, the CENTURY 21 Logo and C21® are service marks owned by Century 21 Real Estate LLC. Century 21 Real Estate LLC fully supports the principles of the Fair Housing Act and the Equal Opportunity Act. Each office is independently owned and operated. Listing information is deemed reliable but not guaranteed accurate.