
7233 Summerlyn Drive, Fort Wayne, IN 46835
Local realty services provided by:CENTURY 21 Circle
Listed by: jared kent, jared kentCell: 260-433-1015
Office: anthony realtors
MLS#:202631338
Source:Indiana Regional MLS
Price summary
- Price:$359,900
- Price per sq. ft.:$164.04
About this home
Welcome to this two-story gem in desirable Rothman Pointe, where classic curb appeal greets you with a charming covered front porch. Inside, soaring vaulted ceilings, a cozy brick fireplace, and custom built-ins create an airy living area that flows seamlessly into an eat-in kitchen complete with a floating island breakfast bar, dedicated work desk, and convenient powder room. The main level offers ultimate ease with a spacious primary suite featuring a private full bath and direct laundry access. Upstairs, a versatile oversized loft serves as the perfect secondary lounge, home office, or playroom alongside two generous bedrooms and a second full bath. Unwind outdoors on the private back patio overlooking an expansive backyard, all situated just minutes from local golf courses, the YMCA, shopping, and popular neighborhood eateries.
Contact an agent
Home facts
- Year built:2005
- Subdivision & Development:Rothman Pointe
- Listing ID #:202631338
- Added:1 day(s) ago
- Updated:August 03, 2026 at 04:46 PM
Rooms and interior
- Bedrooms:3
- Total bathrooms:3
- Full bathrooms:2
- Rooms Total:7
- Flooring:Carpet, Vinyl
- Kitchen Description:Dishwasher, Kitchen Island, On Main Level, Range-Electric, Refrigerator
- Basement Description:Slab
- Living area:2,194 sq. ft.
Heating and cooling
- Cooling:Central Air
- Heating:Forced Air, Gas
Structure and exterior
- Roof:Asphalt, Shingle
- Year built:2005
- Building area:2,194 sq. ft.
- Lot area:0.25 Acres
- Lot Features:Level
- Architectural Style:Two Story
- Construction Materials:Stone, Vinyl
- Exterior Features:Patio Open, Porch Covered
- Levels:2 Stories
Schools
- High school:Northrop
- Middle school:Jefferson
- Elementary school:Shambaugh
Utilities
- Water:City
- Sewer:City
Finances and disclosures
- Price:$359,900
- Price per sq. ft.:$164.04
- Tax amount:$2,126
Features and amenities
- Laundry features:Main Floor Laundry
- Amenities:Built-In Entertainment, Ceiling Fan(s), Ceilings-Vaulted, Garage Door Opener
Parking
- Parking description:Attached, Concrete Driveway
- Garage spaces:2
New listings near 7233 Summerlyn Drive
- New
 $379,900Active3 beds 2 baths1,746 sq. ft.
1283 Olympiada Knoll, Fort Wayne, IN 46845
MLS# 202631369Listed by: NORTH EASTERN GROUP REALTY - New
 $679,900Active2 beds 4 baths3,593 sq. ft.
7420 Inverness Commons, Fort Wayne, IN 46804
MLS# 202631339Listed by: RE/MAX RESULTS - New
 $260,000Active3 beds 3 baths1,774 sq. ft.
4010 Tacoma Avenue, Fort Wayne, IN 46807
MLS# 202631344Listed by: NORTH EASTERN GROUP REALTY - New
 $135,000Active2 beds 1 baths925 sq. ft.
5217 Holton Avenue, Fort Wayne, IN 46806
MLS# 202631351Listed by: RE/MAX RESULTS - New
 $399,900Active4 beds 3 baths2,250 sq. ft.
1234 Crooked Creek Parkway, Fort Wayne, IN 46845
MLS# 202631359Listed by: MIKE THOMAS ASSOCIATES, INC. - New
 $324,900Active4 beds 2 baths1,392 sq. ft.
2116 Ludwig Road, Fort Wayne, IN 46818
MLS# 202631333Listed by: NORTH EASTERN GROUP REALTY - New
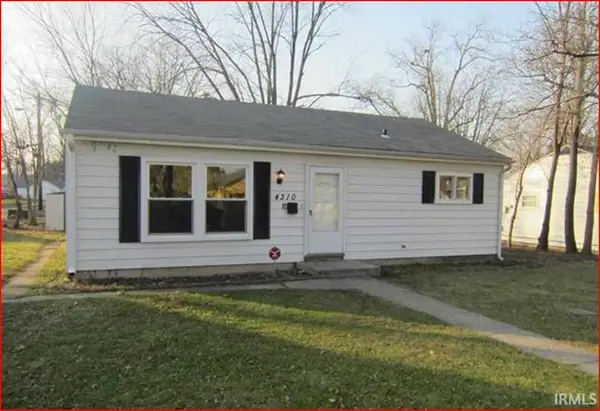 $125,000Active3 beds 1 baths800 sq. ft.
4310 Reed Street, Fort Wayne, IN 46806
MLS# 202631307Listed by: KELLER WILLIAMS REALTY GROUP - New
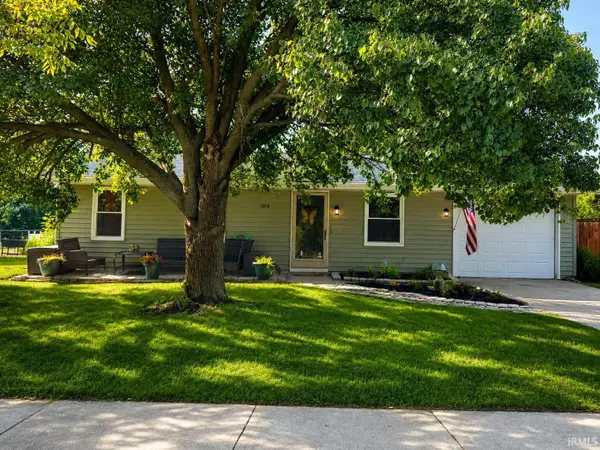 $185,000Active3 beds 1 baths996 sq. ft.
1014 Bethany Lane, Fort Wayne, IN 46825
MLS# 202631309Listed by: ADT REALTY - New
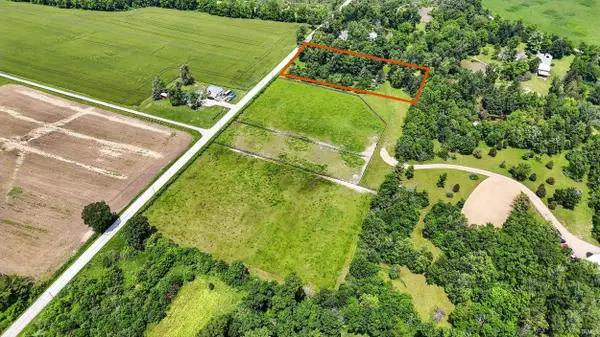 $139,900Active2 Acres
6764 N West County Line Road, Fort Wayne, IN 46818
MLS# 202631300Listed by: MIKE THOMAS ASSOC., INC


Protect your home and budget from life's surprises with an Assurant Home Warranty, backed by a partner that supports you through every step of homeownership. Explore Plans.
©2026 Century 21 Real Estate LLC. All rights reserved. CENTURY 21®, the CENTURY 21 Logo and C21® are service marks owned by Century 21 Real Estate LLC. Century 21 Real Estate LLC fully supports the principles of the Fair Housing Act and the Equal Opportunity Act. Each office is independently owned and operated. Listing information is deemed reliable but not guaranteed accurate.