814 Forest Avenue, Fort Wayne, IN 46805
Local realty services provided by:CENTURY 21 Bradley Realty, Inc.
Listed by:
 David Adelsperger(260) 760 - 9118CENTURY 21 Bradley Realty, Inc.
Office: century 21 bradley realty, inc
MLS#:202631694
Source:Indiana Regional MLS
Price summary
- Price:$229,900
- Price per sq. ft.:$133.04
About this home
Don't miss you chance on this great home with over $53,000 in recent upgrades. Welcome to 814 Forest Avenue, where timeless character meets valuable recent updates. This charming 2-bedroom, 1-bath home offers a comfortable blend of classic appeal and modern improvements, making it move-in ready for its next owner. Step inside to discover a bright, inviting living space filled with natural light, an updated kitchen with modern finishes, and a refreshed bathroom. Over $50,000 in recent improvements include a new HVAC system, new energy-efficient windows, a new sliding glass door, and a new vinyl privacy fence. The full unfinished basement offers abundant storage and the potential for future use, while the detached one-car garage and off-street parking provide added convenience. The welcoming covered front porch is the perfect place to enjoy your morning coffee or unwind in the evening.
Contact an agent
Home facts
- Year built:1925
- Subdivision & Development:North Side / Northside
- Listing ID #:202631694
- Added:46 day(s) ago
- Updated:September 21, 2026 at 08:38 AM
Rooms and interior
- Bedrooms:2
- Total bathrooms:1
- Full bathrooms:1
- Rooms Total:5
- Flooring:Carpet, Laminate
- Dining Description:Main Level
- Kitchen Description:Microwave, On Main Level, Range-Electric, Range/Oven Hookup, Refrigerator
- Basement Description:Full Basement, Unfinished
- Living area:1,152 sq. ft.
Heating and cooling
- Cooling:Central Air
- Heating:Forced Air, Gas
Structure and exterior
- Roof:Asphalt, Shingle
- Year built:1925
- Building area:1,152 sq. ft.
- Lot area:0.08 Acres
- Lot Features:Level
- Architectural Style:Traditional, Two Story
- Construction Materials:Vinyl
- Exterior Features:Landscaped, Porch Covered
- Levels:2 Stories
Schools
- High school:North Side
- Middle school:Lakeside
- Elementary school:Forest Park
Utilities
- Water:City
- Sewer:City
Finances and disclosures
- Price:$229,900
- Price per sq. ft.:$133.04
- Tax amount:$1,082
Features and amenities
- Laundry features:Dryer Hook Up Gas, In Basement, Washer Hook-Up
- Amenities:Attic Pull Down Stairs, Built-In Bookcase, Ceiling Fan(s), Countertops-Laminate, Garage Door Opener
Parking
- Parking description:Concrete Driveway, Detached, Off Street Parking
- Garage spaces:1
New listings near 814 Forest Avenue
- Coming Soon

 $279,900Coming Soon3 beds 2 baths1,952 sq. ft.
3909 Saint Joe Center Road, Fort Wayne, IN 46835
MLS# 202638964Listed by: CENTURY 21 BRADLEY REALTY, INC - Coming Soon
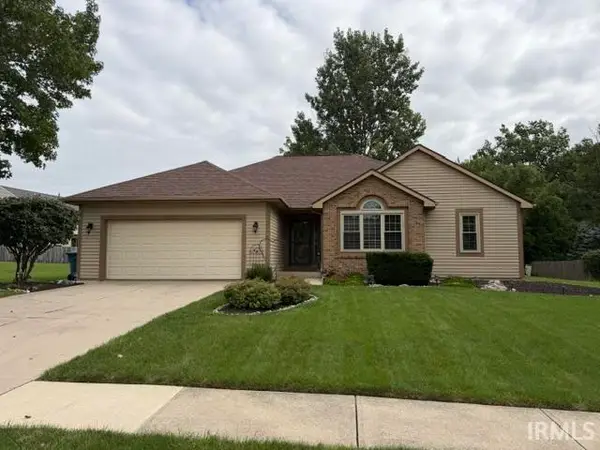 $364,900Coming Soon3 beds 2 baths2,162 sq. ft.
10926 Brandy Oak Run, Fort Wayne, IN 46845
MLS# 202638963Listed by: COLDWELL BANKER REAL ESTATE GR - Coming Soon
 $335,000Coming Soon3 beds 2 baths1,805 sq. ft.
9524 Trellis Cove, Fort Wayne, IN 46835
MLS# 202638675Listed by: CENTURY 21 BRADLEY REALTY, INC - Coming Soon
 $246,000Coming Soon3 beds 2 baths1,454 sq. ft.
4001 Indiana Avenue, Fort Wayne, IN 46807
MLS# 202637529Listed by: COLDWELL BANKER REAL ESTATE GR - Coming Soon
 $324,900Coming Soon3 beds 2 baths1,921 sq. ft.
6216 W Hills Road, Fort Wayne, IN 46804
MLS# 202637497Listed by: COLDWELL BANKER REAL ESTATE GR - Coming Soon
 $374,900Coming Soon3 beds 3 baths3,101 sq. ft.
3845 Buesching Drive, Fort Wayne, IN 46835
MLS# 202637306Listed by: CENTURY 21 BRADLEY REALTY, INC - New
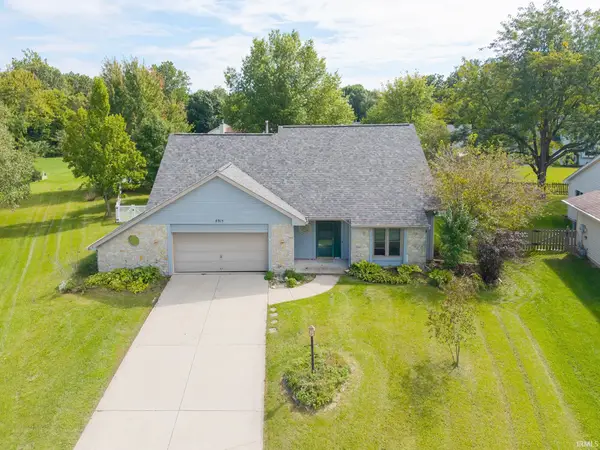 $279,900Active3 beds 3 baths1,736 sq. ft.
8915 Sunburst Lane, Fort Wayne, IN 46804
MLS# 202639008Listed by: COLDWELL BANKER REAL ESTATE GR - New
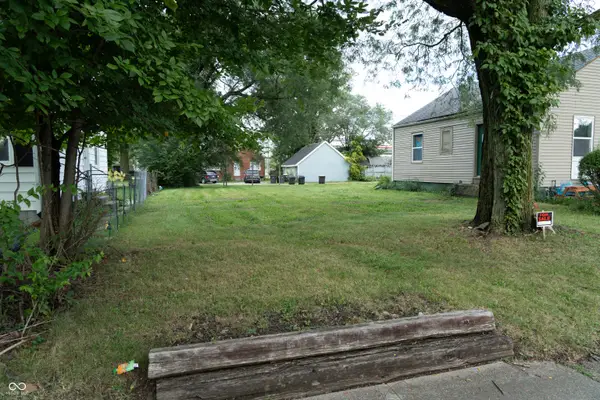
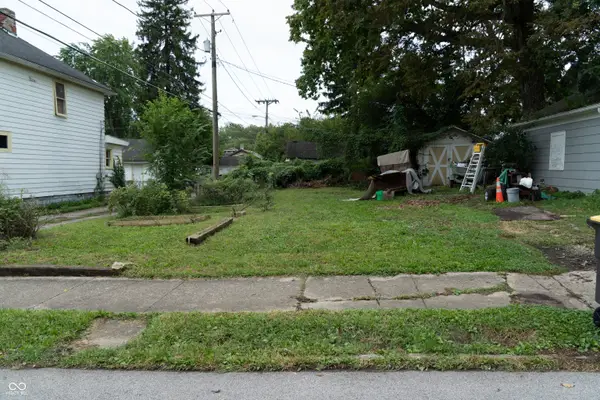 $11,000Active0.07 Acres
347 W Packard Avenue, Fort Wayne, IN 46807
MLS# 22126826Listed by: RE/MAX EDGE - New
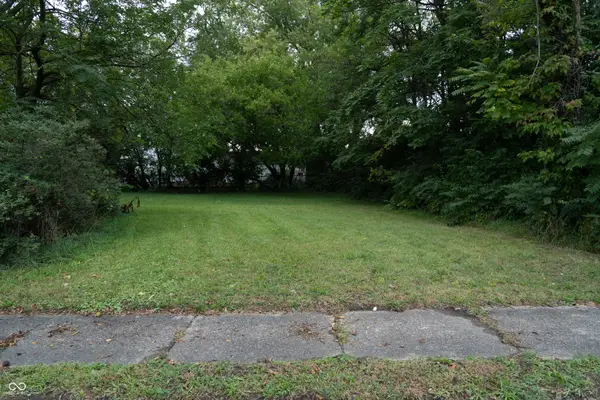 $14,000Active0.15 Acres
3212 Warsaw Street, Fort Wayne, IN 46806
MLS# 22127066Listed by: RE/MAX EDGE - New
 $8,000Active0.11 Acres
4209 Lillie Street, Fort Wayne, IN 46806
MLS# 22127067Listed by: RE/MAX EDGE


Protect your home and budget from life's surprises with an Assurant Home Warranty, backed by a partner that supports you through every step of homeownership. Explore Plans.
©2026 Century 21 Real Estate LLC. All rights reserved. CENTURY 21®, the CENTURY 21 Logo and C21® are service marks owned by Century 21 Real Estate LLC. Century 21 Real Estate LLC fully supports the principles of the Fair Housing Act and the Equal Opportunity Act. Each office is independently owned and operated. Listing information is deemed reliable but not guaranteed accurate.