8226 Rocky Glen Place, Fort Wayne, IN 46825
Local realty services provided by:CENTURY 21 Scheetz
8226 Rocky Glen Place,Fort Wayne, IN 46825
$260,000
- 3 Beds
- 3 Baths
- - sq. ft.
- Single family
- Sold
Listed by: margaret bunt, margaret bunt
Office: mike thomas assoc., inc
MLS#:202626318
Source:Indiana Regional MLS
Sorry, we are unable to map this address
Price summary
- Price:$260,000
- Monthly HOA dues:$13.75
About this home
Welcome to this adorable 3-bedroom plus loft home on Fort Wayne's north side, situated on a waterfront lot! As you step into the foyer, you'll be greeted by lots of natural light pouring in from the living room. Complete with large windows, a vaulted ceiling, and a gas log fireplace, this versatile space is both spacious and inviting. Just off the foyer is an updated half bathroom. The eat-in kitchen, finished with white cabinets and a breakfast bar, is just off the living room and looks out to the private backyard. You'll also enjoy the convenience of main-floor laundry. Upstairs, there is a loft overlooking the living room, along with three bedrooms, each with walk-in closets, and a full bathroom. The primary bedroom offers views of the backyard and also includes an en-suite bathroom. Enjoy relaxing on the back patio in the private, fully fenced backyard with serene pond views. Conveniently located near shopping, restaurants, schools, and I-69. Recent updates include fresh paint, new toilets, dishwasher, washer and dryer, updated light fixtures (2023), and a new furnace in 2025. Don't miss this charming, move-in ready home!...
Contact an agent
Home facts
- Year built:2002
- Subdivision & Development:Stone Creek / Stonecreek
- Listing ID #:202626318
- Added:70 day(s) ago
- Updated:September 11, 2026 at 06:25 AM
Rooms and interior
- Bedrooms:3
- Total bathrooms:3
- Full bathrooms:2
- Rooms Total:7
- Flooring:Carpet, Laminate
- Kitchen Description:Breakfast Bar, Dishwasher, Eat-In Kitchen, Microwave, On Main Level, Range-Electric, Refrigerator
- Basement Description:Slab
Heating and cooling
- Cooling:Central Air
- Heating:Forced Air, Gas
Structure and exterior
- Year built:2002
- Lot Features:Level
- Architectural Style:Two Story
- Construction Materials:Vinyl
- Exterior Features:Patio Open
- Levels:2 Stories
Schools
- High school:Northrop
- Middle school:Shawnee
- Elementary school:Lincoln
Utilities
- Water:City
- Sewer:City
Finances and disclosures
- Price:$260,000
- Tax amount:$2,366
Features and amenities
- Laundry features:Main Floor Laundry
- Amenities:Ceiling-9+, Closet(s) Walk-in, Countertops-Laminate
Parking
- Parking description:Attached, Concrete Driveway, Off Street Parking
- Garage spaces:2
New listings near 8226 Rocky Glen Place
- Coming Soon

 $239,900Coming Soon3 beds 2 baths1,531 sq. ft.
3830 Stanton Hall Parkway, Fort Wayne, IN 46815
MLS# 202637438Listed by: CENTURY 21 BRADLEY REALTY, INC - Coming Soon
 $535,000Coming Soon3 beds 4 baths4,272 sq. ft.
7008 Hawksnest Trail, Fort Wayne, IN 46835
MLS# 202637401Listed by: RE/MAX RESULTS - Coming Soon
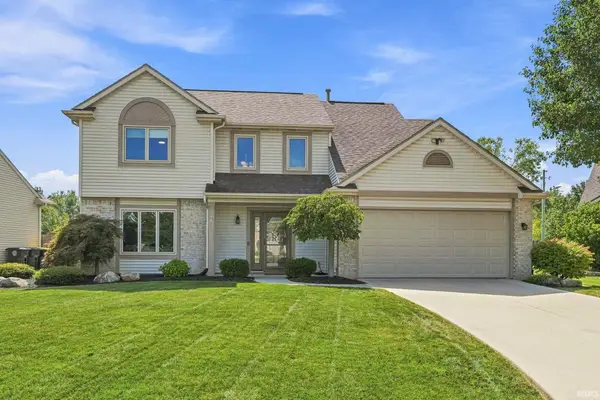 $304,900Coming Soon4 beds 3 baths1,974 sq. ft.
5727 Fox Mill Run, Fort Wayne, IN 46835
MLS# 202637283Listed by: CENTURY 21 BRADLEY REALTY, INC - Coming Soon
 $374,900Coming Soon3 beds 3 baths3,101 sq. ft.
3845 Buesching Drive, Fort Wayne, IN 46835
MLS# 202637306Listed by: CENTURY 21 BRADLEY REALTY, INC - Coming Soon
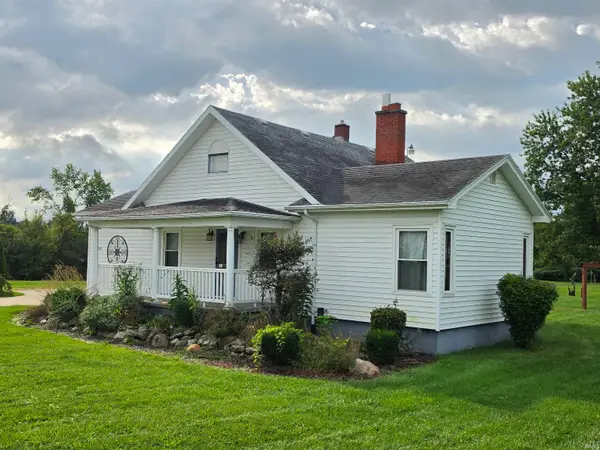 $299,900Coming Soon3 beds 2 baths1,290 sq. ft.
4811 Bass Road, Fort Wayne, IN 46808
MLS# 202637237Listed by: F.C. TUCKER FORT WAYNE - Coming Soon
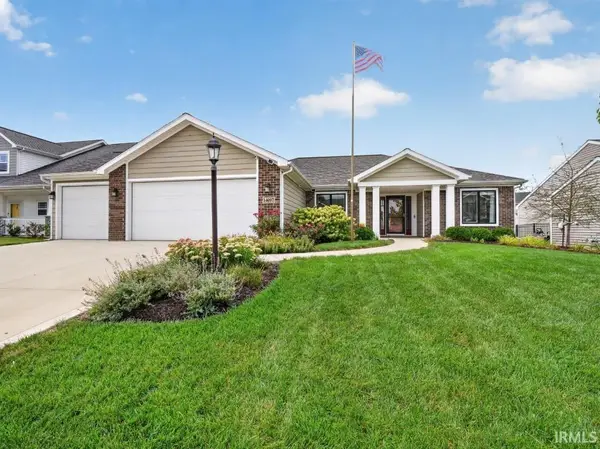 $349,900Coming Soon3 beds 2 baths1,637 sq. ft.
14097 Hilders Court, Fort Wayne, IN 46845
MLS# 202637098Listed by: NORTH EASTERN GROUP REALTY - Coming Soon
 $350,000Coming Soon4 beds 3 baths2,741 sq. ft.
2932 Mariposa Place, Fort Wayne, IN 46818
MLS# 202636749Listed by: COLDWELL BANKER REAL ESTATE GR - Coming Soon
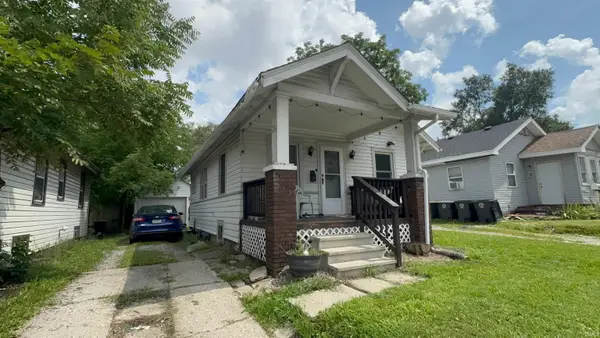 $79,900Coming Soon2 beds 1 baths768 sq. ft.
3935 S Clinton Street, Fort Wayne, IN 46806
MLS# 202636436Listed by: EXP REALTY, LLC - Coming Soon
 $185,000Coming Soon3 beds 1 baths1,100 sq. ft.
2726 Parnell Avenue, Fort Wayne, IN 46805
MLS# 202635739Listed by: RE/MAX RESULTS - New
 $239,900Active3 beds 2 baths1,540 sq. ft.
4918 Eastwick Drive, Fort Wayne, IN 46815
MLS# 202637455Listed by: THE DOUGLASS HOME TEAM, LLC


Protect your home and budget from life's surprises with an Assurant Home Warranty, backed by a partner that supports you through every step of homeownership. Explore Plans.
©2026 Century 21 Real Estate LLC. All rights reserved. CENTURY 21®, the CENTURY 21 Logo and C21® are service marks owned by Century 21 Real Estate LLC. Century 21 Real Estate LLC fully supports the principles of the Fair Housing Act and the Equal Opportunity Act. Each office is independently owned and operated. Listing information is deemed reliable but not guaranteed accurate.