8711 Artemis Lane, Fort Wayne, IN 46825
Local realty services provided by:CENTURY 21 Bradley Realty, Inc.
Upcoming open houses
- Sun, Sep 2001:00 pm - 03:00 pm
- Sun, Sep 2701:00 pm - 03:00 pm
- Sun, Oct 0401:00 pm - 03:00 pm
- Sun, Oct 1101:00 pm - 03:00 pm
- Sun, Oct 1801:00 pm - 03:00 pm
- Sun, Oct 2501:00 pm - 03:00 pm
Listed by: heather reynolds, heather reynolds
Office: mike thomas assoc., inc
MLS#:202614955
Source:Indiana Regional MLS
Price summary
- Price:$1,310,000
- Price per sq. ft.:$188.41
- Monthly HOA dues:$125
About this home
Artfully designed with a nod to European style, this home is filled with character and timeless finishes. TND Homes showcases its newest spec in The Villages of Arneo, a development featuring luxury homes and a future commercial district. On the exterior, appreciate the classic brick, shake siding, dormer windows, wood beams, and an inviting front porch. In the foyer, notice the archways including an arched pocket door leading to the home office. The fireplace has a minimalist design with a Roman clay finish. Skylights fill the main living space with natural light, highlighting beam work, built-ins, wainscoting, and antique corbels. The dining room, kitchen, and butler’s pantry flow seamlessly together. The furniture-look island is elegant while still offering storage and seating. Quartz counters, matte white Café appliances, and bronze pendants create warmth and an effortless place for hosting. The back deck features wooded views that will remain private and undeveloped, with additional access to the deck from the primary suite. While the color-drenched bedroom is moody and cozy, the bathroom is bright with a luxurious double shower and freestanding tub. The primary closet conveniently connects to the laundry room through pocket doors. The mudroom includes a drop zone, locker-style cabinets, and shoe storage. A bold half bath features wallpaper and wainscoting. Designed for entertaining, the walk-out basement has a covered patio, theater or golf simulator room with 11-foot ceilings, wellness space with a sauna, secondary living area, and kitchenette. Two additional bedrooms and a full bath complete the lower level. A secondary hidden stairway leads to the 3-bay garage, with access to a walk-up attic and EV charging plug. Additional smart home features include security monitoring, wifi boosters, and a whole-home audio system ready for you to use and customize. Best known for their work on historic renovations, TND Homes is a custom builder adding old house charm to new construction. While embracing classic design, they also strive to innovate in the market, proudly bringing the Superior Walls Foundation system to Allen County with this project. Not only is this home beautiful, but it is built to last....
Contact an agent
Home facts
- Year built:2026
- Subdivision & Development:The Villages of Arneo
- Listing ID #:202614955
- Added:145 day(s) ago
- Updated:September 18, 2026 at 02:50 AM
Rooms and interior
- Bedrooms:5
- Total bathrooms:4
- Full bathrooms:3
- Rooms Total:12
- Dining Description:Main Level
- Kitchen Description:Dishwasher, Ice Maker, Microwave, On Main Level, Range/Oven-Dual Fuel, Refrigerator, Wine Chiller
- Basement Description:Finished, Full Basement, Walk-Out Basement
- Living area:4,938 sq. ft.
Heating and cooling
- Cooling:Central Air
- Heating:Forced Air, Gas
Structure and exterior
- Year built:2026
- Building area:4,938 sq. ft.
- Lot area:0.42 Acres
- Lot Features:Partially Wooded
- Architectural Style:One Story
- Construction Materials:Brick, Cedar, Vinyl, Wood
- Exterior Features:Deck Open, Near Walking Trail, Patio Covered
- Levels:1 Story
Schools
- High school:Northrop
- Middle school:Shawnee
- Elementary school:Lincoln
Utilities
- Water:City
- Sewer:City
Finances and disclosures
- Price:$1,310,000
- Price per sq. ft.:$188.41
- Tax amount:$77
Features and amenities
- Amenities:Alarm System-Security Cameras, Attic-Walk-up, Built-In Home Theatre, Built-In Speaker System, Wiring-Security System
- Smart home:Yes
Parking
- Parking description:Attached, Concrete Driveway
- Garage spaces:3
New listings near 8711 Artemis Lane
- Coming Soon
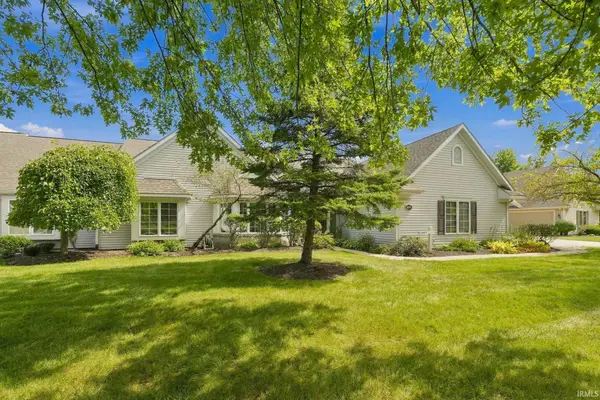 $314,900Coming Soon2 beds 2 baths1,882 sq. ft.
2517 Covington Pointe Trail, Fort Wayne, IN 46804
MLS# 202638212Listed by: RE/MAX RESULTS - Coming Soon
 $259,000Coming Soon3 beds 2 baths1,185 sq. ft.
410 Rampart Drive, Fort Wayne, IN 46845
MLS# 202638199Listed by: KELLER WILLIAMS REALTY GROUP - Coming Soon
 $579,900Coming Soon4 beds 4 baths3,786 sq. ft.
6816 Canvasback Trail, Fort Wayne, IN 46845
MLS# 202638151Listed by: MIKE THOMAS ASSOC., INC - Coming Soon
 $159,000Coming Soon3 beds 1 baths768 sq. ft.
2517 Vance Avenue, Fort Wayne, IN 46805
MLS# 202637737Listed by: RE/MAX RESULTS - Coming Soon
 $594,900Coming Soon5 beds 5 baths4,624 sq. ft.
11405 Bittersweet Creek Run, Fort Wayne, IN 46814
MLS# 202637744Listed by: RE/MAX RESULTS - Coming Soon
 $449,800Coming Soon4 beds 3 baths3,168 sq. ft.
1209 Obsidian Lane, Fort Wayne, IN 46845
MLS# 202637707Listed by: ADT REALTY - Coming Soon
 $246,000Coming Soon3 beds 2 baths1,454 sq. ft.
4001 Indiana Avenue, Fort Wayne, IN 46807
MLS# 202637529Listed by: COLDWELL BANKER REAL ESTATE GR - Coming Soon
 $324,900Coming Soon3 beds 2 baths1,921 sq. ft.
6216 W Hills Road, Fort Wayne, IN 46804
MLS# 202637497Listed by: COLDWELL BANKER REAL ESTATE GR - Coming Soon

 $374,900Coming Soon3 beds 3 baths3,101 sq. ft.
3845 Buesching Drive, Fort Wayne, IN 46835
MLS# 202637306Listed by: CENTURY 21 BRADLEY REALTY, INC - New
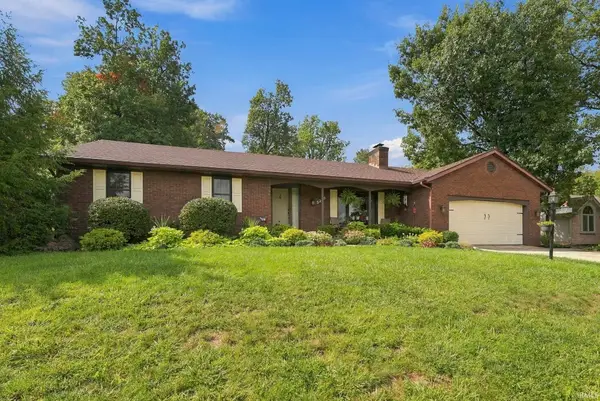 $349,900Active3 beds 3 baths2,660 sq. ft.
5225 Bedrock Court, Fort Wayne, IN 46825
MLS# 202638633Listed by: WIELAND REAL ESTATE


Protect your home and budget from life's surprises with an Assurant Home Warranty, backed by a partner that supports you through every step of homeownership. Explore Plans.
©2026 Century 21 Real Estate LLC. All rights reserved. CENTURY 21®, the CENTURY 21 Logo and C21® are service marks owned by Century 21 Real Estate LLC. Century 21 Real Estate LLC fully supports the principles of the Fair Housing Act and the Equal Opportunity Act. Each office is independently owned and operated. Listing information is deemed reliable but not guaranteed accurate.