8805 Huguenard Road, Fort Wayne, IN 46818
Local realty services provided by:CENTURY 21 Circle
Listed by: josh james, josh james
Office: mike thomas assoc., inc
MLS#:202638440
Source:Indiana Regional MLS
Price summary
- Price:$1,100,000
- Price per sq. ft.:$352.56
About this home
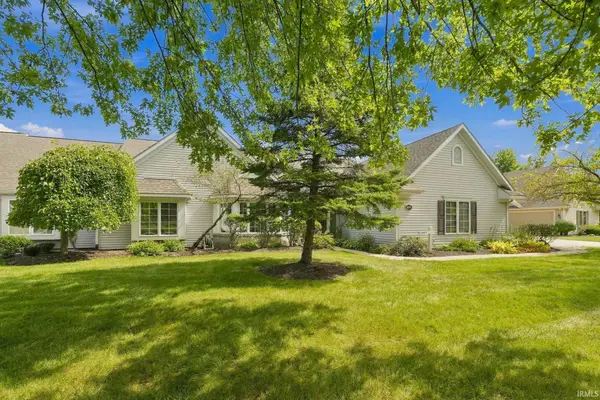
Rarely does an opportunity like this come along in northwest Fort Wayne. Situated on 15.25 acres, this refreshed 3-bedroom, 2 full bath ranch offers country living, two outbuildings and exciting future possibilities. Recent improvements to home include fresh main-level paint, vinyl plank flooring throughout the main and lower levels, updated lighting, laundry and bathrooms, plus a renovated kitchen with quartz countertops, stainless steel appliances, refreshed cabinetry and hardware, and a stainless farmhouse sink. An updated three-season room, covered porch and patio extend the living space outdoors. A 54' x 42' Morton Building with four sliding doors provides exceptional space for vehicles, equipment, workshop or storage. The 30' x 25' Meyer pole building features two sliding doors, three box stalls with Dutch doors, water and electricity—ideal for horses, livestock or hobbies. Both outbuildings have recently painted exteriors. Served by private well and city sewer, with public water available nearby, this unique property combines acreage, versatility and convenience with potential for future development or additional homesites, subject to applicable zoning, planning and governmental approvals....
Contact an agent
Home facts
- Year built:1986
- Subdivision & Development:None
- Listing ID #:202638440
- Added:1 day(s) ago
- Updated:September 17, 2026 at 02:18 PM
Rooms and interior
- Bedrooms:3
- Total bathrooms:2
- Full bathrooms:2
- Rooms Total:8
- Flooring:Carpet, Concrete, Vinyl
- Dining Description:Main Level
- Kitchen Description:Cooktop-Electric, Dishwasher, Microwave, On Main Level, Oven-Electric, Range/Oven Hookup, Refrigerator
- Basement Description:Full Basement, Partially Finished
- Living area:2,460 sq. ft.
Heating and cooling
- Cooling:Central Air
- Heating:Forced Air, Gas
Structure and exterior
- Roof:Asphalt, Shingle
- Year built:1986
- Building area:2,460 sq. ft.
- Lot area:15.25 Acres
- Lot Features:Level, Pasture
- Architectural Style:One Story, Ranch
- Construction Materials:Brick, Vinyl
- Exterior Features:Patio Covered, Porch Enclosed
- Levels:1 Story
Schools
- High school:Northrop
- Middle school:Shawnee
- Elementary school:Washington Center
Utilities
- Water:Well
- Sewer:City
Finances and disclosures
- Price:$1,100,000
- Price per sq. ft.:$352.56
- Tax amount:$3,512
Features and amenities
- Laundry features:Main Floor Laundry
- Amenities:Attic Pull Down Stairs, Attic Storage, Ceiling Fan(s), Ceiling-Cathedral, Ceilings-Beamed, Closet(s) Walk-in, Countertops-Solid Surf, Crown Molding, Double Pane Windows, Garage Door Opener, Pocket Doors, Sump Pump
Parking
- Parking description:Asphalt Driveway, Attached
- Garage spaces:2
New listings near 8805 Huguenard Road
- Coming Soon
 $314,900Coming Soon2 beds 2 baths1,882 sq. ft.
2517 Covington Pointe Trail, Fort Wayne, IN 46804
MLS# 202638212Listed by: RE/MAX RESULTS - Coming Soon
 $259,000Coming Soon3 beds 2 baths1,185 sq. ft.
410 Rampart Drive, Fort Wayne, IN 46845
MLS# 202638199Listed by: KELLER WILLIAMS REALTY GROUP - Coming Soon
 $579,900Coming Soon4 beds 4 baths3,786 sq. ft.
6816 Canvasback Trail, Fort Wayne, IN 46845
MLS# 202638151Listed by: MIKE THOMAS ASSOC., INC - Coming Soon
 $159,000Coming Soon3 beds 1 baths768 sq. ft.
2517 Vance Avenue, Fort Wayne, IN 46805
MLS# 202637737Listed by: RE/MAX RESULTS - Coming Soon
 $594,900Coming Soon5 beds 5 baths4,624 sq. ft.
11405 Bittersweet Creek Run, Fort Wayne, IN 46814
MLS# 202637744Listed by: RE/MAX RESULTS - Coming Soon
 $449,800Coming Soon4 beds 3 baths3,168 sq. ft.
1209 Obsidian Lane, Fort Wayne, IN 46845
MLS# 202637707Listed by: ADT REALTY - Coming Soon
 $246,000Coming Soon3 beds 2 baths1,454 sq. ft.
4001 Indiana Avenue, Fort Wayne, IN 46807
MLS# 202637529Listed by: COLDWELL BANKER REAL ESTATE GR - Coming Soon
 $324,900Coming Soon3 beds 2 baths1,921 sq. ft.
6216 W Hills Road, Fort Wayne, IN 46804
MLS# 202637497Listed by: COLDWELL BANKER REAL ESTATE GR - Coming Soon

 $374,900Coming Soon3 beds 3 baths3,101 sq. ft.
3845 Buesching Drive, Fort Wayne, IN 46835
MLS# 202637306Listed by: CENTURY 21 BRADLEY REALTY, INC


Protect your home and budget from life's surprises with an Assurant Home Warranty, backed by a partner that supports you through every step of homeownership. Explore Plans.
©2026 Century 21 Real Estate LLC. All rights reserved. CENTURY 21®, the CENTURY 21 Logo and C21® are service marks owned by Century 21 Real Estate LLC. Century 21 Real Estate LLC fully supports the principles of the Fair Housing Act and the Equal Opportunity Act. Each office is independently owned and operated. Listing information is deemed reliable but not guaranteed accurate.