804 Berkley Drive, Fortville, IN 46040
Local realty services provided by:CENTURY 21 Scheetz
804 Berkley Drive,Fortville, IN 46040
$245,000
- 3 Beds
- 2 Baths
- - sq. ft.
- Single family
- Sold
Listed by: steve lew
Office: steve lew real estate group, llc.
MLS#:22114279
Source:IN_MIBOR | Licensed in Indiana
Sorry, we are unable to map this address
Price summary
- Price:$245,000
About this home
Welcome home to this well-maintained brick ranch offering 3 bedrooms, 2 full baths, and a desirable location at the end of a quiet dead-end street. Inside, you'll find an open and inviting layout highlighted by vaulted ceilings in the living and dining rooms, creating a bright and spacious atmosphere. The large kitchen features solid oak cabinetry, a breakfast bar, and plenty of workspace, making it ideal for both everyday living and entertaining. The split-bedroom floor plan provides added privacy, with the primary suite offering a walk-in closet and a beautifully updated custom-tiled shower. Two additional generously sized bedrooms and a full bath are located on the opposite side of the home. Step outside to enjoy the oversized screened-in porch, the perfect place to unwind after a long day or enjoy your morning coffee. An adjoining deck provides additional space for grilling, entertaining, or relaxing outdoors. A spacious mini barn offers excellent storage, and the seller is including several boxes of matching laminate flooring for future projects or repairs. This move-in-ready home combines comfort, functionality, and a peaceful setting, making it an excellent opportunity you won't want to miss. Schedule your showing today!...
Contact an agent
Home facts
- Year built:1989
- Subdivision & Development:Helmcrest
- Listing ID #:22114279
- Added:52 day(s) ago
- Updated:September 06, 2026 at 06:40 AM
Rooms and interior
- Bedrooms:3
- Total bathrooms:2
- Full bathrooms:2
- Dining Description:Dining Combo/Living Room
- Kitchen Description:Dishwasher, Disposal, Electric Oven, Microwave Hood, Refrigerator
Heating and cooling
- Cooling:Central Electric
- Heating:Forced Air
- Central air:Yes
Structure and exterior
- Year built:1989
- Lot Features:Mature Trees
- Architectural Style:Ranch
- Construction Materials:Brick, Vinyl Siding
- Foundation Description:Crawl Space
Schools
- Middle school:Mt Vernon Middle School
Utilities
- Water:Public Water
Finances and disclosures
- Price:$245,000
Features and amenities
- Appliances:Refrigerator, Washer
- Laundry features:Dryer, Washer
- Amenities:Attic Access, Wood Work Stain/Painted
Parking
- Garage:Yes
- Garage spaces:2
New listings near 804 Berkley Drive
- New

 $300,000Active2.75 Acres
1440 W 900 North, Fortville, IN 46040
MLS# 22119872Listed by: CENTURY 21 SCHEETZ - New
 $140,000Active3 beds 1 baths1,537 sq. ft.
10966 N 50, Fortville, IN 46040
MLS# 202636534Listed by: KERI HIR - New
 $413,540Active5 beds 3 baths2,736 sq. ft.
8660 Moyers Street West, Fortville, IN 46040
MLS# 22123912Listed by: COMPASS INDIANA, LLC 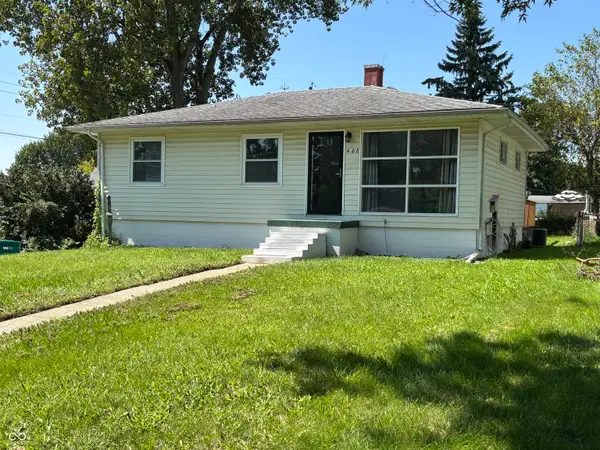 $219,900Pending3 beds 2 baths1,609 sq. ft.
408 N Madison Street, Fortville, IN 46040
MLS# 22122985Listed by: BERKSHIRE HATHAWAY HOME- New
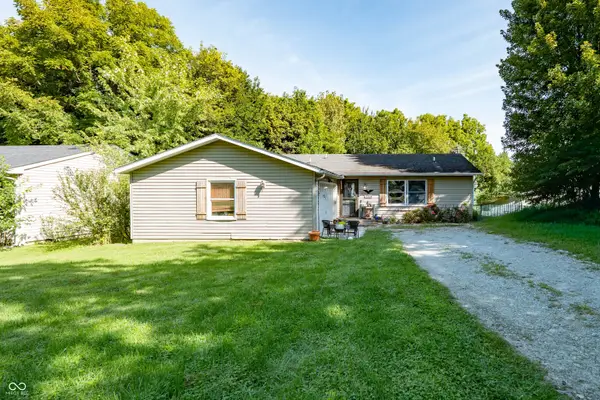 $269,999Active3 beds 2 baths1,344 sq. ft.
7334 W Reformatory Road, Fortville, IN 46040
MLS# 22123395Listed by: KELLER WILLIAMS INDY METRO NE - New
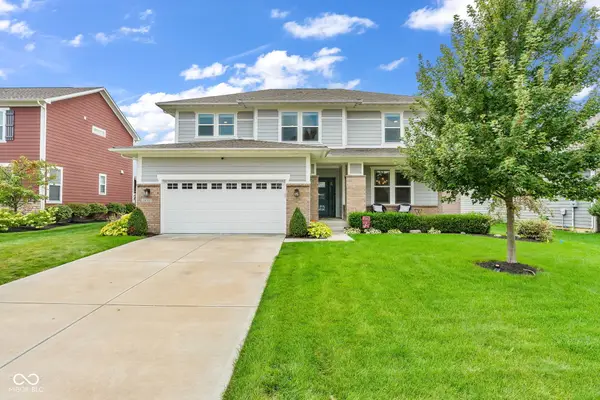 $575,000Active4 beds 3 baths4,123 sq. ft.
16505 Stableview Drive, Fortville, IN 46040
MLS# 22122284Listed by: CARPENTER, REALTORS - New
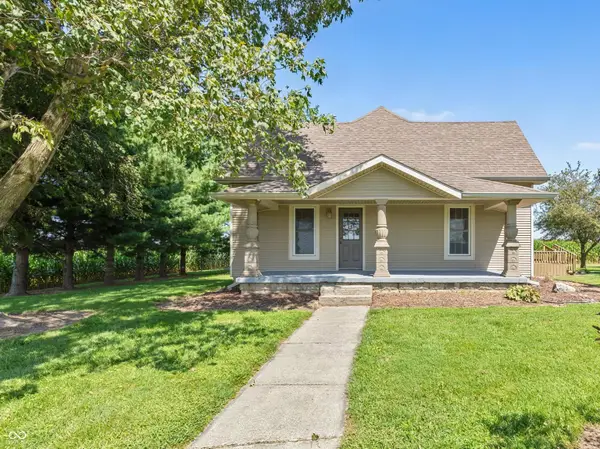 $275,000Active2 beds 1 baths1,792 sq. ft.
1386 E 700 N, Fortville, IN 46040
MLS# 22122579Listed by: F.C. TUCKER COMPANY - New
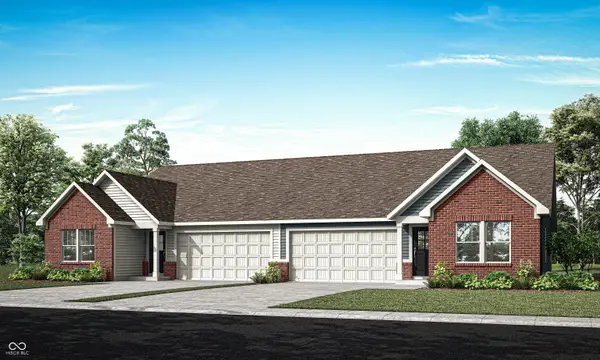 $279,410Active3 beds 2 baths1,530 sq. ft.
1511 Hardin Street, Fortville, IN 46040
MLS# 22122516Listed by: COMPASS INDIANA, LLC - Open Sun, 1 to 3pmNew
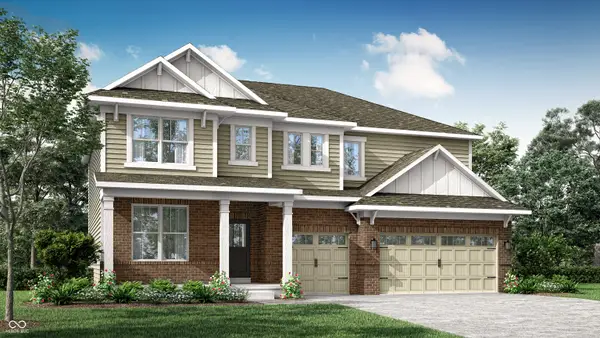 $528,320Active5 beds 4 baths3,221 sq. ft.
8692 Bauchert Street, Fortville, IN 46040
MLS# 22122517Listed by: COMPASS INDIANA, LLC 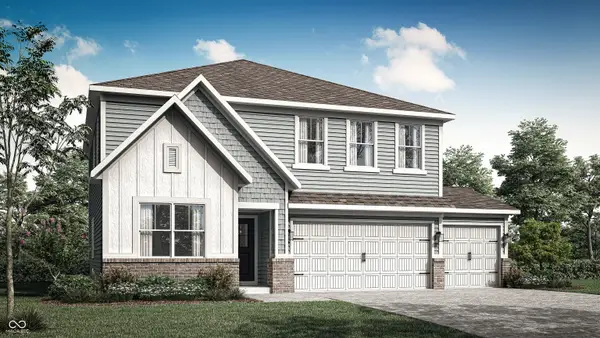 $409,840Pending5 beds 3 baths2,736 sq. ft.
8636 Moyers Street West, Fortville, IN 46040
MLS# 22122523Listed by: COMPASS INDIANA, LLC


Protect your home and budget from life's surprises with an Assurant Home Warranty, backed by a partner that supports you through every step of homeownership. Explore Plans.
©2026 Century 21 Real Estate LLC. All rights reserved. CENTURY 21®, the CENTURY 21 Logo and C21® are service marks owned by Century 21 Real Estate LLC. Century 21 Real Estate LLC fully supports the principles of the Fair Housing Act and the Equal Opportunity Act. Each office is independently owned and operated. Listing information is deemed reliable but not guaranteed accurate.