1027 Sagittarius Avenue, Franklin, IN 46131
Local realty services provided by:CENTURY 21 Scheetz
1027 Sagittarius Avenue,Franklin, IN 46131
$324,000
- 3 Beds
- 2 Baths
- 1,598 sq. ft.
- Single family
- Active
Listed by: hannah imming, scott babb
Office: f.c. tucker real estate experts
MLS#:22135326
Source:IN_MIBOR | Licensed in Indiana
Price summary
- Price:$324,000
- Price per sq. ft.:$202.75
About this home
This beautifully maintained, one-owner home offers the rare opportunity to enjoy the benefits of newer construction without the wait. This ranch-style home remains in pristine condition. The thoughtfully designed open-concept layout is enhanced by 9-foot ceilings, creating a bright and spacious feel throughout the main living areas. Just off the entry, a dedicated dining space provides flexibility for entertaining, hosting gatherings, or everyday use. The well-appointed kitchen features upgraded cabinetry, quartz countertops, stainless steel appliances, ample prep space, and a pantry for additional storage. Durable luxury vinyl plank flooring runs throughout the main living areas, combining style and functionality. The private primary suite is situated separately from the additional bedrooms and includes a spacious walk-in closet and an upgraded bathroom complete with a generous vanity space. Two additional bedrooms and an additional full bathroom provide flexibility for guests, hobbies, or a home office. Every detail of this home reflects the care and attention of its original owners, making it truly move-in ready. Conveniently located just minutes from downtown Franklin's shops, restaurants, and local events, this home also offers quick and easy access to US Highway 31, making daily commuting and travel throughout Central Indiana a breeze. If you're looking for the feel of a new build with the added benefit of thoughtful upgrades already in place, 1027 Sagittarius Avenue deserves a closer look....
Contact an agent
Home facts
- Year built:2023
- Subdivision & Development:Bluffs At Young's Creek
- Listing ID #:22135326
- Added:1 day(s) ago
- Updated:November 07, 2026 at 05:46 AM
Rooms and interior
- Bedrooms:3
- Total bathrooms:2
- Full bathrooms:2
- Dining Description:Dining Combo/Kitchen
- Kitchen Description:Dishwasher, Electric Oven, Microwave
- Living area:1,598 sq. ft.
Heating and cooling
- Cooling:Central Electric
- Heating:Forced Air
- Central air:Yes
Structure and exterior
- Year built:2023
- Building area:1,598 sq. ft.
- Lot area:0.23 Acres
- Lot Features:Sidewalks
- Architectural Style:Craftsman
- Construction Materials:Brick, Vinyl With Brick
- Exterior Features:Lighting
- Foundation Description:Slab
Schools
- High school:Franklin Community High School
- Middle school:Franklin Community Middle School
- Elementary school:Creekside Elementary School
Utilities
- Water:Public Water
Finances and disclosures
- Price:$324,000
- Price per sq. ft.:$202.75
Features and amenities
- Appliances:Microwave, Washer, Water Heater, Water Softener Owned
- Laundry features:Dryer, Washer
- Amenities:Attic Access
Parking
- Garage:Yes
- Garage spaces:2
New listings near 1027 Sagittarius Avenue
- New
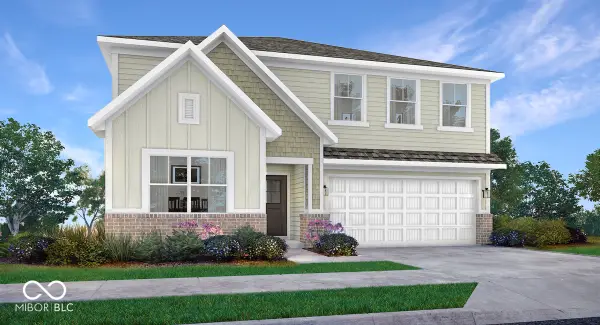 $376,180Active5 beds 3 baths2,736 sq. ft.
3863 Flora Drive, Franklin, IN 46131
MLS# 22135223Listed by: COMPASS INDIANA, LLC - New
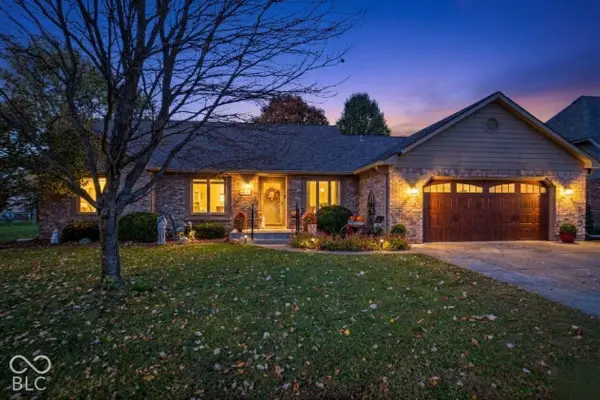 $390,000Active3 beds 3 baths2,364 sq. ft.
1472 Williamsburg Lane, Franklin, IN 46131
MLS# 22135346Listed by: BERKSHIRE HATHAWAY HOME - New
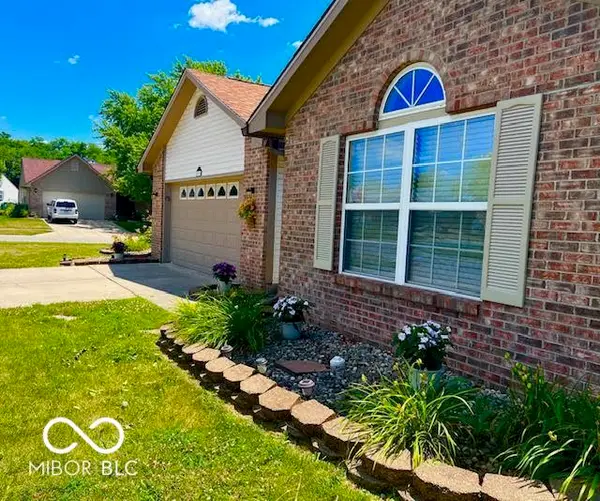 $285,000Active3 beds 2 baths1,318 sq. ft.
761 Shore View Drive, Franklin, IN 46131
MLS# 22135164Listed by: YOUR HOME TEAM - New
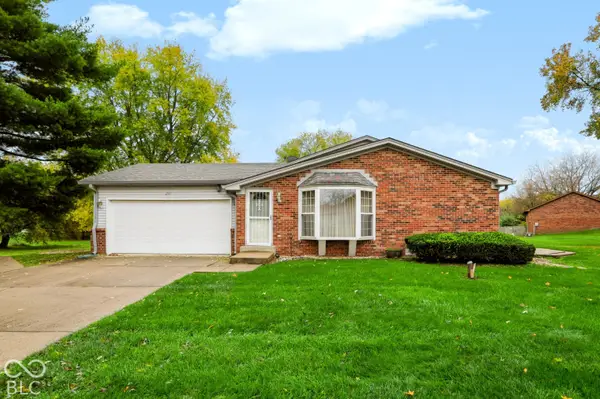
 $379,900Active3 beds 3 baths1,876 sq. ft.
211 Park Forest South Drive, Franklin, IN 46131
MLS# 22129727Listed by: CENTURY 21 SCHEETZ 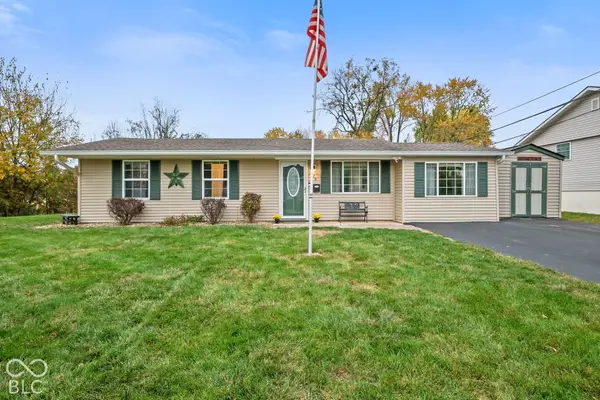 $179,900Pending3 beds 1 baths1,119 sq. ft.
128 Washington Street, Franklin, IN 46131
MLS# 22134820Listed by: EVER REAL ESTATE, LLC- New
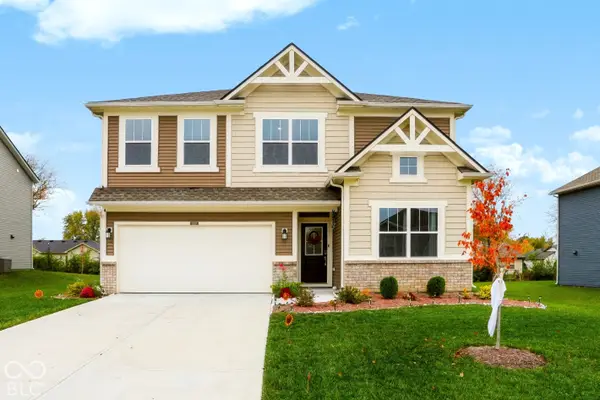 $390,000Active5 beds 3 baths2,880 sq. ft.
1520 Covington Boulevard, Franklin, IN 46131
MLS# 22134260Listed by: CENTURY 21 SCHEETZ - New
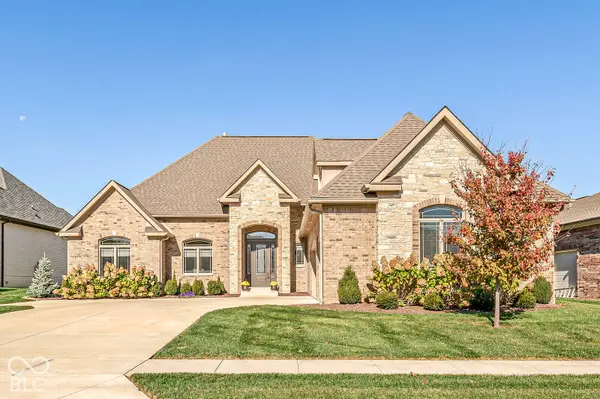 $795,000Active4 beds 4 baths3,676 sq. ft.
1155 Maclaren Court, Franklin, IN 46131
MLS# 22134414Listed by: KELLER WILLIAMS INDY METRO PARTNERS 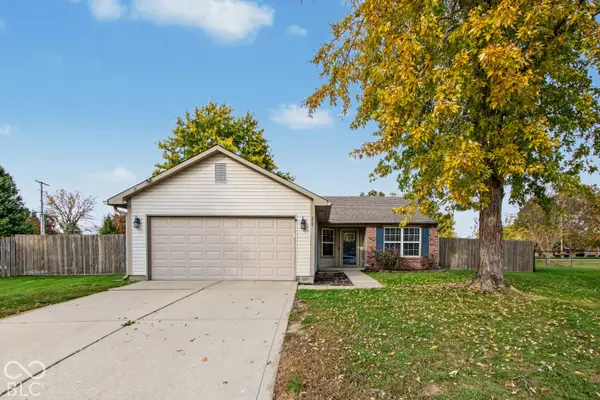 $255,000Pending3 beds 2 baths1,349 sq. ft.
2894 Fieldstone Court, Franklin, IN 46131
MLS# 22134213Listed by: ERIN ANDERSON REALTY $210,000Pending3 beds 2 baths1,014 sq. ft.
1968 W State Road 44, Franklin, IN 46131
MLS# 22133428Listed by: KELLER WILLIAMS INDY METRO PARTNERS


Protect your home and budget from life's surprises with an Assurant Home Warranty, backed by a partner that supports you through every step of homeownership. Explore Plans.
©2026 Century 21 Real Estate LLC. All rights reserved. CENTURY 21®, the CENTURY 21 Logo and C21® are service marks owned by Century 21 Real Estate LLC. Century 21 Real Estate LLC fully supports the principles of the Fair Housing Act and the Equal Opportunity Act. Each office is independently owned and operated. Listing information is deemed reliable but not guaranteed accurate.