1221 Beechtree Lane, Franklin, IN 46131
Local realty services provided by:CENTURY 21 Scheetz
1221 Beechtree Lane,Franklin, IN 46131
$899,000
- 4 Beds
- 4 Baths
- 2,906 sq. ft.
- Single family
- Active
Listed by: mitzi christian
Office: modern realty group inc
MLS#:22096506
Source:IN_MIBOR | Licensed in Indiana
Price summary
- Price:$899,000
- Price per sq. ft.:$309.36
About this home
Timeless architecture meets modern luxury in this stunning custom-designed home! Inspired by classical French and Carolina Lowcountry architecture, this home was thoughtfully crafted by designer/builder, James Dugan of Dugan Homes. Distinguished by its charming three-door front elevation, this one-of-a-kind property offers exceptional character, quality craftsmanship, and enduring style designed to stand the test of time and trends. From the moment you arrive, the expansive front porch with its beautifully stained shiplap ceiling creates a warm Southern welcome. Inside, an abundance of windows flood the home with natural light, while exposed brick columns add texture, warmth, and architectural charm throughout the living spaces. The home features engineered natural hardwood floors with mosaic marble and porcelain tile in the bathrooms and the laundry. Each door in the home is solid core and stands 8ft in height to be properly scaled with the ceiling heights. Designed with both elegance and functionality in mind, this 4-bedroom home features two private en-suites, making it ideal for guests or multi-generational living. The great room of the home offers open concept living, while having defined spaces for each of the kitchen, dining, and living rooms. The custom Amish-built gourmet kitchen is a true showpiece. Complete with high-end appliances, including a 48" gas range, and a spacious butler's pantry perfect for entertaining and everyday convenience. The dining room showcases a beautiful tray ceiling and captures views of both the front and rear outdoor spaces, while the inviting living room centers around a fireplace and abundant natural light. The luxurious primary suite offers cathedral ceilings and a spa-inspired bath, featuring a wet room with a soaking tub and oversized shower for the ultimate retreat. The master closet also has a conveniently located pocket-door directly in to the laundry room. Outdoor living is equally impressive with a massive northeast-fa...
Contact an agent
Home facts
- Year built:2026
- Subdivision & Development:Homesteads At Hillview
- Listing ID #:22096506
- Added:5 day(s) ago
- Updated:October 24, 2026 at 03:03 PM
Rooms and interior
- Bedrooms:4
- Total bathrooms:4
- Full bathrooms:3
- Half bathrooms:1
- Dining Description:Dining Combo/Great Room
- Kitchen Description:Dishwasher, Disposal, Gas Oven, Microwave, Refrigerator, Wine Cooler
- Living area:2,906 sq. ft.
Heating and cooling
- Cooling:Central Electric
- Heating:Forced Air
- Central air:Yes
Structure and exterior
- Year built:2026
- Building area:2,906 sq. ft.
- Lot area:0.31 Acres
- Lot Features:Corner Lot, Curbs, Sidewalks
- Architectural Style:Ranch
- Construction Materials:Brick, Cement Siding
- Exterior Features:Lighting, Sprinkler System
- Foundation Description:Block
Schools
- High school:Franklin Community High School
- Middle school:Franklin Community Middle School
Utilities
- Water:Public Water
Finances and disclosures
- Price:$899,000
- Price per sq. ft.:$309.36
Features and amenities
- Appliances:Microwave, Refrigerator, Smoke Alarm, Water Heater
- Amenities:Attic Pull Down Stairs
Parking
- Parking description:Finished Garage, Garage Door Opener, Service Door
- Garage:Yes
- Garage spaces:3
New listings near 1221 Beechtree Lane
- New
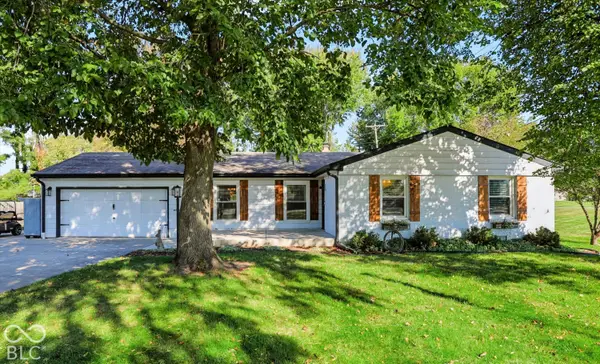 $365,000Active3 beds 2 baths1,533 sq. ft.
1270 E King Street, Franklin, IN 46131
MLS# 22132633Listed by: CARPENTER, REALTORS - New
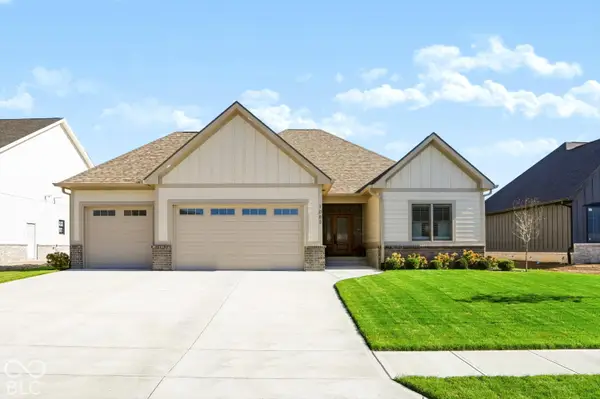 $689,900Active3 beds 2 baths1,908 sq. ft.
1083 Beechtree Lane, Franklin, IN 46131
MLS# 22132966Listed by: SMYTHE & CO, INC - New
 $209,900Active4 beds 2 baths1,548 sq. ft.
1811 N Main Street, Franklin, IN 46131
MLS# 22132978Listed by: KELLER WILLIAMS INDY METRO PARTNERS - New
 $356,890Active3 beds 2 baths1,800 sq. ft.
1652 Covington Boulevard, Franklin, IN 46131
MLS# 22132897Listed by: COMPASS INDIANA, LLC - New
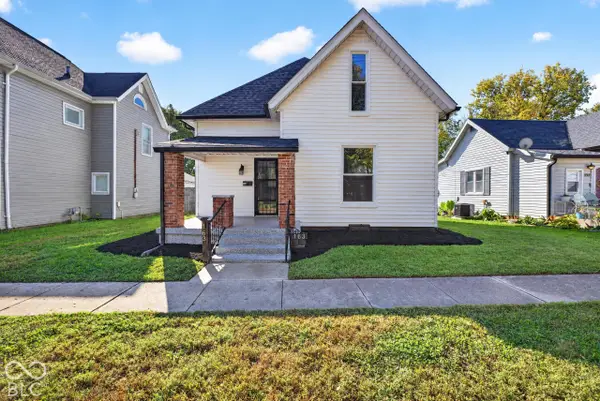 $259,900Active3 beds 2 baths2,640 sq. ft.
163 W King Street, Franklin, IN 46131
MLS# 22132898Listed by: RE/MAX ADVANCED REALTY - New
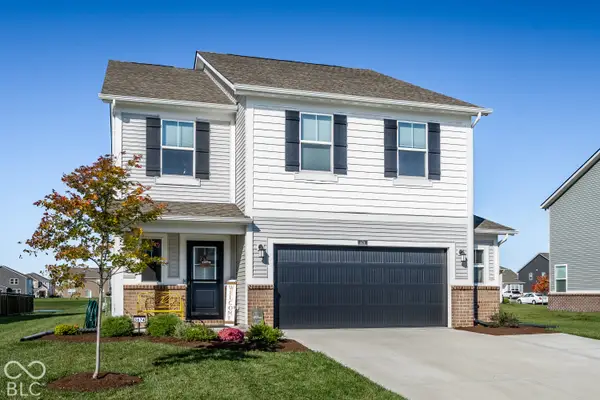
 $375,000Active5 beds 3 baths2,460 sq. ft.
3674 Sunset Ridge Drive, Franklin, IN 46131
MLS# 22132954Listed by: CENTURY 21 SCHEETZ - New
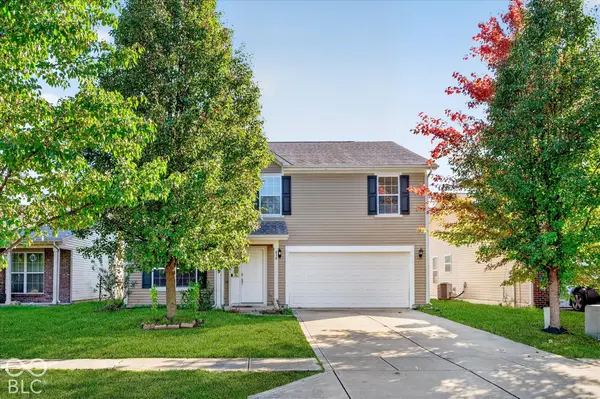 $289,900Active4 beds 3 baths2,668 sq. ft.
839 Stonehurst Drive, Franklin, IN 46131
MLS# 22132555Listed by: HONOR REALTY LLC  $225,000Pending3 beds 2 baths1,161 sq. ft.
20 N Middleton Drive, Franklin, IN 46131
MLS# 22132080Listed by: KELLER WILLIAMS INDY METRO PARTNERS- New
 $329,900Active3 beds 2 baths2,191 sq. ft.
103 Weber Court, Franklin, IN 46131
MLS# 22132380Listed by: YOUR HOME TEAM - New
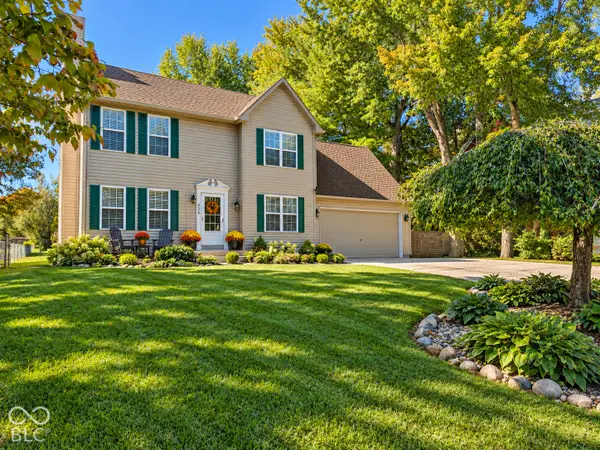 $329,000Active3 beds 3 baths1,744 sq. ft.
876 S Home Avenue, Franklin, IN 46131
MLS# 22132343Listed by: RE/MAX PROFESSIONALS


Protect your home and budget from life's surprises with an Assurant Home Warranty, backed by a partner that supports you through every step of homeownership. Explore Plans.
©2026 Century 21 Real Estate LLC. All rights reserved. CENTURY 21®, the CENTURY 21 Logo and C21® are service marks owned by Century 21 Real Estate LLC. Century 21 Real Estate LLC fully supports the principles of the Fair Housing Act and the Equal Opportunity Act. Each office is independently owned and operated. Listing information is deemed reliable but not guaranteed accurate.