1242 Northcraft Court, Franklin, IN 46131
Local realty services provided by:CENTURY 21 Scheetz
1242 Northcraft Court,Franklin, IN 46131
$335,000
- 4 Beds
- 2 Baths
- 2,217 sq. ft.
- Single family
- Active
Listed by: barrett johnson
Office: jf property group
MLS#:22110021
Source:IN_MIBOR | Licensed in Indiana
Price summary
- Price:$335,000
- Price per sq. ft.:$151.11
About this home
Welcome to this beautifully maintained home in the desirable Cumberland Trace community in Franklin! Built by Arbor Homes in 2018, this move-in-ready property offers modern finishes, flexible living space, and a great location on a quiet court. The main level features two bedrooms, with a third bedroom currently being used as an office, along with two full bathrooms. Upstairs, you'll find a two-room loft area with the potential to serve as a fourth bedroom, office, or additional living space. Step inside and enjoy the soaring ceilings, updated lighting throughout, and beautiful wood-tone LVP flooring that gives the home a warm, inviting feel. The open-concept living room features a cozy gas fireplace and flows right into the kitchen, complete with stainless steel appliances, stone countertops, a center island with seating, and plenty of cabinet space. The spacious main-level primary suite offers a relaxing retreat with dual vanities, a walk-in shower, and a large walk-in closet. Outside, the large concrete patio overlooks a fully fenced backyard, making it a great spot for entertaining, relaxing, or enjoying some time outdoors. With its flexible layout, modern finishes, and desirable neighborhood location, this home has a lot to offer. Don't miss your chance to make this Cumberland Trace property your next home!...
Contact an agent
Home facts
- Year built:2018
- Subdivision & Development:Cumberland Trace
- Listing ID #:22110021
- Added:122 day(s) ago
- Updated:October 24, 2026 at 03:04 PM
Rooms and interior
- Bedrooms:4
- Total bathrooms:2
- Full bathrooms:2
- Dining Description:Dining Combo/Kitchen
- Kitchen Description:Dishwasher, Disposal, Gas Oven, Microwave, Refrigerator
- Living area:2,217 sq. ft.
Heating and cooling
- Cooling:Central Electric
- Heating:Forced Air
- Central air:Yes
Structure and exterior
- Year built:2018
- Building area:2,217 sq. ft.
- Lot area:0.17 Acres
- Lot Features:Cul-De-Sac, Sidewalks
- Construction Materials:Brick, Vinyl With Brick
- Foundation Description:Slab
Schools
- High school:Franklin Community High School
- Middle school:Franklin Community Middle School
Utilities
- Water:Public Water
Finances and disclosures
- Price:$335,000
- Price per sq. ft.:$151.11
Features and amenities
- Appliances:Microwave, Refrigerator, Washer, Water Heater
- Laundry features:Dryer, Washer
Parking
- Garage:Yes
- Garage spaces:2
New listings near 1242 Northcraft Court
- New
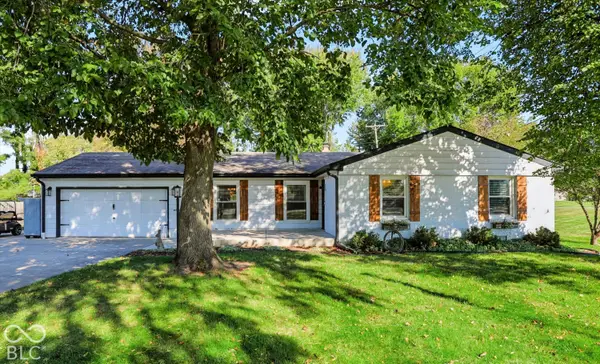 $365,000Active3 beds 2 baths1,533 sq. ft.
1270 E King Street, Franklin, IN 46131
MLS# 22132633Listed by: CARPENTER, REALTORS - New
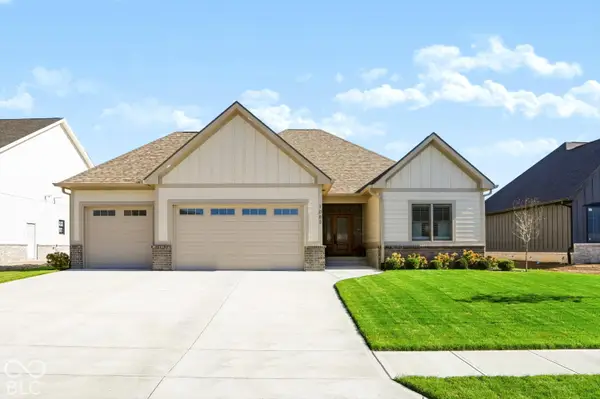 $689,900Active3 beds 2 baths1,908 sq. ft.
1083 Beechtree Lane, Franklin, IN 46131
MLS# 22132966Listed by: SMYTHE & CO, INC - New
 $209,900Active4 beds 2 baths1,548 sq. ft.
1811 N Main Street, Franklin, IN 46131
MLS# 22132978Listed by: KELLER WILLIAMS INDY METRO PARTNERS - New
 $356,890Active3 beds 2 baths1,800 sq. ft.
1652 Covington Boulevard, Franklin, IN 46131
MLS# 22132897Listed by: COMPASS INDIANA, LLC - New
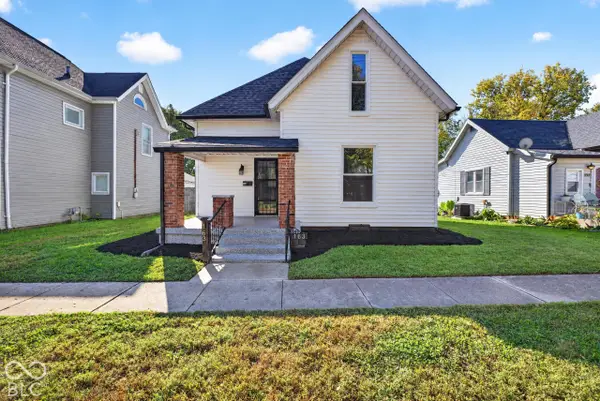 $259,900Active3 beds 2 baths2,640 sq. ft.
163 W King Street, Franklin, IN 46131
MLS# 22132898Listed by: RE/MAX ADVANCED REALTY - New
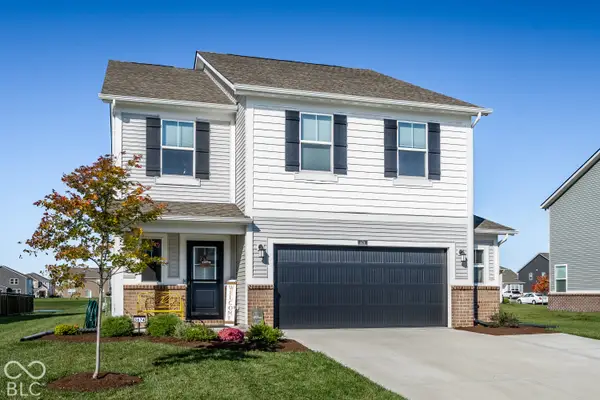
 $375,000Active5 beds 3 baths2,460 sq. ft.
3674 Sunset Ridge Drive, Franklin, IN 46131
MLS# 22132954Listed by: CENTURY 21 SCHEETZ - New
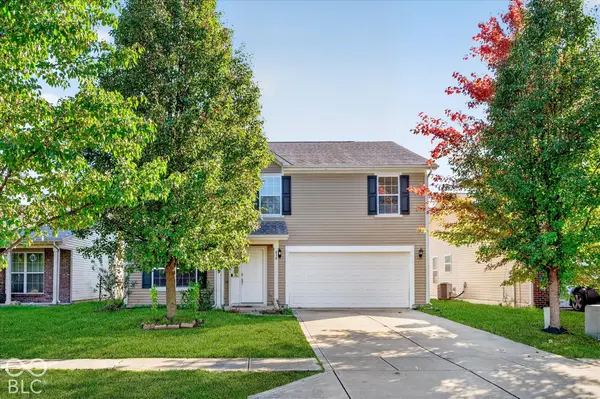 $289,900Active4 beds 3 baths2,668 sq. ft.
839 Stonehurst Drive, Franklin, IN 46131
MLS# 22132555Listed by: HONOR REALTY LLC  $225,000Pending3 beds 2 baths1,161 sq. ft.
20 N Middleton Drive, Franklin, IN 46131
MLS# 22132080Listed by: KELLER WILLIAMS INDY METRO PARTNERS- New
 $329,900Active3 beds 2 baths2,191 sq. ft.
103 Weber Court, Franklin, IN 46131
MLS# 22132380Listed by: YOUR HOME TEAM - New
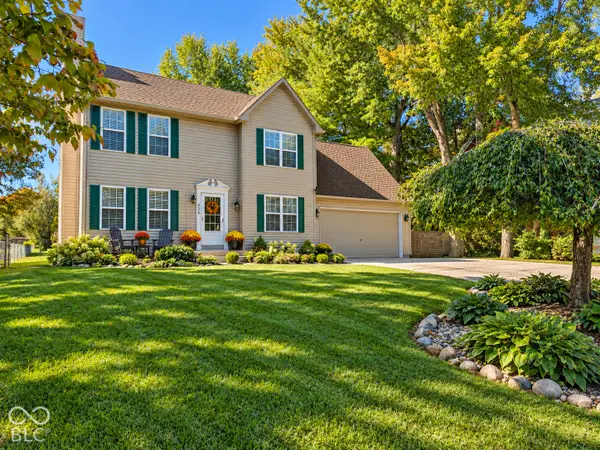 $329,000Active3 beds 3 baths1,744 sq. ft.
876 S Home Avenue, Franklin, IN 46131
MLS# 22132343Listed by: RE/MAX PROFESSIONALS


Protect your home and budget from life's surprises with an Assurant Home Warranty, backed by a partner that supports you through every step of homeownership. Explore Plans.
©2026 Century 21 Real Estate LLC. All rights reserved. CENTURY 21®, the CENTURY 21 Logo and C21® are service marks owned by Century 21 Real Estate LLC. Century 21 Real Estate LLC fully supports the principles of the Fair Housing Act and the Equal Opportunity Act. Each office is independently owned and operated. Listing information is deemed reliable but not guaranteed accurate.