2148 Heather Glen Way, Franklin, IN 46131
Local realty services provided by:CENTURY 21 Scheetz
2148 Heather Glen Way,Franklin, IN 46131
$324,900
- 2 Beds
- 2 Baths
- 1,686 sq. ft.
- Condominium
- Active
Listed by: tana smythe turner
Office: smythe & co, inc
MLS#:22131756
Source:IN_MIBOR | Licensed in Indiana
Price summary
- Price:$324,900
- Price per sq. ft.:$192.7
About this home
Welcome to this inviting 2-bedroom, 2-bathroom condo in the prestigious, gated Heather Glen neighborhood at The Legends Golf Course in Franklin. Enjoy the ease of maintenance-free, single-level living with a private entrance, expansive front patio, and attached two-car garage. Inside, cathedral ceilings and neutral paint tones create a bright, welcoming atmosphere throughout the open-concept floor plan. The spacious great room features a cozy fireplace and flows seamlessly into the expansive kitchen with island seating, ideal for everyday living and entertaining. A sun-filled sunroom surrounded by windows and accented with plantation shutters offers a peaceful retreat to enjoy year-round. The thoughtfully designed split-bedroom floor plan provides added privacy, while the primary suite features a full bathroom and walk-in closet. A dedicated laundry room adds everyday convenience, and a newer roof offers additional peace of mind. Step outside to enjoy the expansive front patio, perfect for outdoor seating, morning coffee, or relaxing in the fresh air. Residents enjoy a private, low-maintenance community with access to a clubhouse and fitness center. Experience comfortable living, outdoor enjoyment, and a lock-and-leave lifestyle in this desirable golf course community....
Contact an agent
Home facts
- Year built:2007
- Subdivision & Development:Heather Glen
- Listing ID #:22131756
- Added:4 day(s) ago
- Updated:October 24, 2026 at 03:03 PM
Rooms and interior
- Bedrooms:2
- Total bathrooms:2
- Full bathrooms:2
- Dining Description:Dining Combo/Great Room
- Kitchen Description:Dishwasher, Disposal, Electric Oven, Microwave Hood, Refrigerator
- Living area:1,686 sq. ft.
Heating and cooling
- Cooling:Central Electric
- Heating:Forced Air
- Central air:Yes
Structure and exterior
- Year built:2007
- Building area:1,686 sq. ft.
- Lot area:0.64 Acres
- Lot Features:Curbs, Gated Community, Street Lights
- Architectural Style:Ranch
- Construction Materials:Cement Siding, Stone
- Foundation Description:Slab
Schools
- High school:Franklin Community High School
- Middle school:Franklin Community Middle School
Utilities
- Water:Public Water
Finances and disclosures
- Price:$324,900
- Price per sq. ft.:$192.7
Features and amenities
- Appliances:Refrigerator, Washer, Water Softener Owned
- Laundry features:Dryer, Laundry in Unit, Washer
- Amenities:Attic Access, Attic Pull Down Stairs, Wood Work Painted
Parking
- Parking description:Finished Garage, Garage Door Opener, Keyless Entry
- Garage:Yes
- Garage spaces:2
New listings near 2148 Heather Glen Way
- New
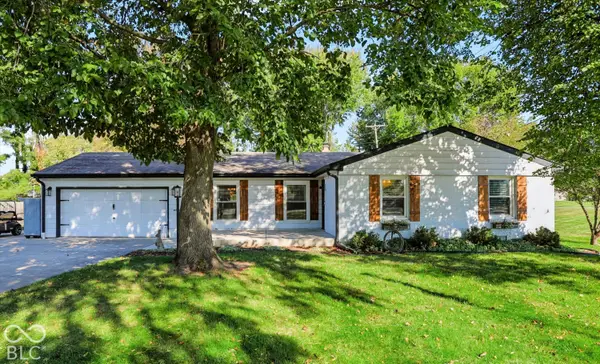 $365,000Active3 beds 2 baths1,533 sq. ft.
1270 E King Street, Franklin, IN 46131
MLS# 22132633Listed by: CARPENTER, REALTORS - New
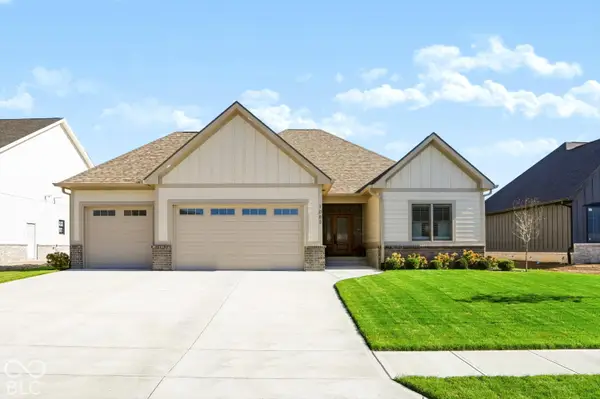 $689,900Active3 beds 2 baths1,908 sq. ft.
1083 Beechtree Lane, Franklin, IN 46131
MLS# 22132966Listed by: SMYTHE & CO, INC - New
 $209,900Active4 beds 2 baths1,548 sq. ft.
1811 N Main Street, Franklin, IN 46131
MLS# 22132978Listed by: KELLER WILLIAMS INDY METRO PARTNERS - New
 $356,890Active3 beds 2 baths1,800 sq. ft.
1652 Covington Boulevard, Franklin, IN 46131
MLS# 22132897Listed by: COMPASS INDIANA, LLC - New
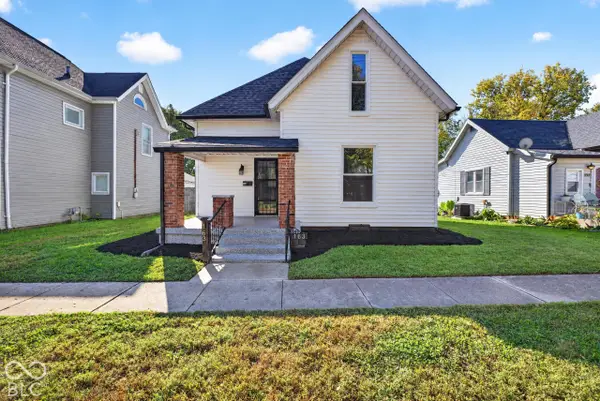 $259,900Active3 beds 2 baths2,640 sq. ft.
163 W King Street, Franklin, IN 46131
MLS# 22132898Listed by: RE/MAX ADVANCED REALTY - New
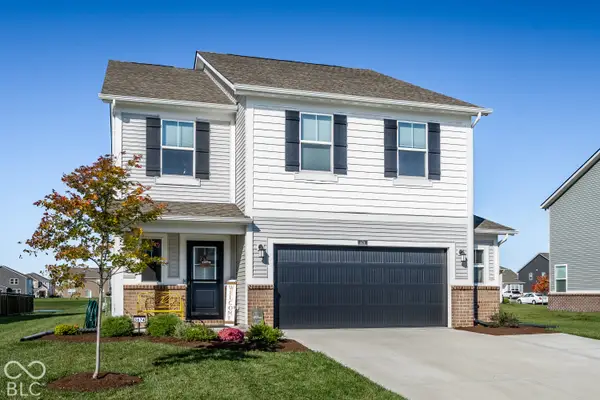
 $375,000Active5 beds 3 baths2,460 sq. ft.
3674 Sunset Ridge Drive, Franklin, IN 46131
MLS# 22132954Listed by: CENTURY 21 SCHEETZ - New
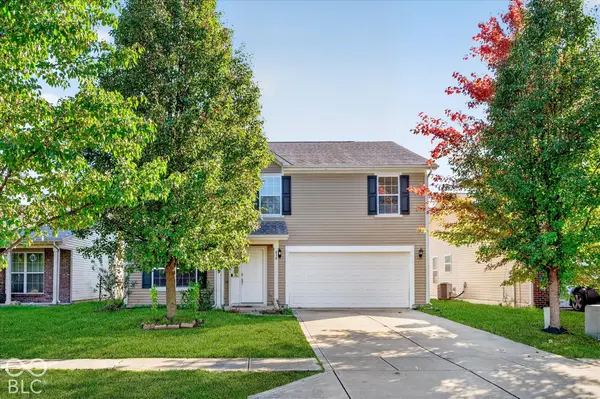 $289,900Active4 beds 3 baths2,668 sq. ft.
839 Stonehurst Drive, Franklin, IN 46131
MLS# 22132555Listed by: HONOR REALTY LLC  $225,000Pending3 beds 2 baths1,161 sq. ft.
20 N Middleton Drive, Franklin, IN 46131
MLS# 22132080Listed by: KELLER WILLIAMS INDY METRO PARTNERS- New
 $329,900Active3 beds 2 baths2,191 sq. ft.
103 Weber Court, Franklin, IN 46131
MLS# 22132380Listed by: YOUR HOME TEAM - New
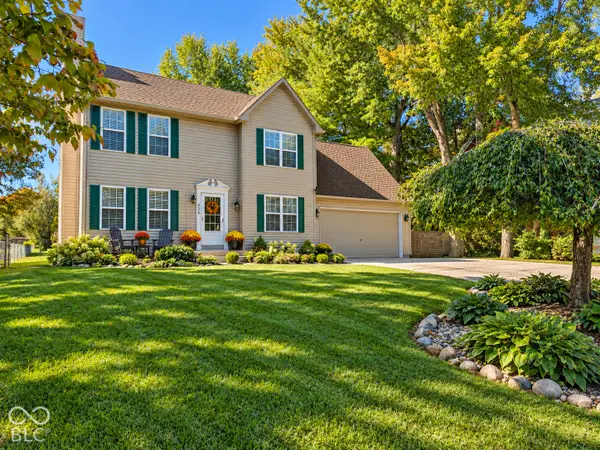 $329,000Active3 beds 3 baths1,744 sq. ft.
876 S Home Avenue, Franklin, IN 46131
MLS# 22132343Listed by: RE/MAX PROFESSIONALS


Protect your home and budget from life's surprises with an Assurant Home Warranty, backed by a partner that supports you through every step of homeownership. Explore Plans.
©2026 Century 21 Real Estate LLC. All rights reserved. CENTURY 21®, the CENTURY 21 Logo and C21® are service marks owned by Century 21 Real Estate LLC. Century 21 Real Estate LLC fully supports the principles of the Fair Housing Act and the Equal Opportunity Act. Each office is independently owned and operated. Listing information is deemed reliable but not guaranteed accurate.