440 Reagan Circle, Franklin, IN 46131
Local realty services provided by:CENTURY 21 Scheetz
Listed by: debra brown-nally
Office: carpenter, realtors
MLS#:22126489
Source:IN_MIBOR | Licensed in Indiana
Price summary
- Price:$275,000
- Price per sq. ft.:$185.31
About this home
Enjoy easy, low-maintenance living in this charming 2-bedroom, 2-full-bath patio home! The spacious living room features a cozy gas fireplace, while the lovely sunroom offers the perfect spot to relax and take in peaceful views of the pond and beautifully landscaped gardens. Step outside to your own private sitting area, ideal for morning coffee or unwinding at the end of the day. Nestled in a quiet neighborhood with convenient access to I-65, Franklin College, and all the shopping, dining, and festivities of downtown Franklin. Best of all, lawn care and snow removal are included in the low monthly HOA fee - giving you more time to enjoy your home and less time maintaining it!
Contact an agent
Home facts
- Year built:2004
- Subdivision & Development:Jefferson Pointe
- Listing ID #:22126489
- Added:1 day(s) ago
- Updated:September 19, 2026 at 03:41 AM
Rooms and interior
- Bedrooms:2
- Total bathrooms:2
- Full bathrooms:2
- Dining Description:Dining Combo/Living Room
- Kitchen Description:Dishwasher, Electric Oven, Microwave Hood, Refrigerator
- Living area:1,484 sq. ft.
Heating and cooling
- Cooling:Central Electric
- Central air:Yes
Structure and exterior
- Year built:2004
- Building area:1,484 sq. ft.
- Lot area:0.15 Acres
- Architectural Style:Ranch
- Construction Materials:Vinyl With Brick
- Foundation Description:Slab
Schools
- High school:Franklin Community High School
- Middle school:Franklin Community Middle School
Utilities
- Water:Public Water
Finances and disclosures
- Price:$275,000
- Price per sq. ft.:$185.31
Features and amenities
- Appliances:Refrigerator, Washer, Water Heater, Water Softener Owned
- Laundry features:Dryer, Washer
Parking
- Garage:Yes
- Garage spaces:2
New listings near 440 Reagan Circle
- New
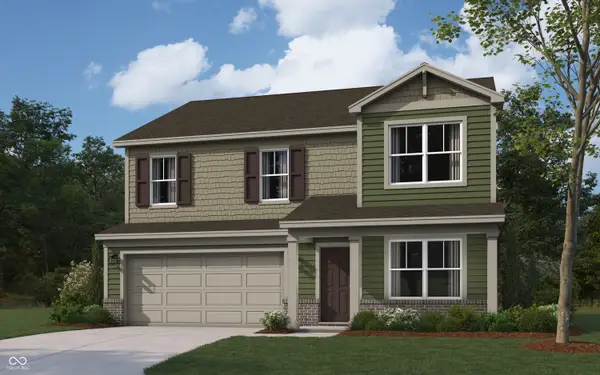 $391,358Active4 beds 3 baths2,346 sq. ft.
2706 Muirfield Street, Franklin, IN 46131
MLS# 22126870Listed by: DRH REALTY OF INDIANA, LLC - New
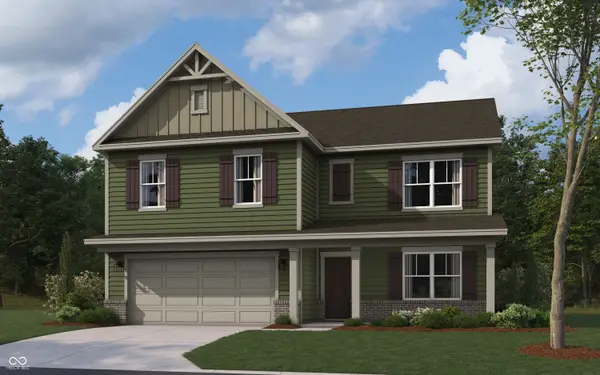 $403,090Active5 beds 3 baths2,600 sq. ft.
1069 Blackstone Avenue, Franklin, IN 46131
MLS# 22126755Listed by: DRH REALTY OF INDIANA, LLC  $481,975Pending6 beds 4 baths3,420 sq. ft.
1523 Pine Circle, Franklin, IN 46131
MLS# 22126414Listed by: COMPASS INDIANA, LLC- New
 $384,490Active3 beds 2 baths1,800 sq. ft.
3825 Branch Circle, Franklin, IN 46131
MLS# 22126420Listed by: COMPASS INDIANA, LLC - New
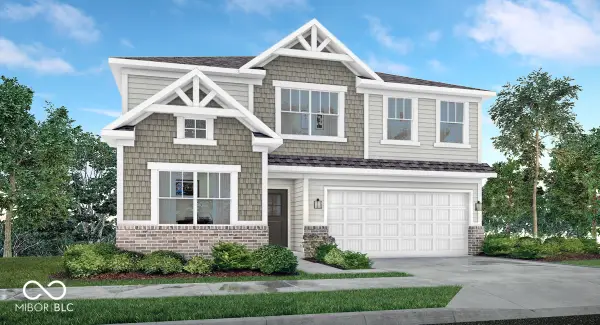 $403,680Active5 beds 3 baths2,736 sq. ft.
3795 Flora Drive, Franklin, IN 46131
MLS# 22126429Listed by: COMPASS INDIANA, LLC - New
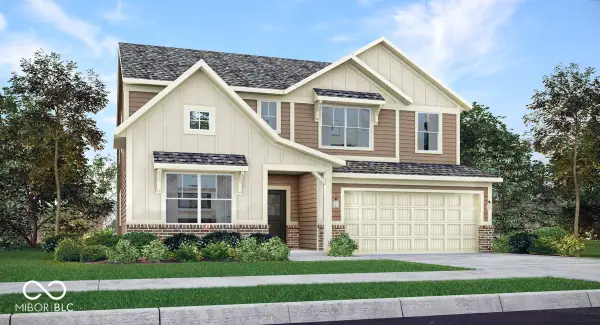 $420,680Active5 beds 4 baths3,054 sq. ft.
1610 Covington Boulevard, Franklin, IN 46131
MLS# 22126436Listed by: COMPASS INDIANA, LLC - New
 $187,000Active2 beds 1 baths1,389 sq. ft.
960 Duane Street, Franklin, IN 46131
MLS# 22126273Listed by: CARPENTER, REALTORS 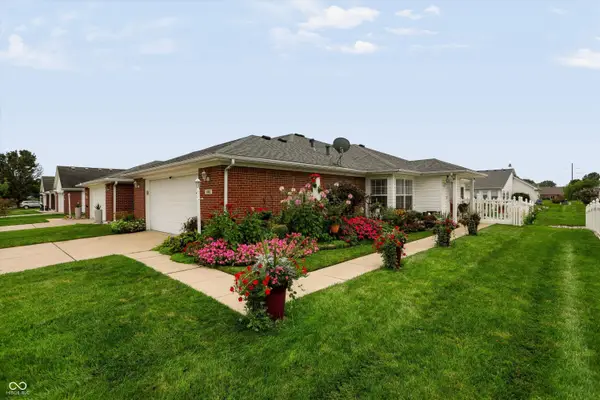 $275,000Pending2 beds 2 baths1,484 sq. ft.
440 Reagan Circle, Franklin, IN 46131
MLS# 22126489Listed by: CARPENTER, REALTORS- New

 $345,000Active10.24 Acres
0 W 400 N, Franklin, IN 46131
MLS# 22126039Listed by: CENTURY 21 SCHEETZ - New
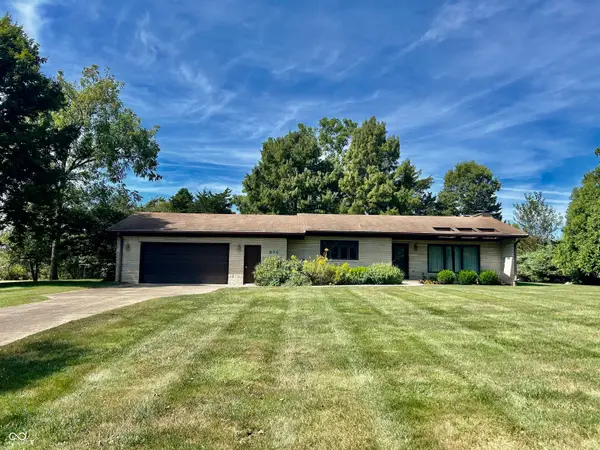 $349,999Active3 beds 2 baths1,606 sq. ft.
874 S Lakehurst Drive, Franklin, IN 46131
MLS# 22126528Listed by: KELLER WILLIAMS INDY METRO PARTNERS


Protect your home and budget from life's surprises with an Assurant Home Warranty, backed by a partner that supports you through every step of homeownership. Explore Plans.
©2026 Century 21 Real Estate LLC. All rights reserved. CENTURY 21®, the CENTURY 21 Logo and C21® are service marks owned by Century 21 Real Estate LLC. Century 21 Real Estate LLC fully supports the principles of the Fair Housing Act and the Equal Opportunity Act. Each office is independently owned and operated. Listing information is deemed reliable but not guaranteed accurate.