897 Hurricane Street, Franklin, IN 46131
Local realty services provided by:CENTURY 21 Scheetz
Listed by: patrick watkins, christopher watkins
Office: mike watkins real estate group
MLS#:22131410
Source:IN_MIBOR | Licensed in Indiana
Price summary
- Price:$188,000
- Price per sq. ft.:$213.64
About this home
Enjoy the ease of downtown Franklin living in this charming 2-bedroom home set on a generous 100x131 mature lot. Inside, hardwood floors add warmth and character, while the eat-in kitchen creates a comfortable space for casual meals and conversation. The updated full bath features a tiled shower, single sink, and tile flooring. The family room offers added flexibility with a convenient laundry area. Outside, the oversized 1-car garage provides extra room for a workbench, hobbies, and storage, One of the best parts of life here is the location - enjoy dinner, shopping, golf, pickleball, and the energy of downtown Franklin just a short walk away. With Franklin now low-speed vehicle approved, golf cart owners have even more freedom to explore and enjoy the community. Schedule your showing and see how easily this home fits the way you want to live.
Contact an agent
Home facts
- Year built:1942
- Subdivision & Development:Hamilton & Oyler
- Listing ID #:22131410
- Added:5 day(s) ago
- Updated:October 24, 2026 at 03:03 PM
Rooms and interior
- Bedrooms:2
- Total bathrooms:1
- Full bathrooms:1
- Dining Description:Dining Combo/Kitchen
- Kitchen Description:Gas Oven, Range Hood, Refrigerator
- Living area:880 sq. ft.
Heating and cooling
- Cooling:Central Electric
- Heating:Forced Air
- Central air:Yes
Structure and exterior
- Year built:1942
- Building area:880 sq. ft.
- Lot area:0.25 Acres
- Lot Features:Mature Trees, Not In Subdivision, Sidewalks
- Architectural Style:Bungalow
- Construction Materials:Vinyl Siding
- Foundation Description:Block
Schools
- High school:Franklin Community High School
- Middle school:Franklin Community Middle School
- Elementary school:Northwood Elementary School
Utilities
- Water:Public Water
Finances and disclosures
- Price:$188,000
- Price per sq. ft.:$213.64
Features and amenities
- Appliances:Refrigerator
- Laundry features:Laundry in Unit
- Amenities:Wood Work Painted
Parking
- Parking description:Garage Door Opener
- Garage:Yes
- Garage spaces:1
New listings near 897 Hurricane Street
- New
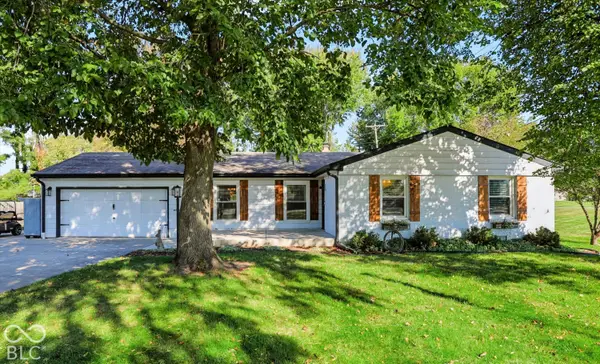 $365,000Active3 beds 2 baths1,533 sq. ft.
1270 E King Street, Franklin, IN 46131
MLS# 22132633Listed by: CARPENTER, REALTORS - New
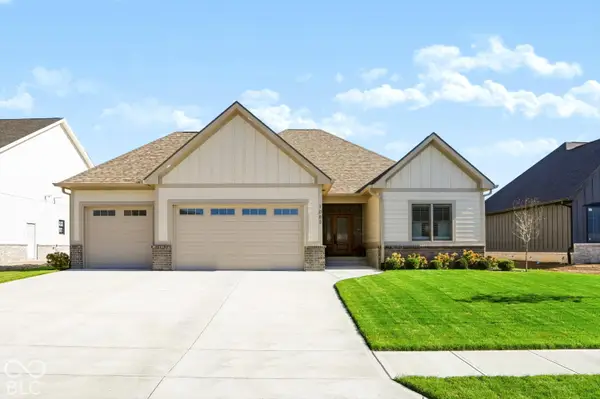 $689,900Active3 beds 2 baths1,908 sq. ft.
1083 Beechtree Lane, Franklin, IN 46131
MLS# 22132966Listed by: SMYTHE & CO, INC - New
 $209,900Active4 beds 2 baths1,548 sq. ft.
1811 N Main Street, Franklin, IN 46131
MLS# 22132978Listed by: KELLER WILLIAMS INDY METRO PARTNERS - New
 $356,890Active3 beds 2 baths1,800 sq. ft.
1652 Covington Boulevard, Franklin, IN 46131
MLS# 22132897Listed by: COMPASS INDIANA, LLC - New
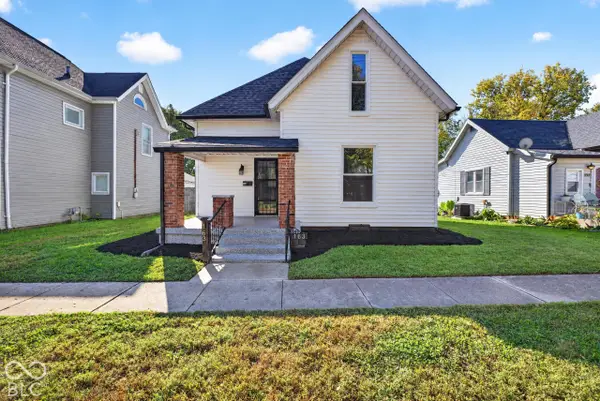 $259,900Active3 beds 2 baths2,640 sq. ft.
163 W King Street, Franklin, IN 46131
MLS# 22132898Listed by: RE/MAX ADVANCED REALTY - New
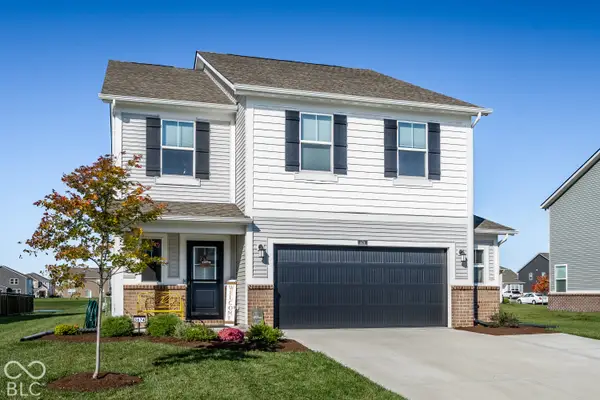
 $375,000Active5 beds 3 baths2,460 sq. ft.
3674 Sunset Ridge Drive, Franklin, IN 46131
MLS# 22132954Listed by: CENTURY 21 SCHEETZ - New
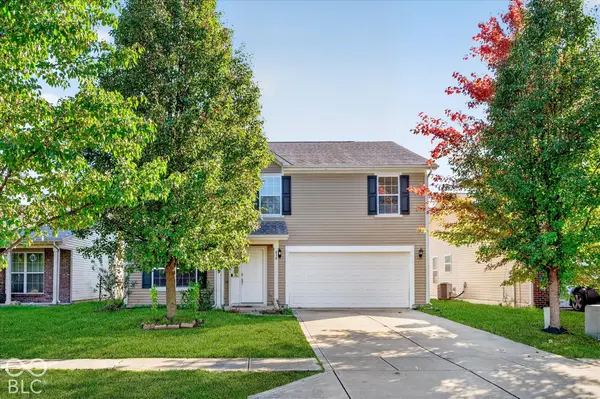 $289,900Active4 beds 3 baths2,668 sq. ft.
839 Stonehurst Drive, Franklin, IN 46131
MLS# 22132555Listed by: HONOR REALTY LLC  $225,000Pending3 beds 2 baths1,161 sq. ft.
20 N Middleton Drive, Franklin, IN 46131
MLS# 22132080Listed by: KELLER WILLIAMS INDY METRO PARTNERS- New
 $329,900Active3 beds 2 baths2,191 sq. ft.
103 Weber Court, Franklin, IN 46131
MLS# 22132380Listed by: YOUR HOME TEAM - New
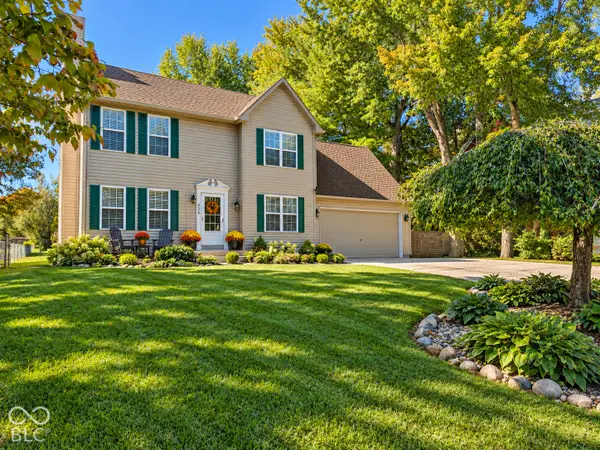 $329,000Active3 beds 3 baths1,744 sq. ft.
876 S Home Avenue, Franklin, IN 46131
MLS# 22132343Listed by: RE/MAX PROFESSIONALS


Protect your home and budget from life's surprises with an Assurant Home Warranty, backed by a partner that supports you through every step of homeownership. Explore Plans.
©2026 Century 21 Real Estate LLC. All rights reserved. CENTURY 21®, the CENTURY 21 Logo and C21® are service marks owned by Century 21 Real Estate LLC. Century 21 Real Estate LLC fully supports the principles of the Fair Housing Act and the Equal Opportunity Act. Each office is independently owned and operated. Listing information is deemed reliable but not guaranteed accurate.