
312 E North C Street, Gas City, IN 46933
Local realty services provided by:CENTURY 21 Scheetz
Listed by: connie zirkleconniezirkle@yahoo.com
Office: moving real estate
MLS#:202638068
Source:Indiana Regional MLS
Price summary
- Price:$239,900
- Price per sq. ft.:$149.56
About this home
Beautifully remodeled and move-in ready in the heart of Gas City! This stunning 3-bedroom, 2-bath home has been completely transformed and offers an open-concept layout with spacious living areas and a great flow throughout. The gorgeous kitchen features beautiful countertops, new cabinetry, and plenty of space for gathering and entertaining. A desirable split-bedroom floor plan provides added privacy and functionality. Updates include a new roof, new siding, many new windows, new doors, new flooring, fresh paint, new light fixtures, new kitchen, two new bathrooms, and more! Outside, enjoy the covered front porch, HUGE yard, and oversized detached 2-car garage offering incredible space for vehicles, storage, hobbies, or a workshop. Conveniently located near Mississinewa High School and close to shopping, parks, schools, restaurants, and community activities. Beautifully renovated, spacious, and ready for it's new owner with IMMEDIATE POSSESSION! Is this the one?
Contact an agent
Home facts
- Year built:1941
- Subdivision & Development:None
- Listing ID #:202638068
- Added:1 day(s) ago
- Updated:September 16, 2026 at 04:46 AM
Rooms and interior
- Bedrooms:3
- Total bathrooms:2
- Full bathrooms:2
- Rooms Total:5
- Flooring:Carpet, Vinyl
- Kitchen Description:Dishwasher, Kitchen Island, Microwave, On Main Level, Range-Gas, Range/Oven Hookup, Refrigerator
- Basement Description:Crawl
- Living area:1,604 sq. ft.
Heating and cooling
- Cooling:Central Air
- Heating:Forced Air, Gas
Structure and exterior
- Roof:Shingle
- Year built:1941
- Building area:1,604 sq. ft.
- Lot area:0.42 Acres
- Lot Features:Level
- Architectural Style:One Story
- Construction Materials:Vinyl
- Exterior Features:Porch Covered
- Levels:1 Story
Schools
- High school:Mississinewa
- Middle school:R J Basket
- Elementary school:Westview/Northview
Utilities
- Water:City
- Sewer:City
Finances and disclosures
- Price:$239,900
- Price per sq. ft.:$149.56
- Tax amount:$1,375
Features and amenities
- Laundry features:Main Floor Laundry, Washer Hook-Up
- Amenities:Ceiling Fan(s), Countertops-Solid Surf
Parking
- Parking description:Detached, Gravel Driveway, Off Street Parking
- Garage spaces:2
New listings near 312 E North C Street
- New
 $374,900Active4 beds 3 baths3,630 sq. ft.
125 E North D Street, Gas City, IN 46933
MLS# 202638107Listed by: NICHOLSON REALTY 2.0 LLC - New
 $350,000Active4 beds 3 baths2,547 sq. ft.
604 N 3rd Street, Gas City, IN 46933
MLS# 202638111Listed by: NICHOLSON REALTY 2.0 LLC - New
 $239,900Active3 beds 2 baths1,356 sq. ft.
935 Jones Road, Gas City, IN 46933
MLS# 202637480Listed by: F.C. TUCKER REALTY CENTER  $149,000Pending5 beds 3 baths1,260 sq. ft.
518 Cherry Lane, Gas City, IN 46933
MLS# 202636726Listed by: HOWELL REALTY GROUP, LLC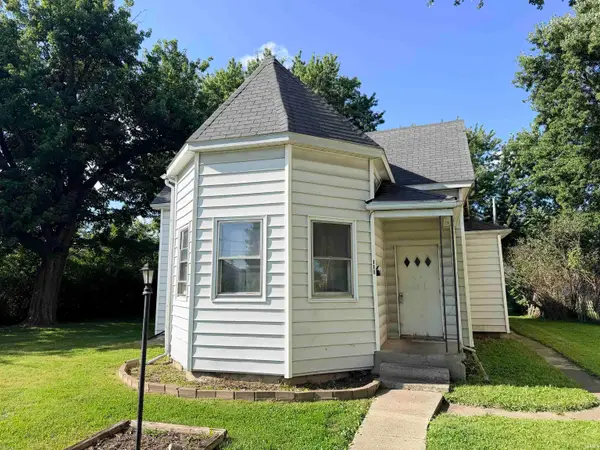 $69,500Active2 beds 1 baths1,060 sq. ft.
111 E South G Street, Gas City, IN 46933
MLS# 202635559Listed by: POINT1 REALTY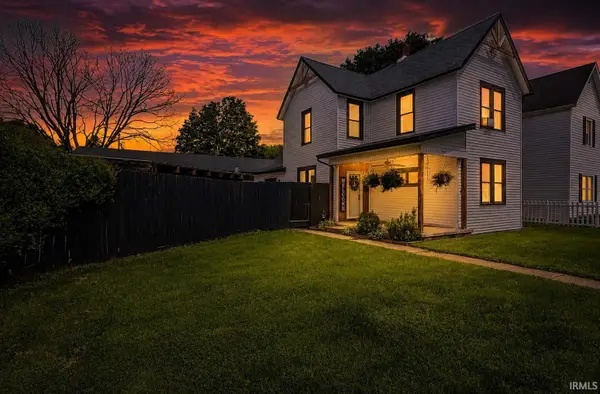 $254,900Active3 beds 2 baths1,750 sq. ft.
121 E South B Street, Gas City, IN 46933
MLS# 202635275Listed by: NICHOLSON REALTY 2.0 LLC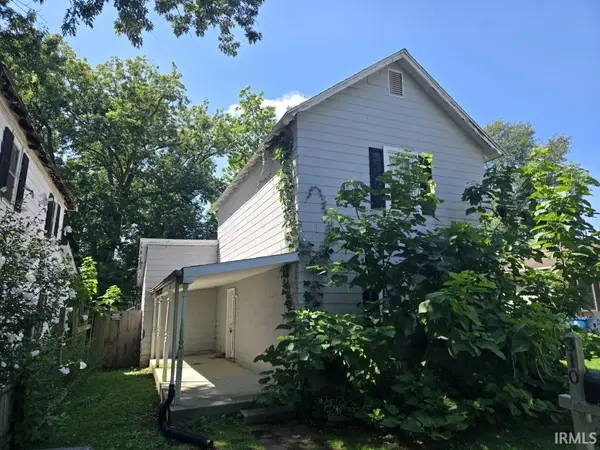 $54,900Active3 beds 1 baths1,120 sq. ft.
310 E South F Street, Gas City, IN 46933
MLS# 202634924Listed by: PING REALTY, LLC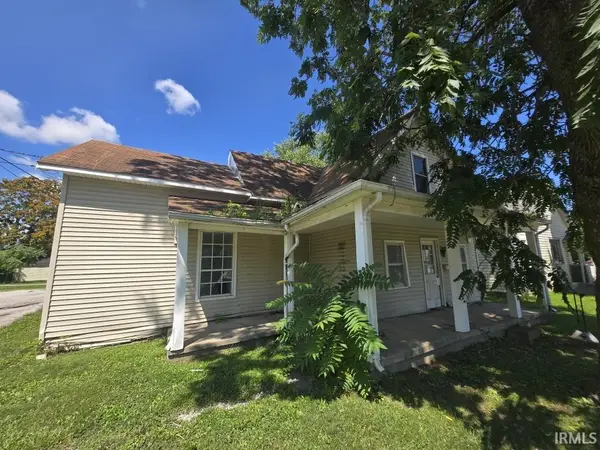 $44,900Active2 beds 2 baths1,472 sq. ft.
208 S 1st Street, Gas City, IN 46933
MLS# 202634927Listed by: PING REALTY, LLC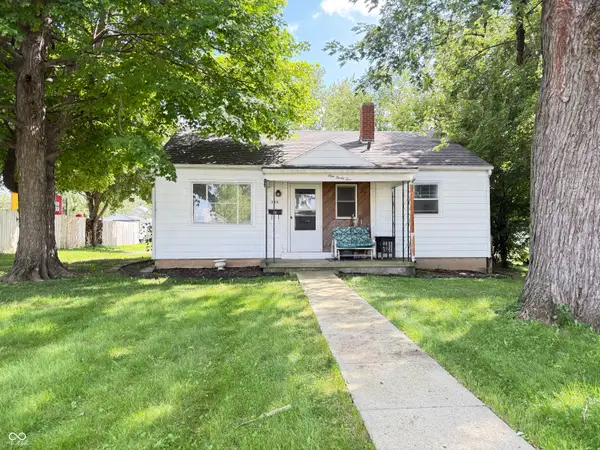 $91,500Active3 beds 1 baths768 sq. ft.
135 W South B Street, Gas City, IN 46933
MLS# 22120474Listed by: KELLER WILLIAMS INDY METRO NE


Protect your home and budget from life's surprises with an Assurant Home Warranty, backed by a partner that supports you through every step of homeownership. Explore Plans.
©2026 Century 21 Real Estate LLC. All rights reserved. CENTURY 21®, the CENTURY 21 Logo and C21® are service marks owned by Century 21 Real Estate LLC. Century 21 Real Estate LLC fully supports the principles of the Fair Housing Act and the Equal Opportunity Act. Each office is independently owned and operated. Listing information is deemed reliable but not guaranteed accurate.