
725 Beech Drive, Gas City, IN 46933
Local realty services provided by:CENTURY 21 Scheetz
Listed by: jennifer swannerCell: 765-661-4821
Office: nicholson realty 2.0 llc.
MLS#:202639234
Source:Indiana Regional MLS
Price summary
- Price:$172,900
- Price per sq. ft.:$180.1
About this home
Welcome home! This charming 3-bedroom home offers a great combination of location, updates, and outdoor space. Step inside to find fresh finishes and modern touches that give the home a clean, updated feel while still keeping it warm and inviting. Situated on a large lot with plenty of room to enjoy the outdoors, this property also features the convenience of an attached garage. Located close to schools, shopping, dining, and everyday amenities, you’ll love having everything you need just minutes away. A great place to call home—come see it for yourself!
Contact an agent
Home facts
- Year built:1974
- Subdivision & Development:North View / Northview
- Listing ID #:202639234
- Added:1 day(s) ago
- Updated:September 23, 2026 at 03:21 PM
Rooms and interior
- Bedrooms:3
- Total bathrooms:1
- Full bathrooms:1
- Rooms Total:5
- Kitchen Description:On Main Level, Range-Electric, Range/Oven Hookup, Refrigerator
- Basement Description:Crawl
- Living area:960 sq. ft.
Heating and cooling
- Cooling:Central Air
- Heating:Electric, Forced Air
Structure and exterior
- Roof:Shingle
- Year built:1974
- Building area:960 sq. ft.
- Lot area:0.29 Acres
- Lot Features:Level
- Architectural Style:One Story
- Construction Materials:Shingle
- Levels:1 Story
Schools
- High school:Mississinewa
- Middle school:R J Basket
- Elementary school:Westview/Northview
Utilities
- Water:City
- Sewer:City
Finances and disclosures
- Price:$172,900
- Price per sq. ft.:$180.1
- Tax amount:$1,022
Features and amenities
- Laundry features:Dryer Hook Up Electric, Main Floor Laundry, Washer Hook-Up
- Amenities:Cable Available, Detector-Smoke, Garage Door Opener
Parking
- Parking description:Attached, Concrete Driveway
- Garage spaces:1
New listings near 725 Beech Drive
- New
 $135,000Active4 beds 2 baths1,700 sq. ft.
112 Vine Street, Gas City, IN 46933
MLS# 202638741Listed by: THE TAFLINGER REAL ESTATE GROUP  $249,900Pending3 beds 3 baths1,609 sq. ft.
3946 E 575 S, Gas City, IN 46933
MLS# 202638707Listed by: NICHOLSON REALTY 2.0 LLC- New
 $164,900Active3 beds 1 baths1,092 sq. ft.
107 E South F Street, Gas City, IN 46933
MLS# 202638607Listed by: NICHOLSON REALTY 2.0 LLC  $374,900Pending4 beds 3 baths3,630 sq. ft.
125 E North D Street, Gas City, IN 46933
MLS# 202638107Listed by: NICHOLSON REALTY 2.0 LLC- New
 $339,000Active4 beds 3 baths2,547 sq. ft.
604 N 3rd Street, Gas City, IN 46933
MLS# 202638111Listed by: NICHOLSON REALTY 2.0 LLC - New
 $239,900Active3 beds 2 baths1,604 sq. ft.
312 E North C Street, Gas City, IN 46933
MLS# 202638068Listed by: MOVING REAL ESTATE  $239,900Pending3 beds 2 baths1,356 sq. ft.
935 Jones Road, Gas City, IN 46933
MLS# 202637480Listed by: F.C. TUCKER REALTY CENTER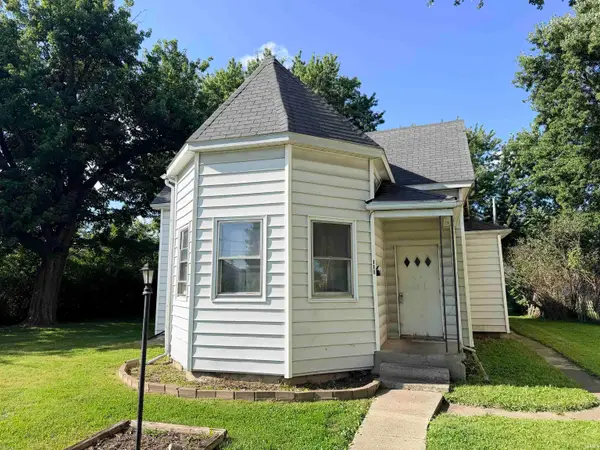 $64,500Active2 beds 1 baths1,060 sq. ft.
111 E South G Street, Gas City, IN 46933
MLS# 202635559Listed by: POINT1 REALTY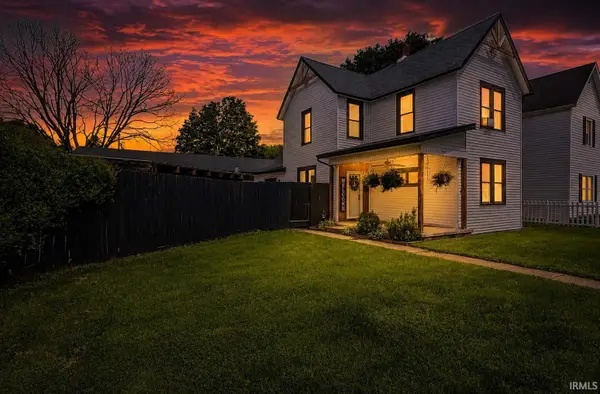 $254,900Pending3 beds 2 baths1,750 sq. ft.
121 E South B Street, Gas City, IN 46933
MLS# 202635275Listed by: NICHOLSON REALTY 2.0 LLC


Protect your home and budget from life's surprises with an Assurant Home Warranty, backed by a partner that supports you through every step of homeownership. Explore Plans.
©2026 Century 21 Real Estate LLC. All rights reserved. CENTURY 21®, the CENTURY 21 Logo and C21® are service marks owned by Century 21 Real Estate LLC. Century 21 Real Estate LLC fully supports the principles of the Fair Housing Act and the Equal Opportunity Act. Each office is independently owned and operated. Listing information is deemed reliable but not guaranteed accurate.