
3946 E 575 S, Gas City, IN 46933
Local realty services provided by:CENTURY 21 Affiliated
Listed by: morgan smithCell: 765-661-6612
Office: nicholson realty 2.0 llc.
MLS#:202638707
Source:Indiana Regional MLS
Price summary
- Price:$249,900
- Price per sq. ft.:$155.31
About this home
Charming Brick Home on 1.28 Acres in the Desirable Mississinewa School District. Discover the possibilities at this spacious brick home offering room to grow, relax, and enjoy country-style living while remaining conveniently located. Situated on 1.28 acres, this property provides plenty of outdoor space for gardening, recreation, entertaining, quick access to and from the park, or simply enjoying the peaceful surroundings. The home features 3 bedrooms with a master walk-in closet and 2.5 bathrooms, offering a comfortable layout with generous living space. Its classic brick exterior provides timeless appeal and lasting durability, with vinyl siding in the back, while the expansive lot adds privacy and versatility. This property is an excellent opportunity for families, investors, or buyers looking to personalize a home and make it their own, a chance to bring their vision and creativity to a home with desirable acreage, a solid exterior, and a convenient Gas City location. With its attractive setting and potential, this is an opportunity worth exploring....
Contact an agent
Home facts
- Year built:1995
- Subdivision & Development:Other
- Listing ID #:202638707
- Added:1 day(s) ago
- Updated:September 19, 2026 at 03:07 PM
Rooms and interior
- Bedrooms:3
- Total bathrooms:3
- Full bathrooms:2
- Rooms Total:5
- Dining Description:Main Level
- Kitchen Description:Breakfast Bar, Cooktop-Electric, Dishwasher, Kitchen Exhaust Hood, On Main Level, Oven-Electric, Range/Oven Hookup, Refrigerator, Water Filtration System
- Basement Description:Crawl
- Living area:1,609 sq. ft.
Heating and cooling
- Cooling:Central Air
- Heating:Geothermal
Structure and exterior
- Year built:1995
- Building area:1,609 sq. ft.
- Lot area:1.28 Acres
- Lot Features:Level
- Architectural Style:One Story, Ranch
- Construction Materials:Brick, Vinyl
- Exterior Features:Deck Open, Porch Covered, Porch Open
- Levels:1 Story
Schools
- High school:Mississinewa
- Middle school:R J Basket
- Elementary school:Westview/Northview
Utilities
- Water:Well
- Sewer:Septic
Finances and disclosures
- Price:$249,900
- Price per sq. ft.:$155.31
- Tax amount:$1,461
Features and amenities
- Laundry features:Dryer Hook Up Electric, Main Floor Laundry
- Amenities:Attic Pull Down Stairs, Attic Storage, Ceiling Fan(s), Ceiling-9+, Ceiling-Cathedral, Ceilings-Beamed, Closet(s) Walk-in, Countertops-Laminate, Detector-Smoke, Garage Door Opener
Parking
- Parking description:Attached
- Garage spaces:2
New listings near 3946 E 575 S
- New
 $135,000Active4 beds 2 baths1,700 sq. ft.
112 Vine Street, Gas City, IN 46933
MLS# 202638741Listed by: THE TAFLINGER REAL ESTATE GROUP - New
 $164,900Active3 beds 1 baths1,092 sq. ft.
107 E South F Street, Gas City, IN 46933
MLS# 202638607Listed by: NICHOLSON REALTY 2.0 LLC  $374,900Pending4 beds 3 baths3,630 sq. ft.
125 E North D Street, Gas City, IN 46933
MLS# 202638107Listed by: NICHOLSON REALTY 2.0 LLC- New
 $350,000Active4 beds 3 baths2,547 sq. ft.
604 N 3rd Street, Gas City, IN 46933
MLS# 202638111Listed by: NICHOLSON REALTY 2.0 LLC - New
 $239,900Active3 beds 2 baths1,604 sq. ft.
312 E North C Street, Gas City, IN 46933
MLS# 202638068Listed by: MOVING REAL ESTATE - New
 $239,900Active3 beds 2 baths1,356 sq. ft.
935 Jones Road, Gas City, IN 46933
MLS# 202637480Listed by: F.C. TUCKER REALTY CENTER 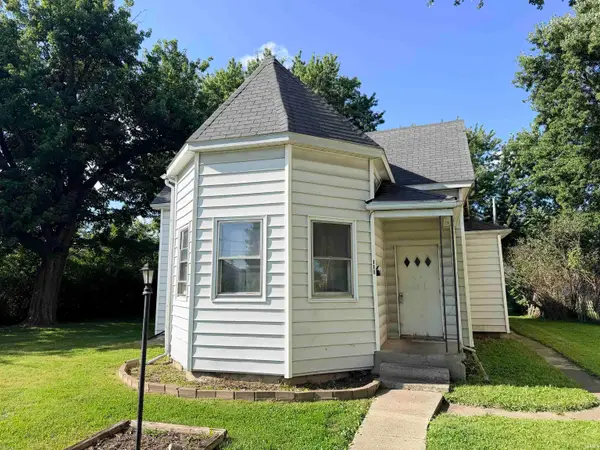 $64,500Active2 beds 1 baths1,060 sq. ft.
111 E South G Street, Gas City, IN 46933
MLS# 202635559Listed by: POINT1 REALTY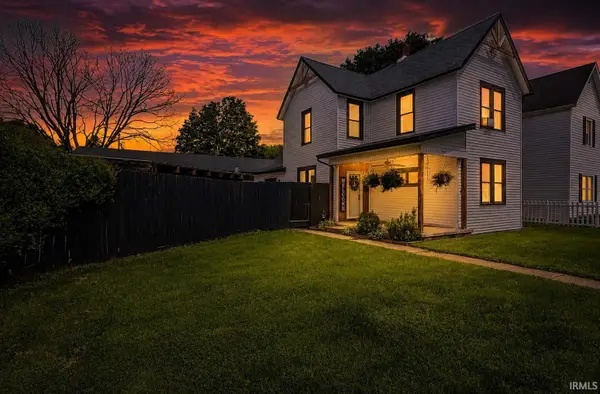 $254,900Pending3 beds 2 baths1,750 sq. ft.
121 E South B Street, Gas City, IN 46933
MLS# 202635275Listed by: NICHOLSON REALTY 2.0 LLC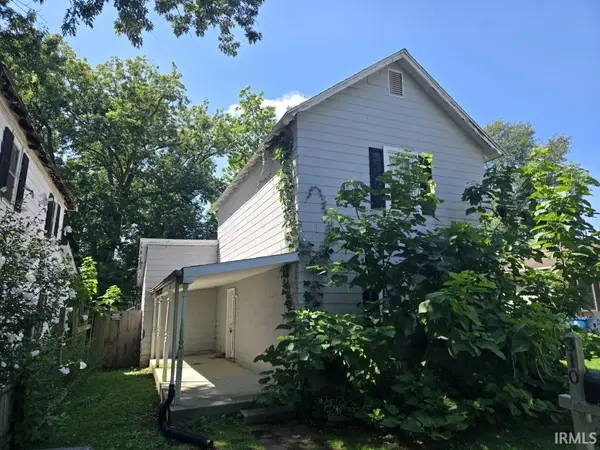 $54,900Active3 beds 1 baths1,120 sq. ft.
310 E South F Street, Gas City, IN 46933
MLS# 202634924Listed by: PING REALTY, LLC


Protect your home and budget from life's surprises with an Assurant Home Warranty, backed by a partner that supports you through every step of homeownership. Explore Plans.
©2026 Century 21 Real Estate LLC. All rights reserved. CENTURY 21®, the CENTURY 21 Logo and C21® are service marks owned by Century 21 Real Estate LLC. Century 21 Real Estate LLC fully supports the principles of the Fair Housing Act and the Equal Opportunity Act. Each office is independently owned and operated. Listing information is deemed reliable but not guaranteed accurate.