
2309 S Main Street, Goshen, IN 46526
Local realty services provided by:CENTURY 21 Affiliated
Listed by: kelly dyksen
Office: rooted realty
MLS#:202644956
Source:Indiana Regional MLS
Price summary
- Price:$679,000
- Price per sq. ft.:$117.56
About this home
Rare waterfront opportunity! This stunning brick Italianate-style historic home with modern amenities overlooks the Goshen Dam Pond and offers 5 bedrooms, 4.5 baths, incredible character, and beautifully updated living spaces. Original charm shines through hardwood floors and timeless architectural details, while tinted Marvin and Pella windows frame beautiful water views. The spacious main level features a large living room perfect for entertaining, formal dining room, den/library, river room overlooking the pond, main level laundry, and a separate-entry main level primary bedroom with ensuite offering opportunity for an in-law suite. Upstairs primary with jacuzzi tub, and two additional bedrooms! Steps up lead to a cedar closet for extra storage. The finished walkout basement features a second kitchen, full bath, 5th bedroom, large screen theater room, second laundry area, storage, and private entrance—offering excellent potential for an income-producing or extended-living suite. Outside, enjoy beautiful landscaping, a large waterfront deck, peaceful views, and boat rides right from home. Updates include a new roof, newer tankless water heater, several newer windows, and a freshly painted exterior. Currently operated as a very successful Airbnb, this property also presents an incredible opportunity for those looking for a proven short-term rental, investment property, or unique owner-occupied home. A truly unique waterfront home filled with history, versatility, and character you simply can’t recreate!...
Contact an agent
Home facts
- Year built:1854
- Subdivision & Development:None
- Listing ID #:202644956
- Added:1 day(s) ago
- Updated:October 31, 2026 at 03:11 PM
Rooms and interior
- Bedrooms:5
- Total bathrooms:5
- Full bathrooms:4
- Rooms Total:22
- Flooring:Ceramic Tile, Hardwood Floors, Laminate
- Dining Description:Main Level
- Kitchen Description:Dishwasher, Eat-In Kitchen, Microwave, On Main Level, Oven-Gas, Refrigerator
- Basement Description:Finished
- Living area:4,636 sq. ft.
Heating and cooling
- Cooling:Central Air
- Heating:Forced Air, Gas, Heat Pump
Structure and exterior
- Year built:1854
- Building area:4,636 sq. ft.
- Lot area:1.19 Acres
- Architectural Style:Two Story
- Construction Materials:Brick
- Exterior Features:Deck Open, Landscaped
- Levels:2 Stories
Schools
- High school:Goshen
- Middle school:Goshen
- Elementary school:Parkside
Utilities
- Water:City
- Sewer:City
Finances and disclosures
- Price:$679,000
- Price per sq. ft.:$117.56
- Tax amount:$9,017
Features and amenities
- Laundry features:Main Floor Laundry
- Amenities:Attic Storage, Attic-Walk-up, Built-In Bookcase, Built-In Desk, Closet(s) Walk-in, Great Room
Parking
- Parking description:Attached, Concrete Driveway
- Garage spaces:2
New listings near 2309 S Main Street
- New
 $590,000Active4 beds 3 baths3,171 sq. ft.
22348 Spicewood Drive, Goshen, IN 46528
MLS# 202644959Listed by: CRESSY & EVERETT- ELKHART - New
 $464,900Active5 beds 4 baths3,455 sq. ft.
18782 Tyler Drive, Goshen, IN 46528
MLS# 202644946Listed by: FENIX REALTY, LLC - New
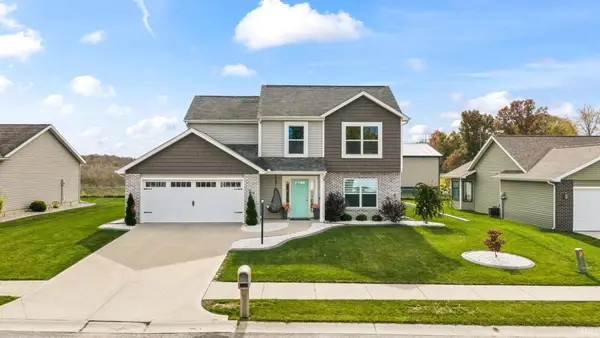 $300,000Active4 beds 3 baths1,618 sq. ft.
1928 Lighthouse Lane, Goshen, IN 46526
MLS# 202644853Listed by: EXP REALTY, LLC - New
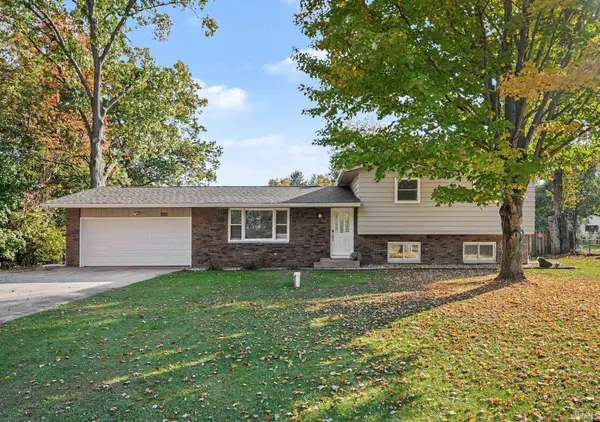 $314,999Active4 beds 3 baths2,047 sq. ft.
18870 Wilderness Drive, Goshen, IN 46528
MLS# 202644817Listed by: BERKSHIRE HATHAWAY HOMESERVICES NORTHERN INDIANA REAL ESTATE - New
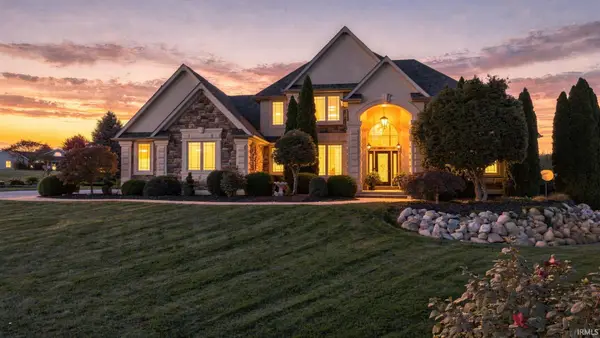 $675,000Active5 beds 4 baths4,985 sq. ft.
61960 Amber Meadow Court, Goshen, IN 46528
MLS# 202644796Listed by: EXP REALTY, LLC - New
 $628,000Active5 beds 4 baths4,354 sq. ft.
58122 Andrew Drive, Goshen, IN 46526
MLS# 202644802Listed by: BERKSHIRE HATHAWAY HOMESERVICES ELKHART - New
 $368,000Active4 beds 3 baths2,216 sq. ft.
58115 Goldenrod Trail, Goshen, IN 46528
MLS# 202644632Listed by: BERKSHIRE HATHAWAY HOMESERVICES GOSHEN  $295,000Pending3 beds 3 baths1,556 sq. ft.
19797 Ruby Court, Goshen, IN 46528
MLS# 202644487Listed by: RE/MAX 100- New
 $289,900Active3 beds 2 baths2,261 sq. ft.
1445 Hampton Circle, Goshen, IN 46526
MLS# 202644423Listed by: COLDWELL BANKER REAL ESTATE GROUP


Protect your home and budget from life's surprises with an Assurant Home Warranty, backed by a partner that supports you through every step of homeownership. Explore Plans.
©2026 Century 21 Real Estate LLC. All rights reserved. CENTURY 21®, the CENTURY 21 Logo and C21® are service marks owned by Century 21 Real Estate LLC. Century 21 Real Estate LLC fully supports the principles of the Fair Housing Act and the Equal Opportunity Act. Each office is independently owned and operated. Listing information is deemed reliable but not guaranteed accurate.