11692 Parke County Circle, Granger, IN 46530
Local realty services provided by:CENTURY 21 Circle
Listed by: kerrie druryCell: 574-607-3890
Office: re/max 100
MLS#:202627706
Source:Indiana Regional MLS
Price summary
- Price:$369,900
- Price per sq. ft.:$114.45
- Monthly HOA dues:$9.58
About this home
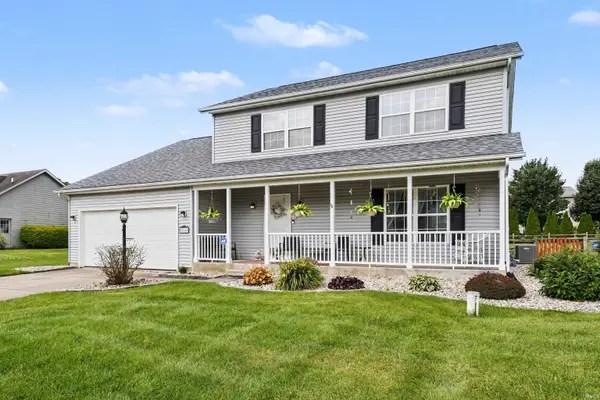
Welcome home to this exceptional ranch nestled on a spacious corner lot in Granger's desirable Harris Crossing subdivision within the Penn-Harris-Madison School District. Offering over 2,700 square feet of finished living space, this 4-bedroom, 3-full-bath home strikes the perfect balance of comfort, functionality, and everyday living. Designed for effortless main-floor living, the home's open-concept layout welcomes you with vaulted ceilings, abundant natural light, and inviting spaces that flow seamlessly from room to room. The spacious kitchen serves as the heart of the home, featuring stainless steel appliances, generous cabinetry with pull-out shelves, a cozy breakfast nook, and a convenient pass-through opening to the living room, making it ideal for entertaining while staying connected to family and guests. For more formal occasions, the elegant dining room showcases beautiful hardwood flooring and ample space for holiday gatherings and special celebrations. The private primary suite offers a relaxing retreat complete with a walk-in closet, jetted tub, and ensuite bath. Two additional bedrooms, a full hall bath, and main-floor laundry provide convenience and flexibility for everyday living. The finished lower level adds more than 1,100 square feet of exceptional living space, creating endless possibilities for entertaining, accommodating overnight guests, or designing a recreation area to fit your lifestyle. A spacious family room with a wet bar, a fourth bedroom with an egress window, a full bath, luxury vinyl plank flooring throughout, and abundant storage make this level as functional as it is inviting. Step outside to discover a fully fenced backyard spanning nearly 0.4 acres. A newly constructed deck, completed in June 2026, provides the perfect setting for summer barbecues, morning coffee, or quiet evenings under the stars. Additional features include a two-car attached garage, an irrigation system, a garden shed, a radon mitigation system, a reverse osmosis system, a whole-house air purifier, and a recently upgraded septic system designed to accommodate the home's four-bedroom layout. Offering the convenience of main-floor living, generous entertaining space, and a backyard ready for your personal touch, this exceptional Granger home is ready to welcome its next owners. Schedule your private showing today!...
Contact an agent
Home facts
- Year built:1995
- Listing ID #:202627706
- Added:4 day(s) ago
- Updated:July 15, 2026 at 08:55 AM
Rooms and interior
- Bedrooms:4
- Total bathrooms:3
- Full bathrooms:3
- Rooms Total:11
- Dining Description:Main Level
- Kitchen Description:Dishwasher, Eat-In Kitchen, Kitchenette, Microwave, On Main Level, Range-Electric, Refrigerator, Water Filtration System
- Basement Description:Finished, Full Basement
- Living area:2,716 sq. ft.
Heating and cooling
- Cooling:Central Air
- Heating:Forced Air, Gas
Structure and exterior
- Roof:Asphalt
- Year built:1995
- Building area:2,716 sq. ft.
- Lot area:0.4 Acres
- Lot Features:Corner
- Architectural Style:One Story, Ranch
- Construction Materials:Masonry, Vinyl
- Levels:1 Story
Schools
- High school:Penn
- Middle school:Discovery
- Elementary school:Mary Frank
Utilities
- Water:Well
- Sewer:Septic
Finances and disclosures
- Price:$369,900
- Price per sq. ft.:$114.45
- Tax amount:$2,699
Features and amenities
- Laundry features:Main Floor Laundry
- Amenities:Cable Ready, Closet(s) Walk-in, Garage Door Opener, Irrigation System, Sump Pump
Parking
- Parking description:Attached
- Garage spaces:2
New listings near 11692 Parke County Circle
- New
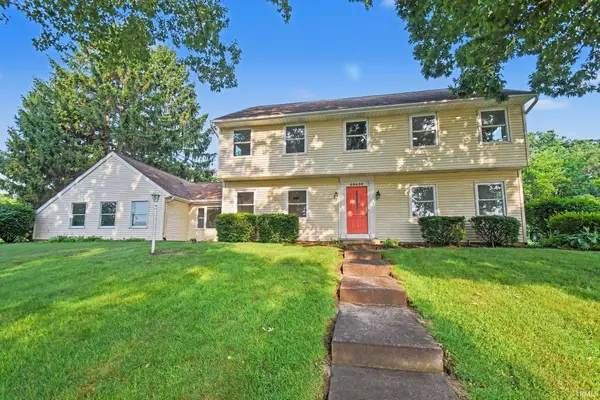 $329,000Active4 beds 3 baths2,652 sq. ft.
50639 Trails North, Granger, IN 46530
MLS# 202628249Listed by: SHARPE REALTY, LLC - New
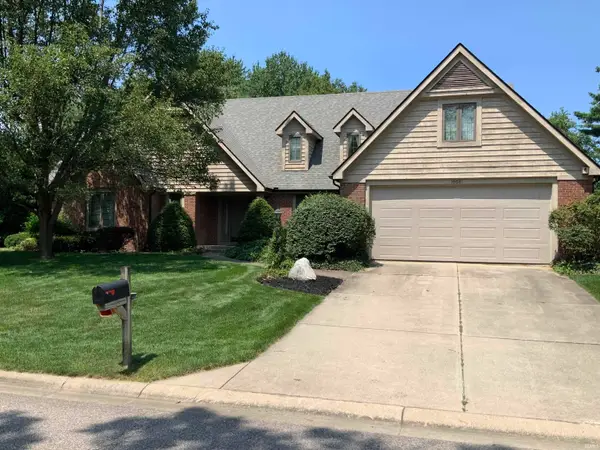 $745,000Active4 beds 4 baths5,221 sq. ft.
15681 Fieldcrest Court, Granger, IN 46530
MLS# 202628180Listed by: GILLIS REALTY, KATHY GILLIS MOSSEY & ASSOCIATES, LLC - New
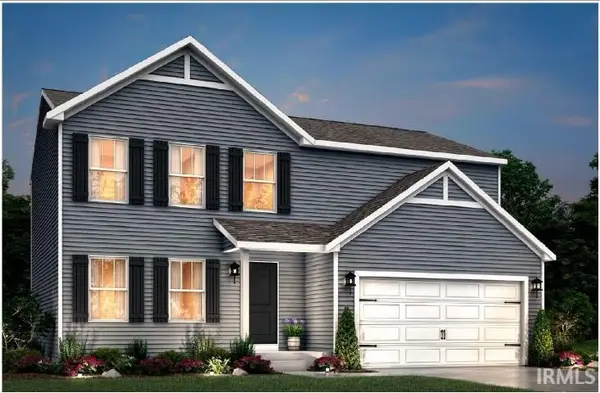 $429,900Active4 beds 3 baths1,882 sq. ft.
52082 Olympus Pass, Granger, IN 46530
MLS# 202628126Listed by: COPPER BAY REALTY, LLC - New
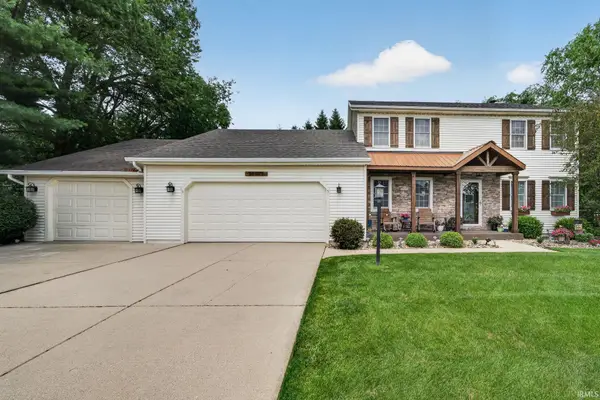
 $460,000Active4 beds 3 baths3,172 sq. ft.
14499 Skybreeze Drive, Granger, IN 46530
MLS# 202627925Listed by: CENTURY 21 AFFILIATED - New
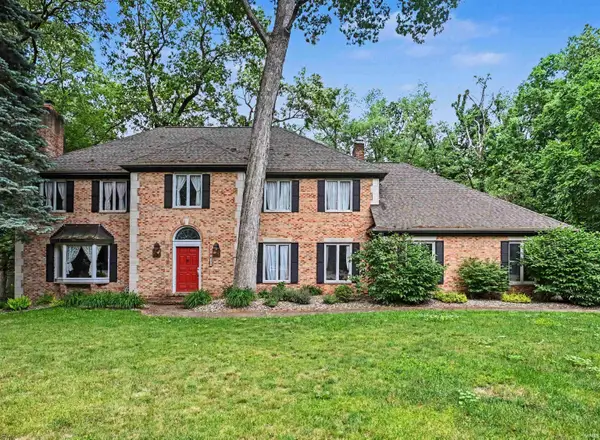 $724,900Active6 beds 6 baths5,426 sq. ft.
51125 Midlothian Court, Granger, IN 46530
MLS# 202627824Listed by: RED BOW REALTY 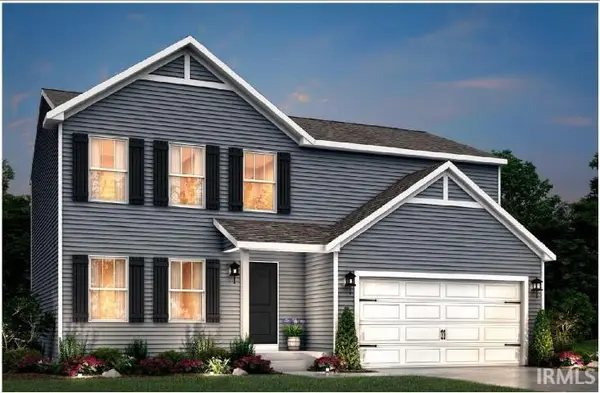 $429,900Pending4 beds 3 baths1,882 sq. ft.
52142 Olympus Pass, Granger, IN 46530
MLS# 202627652Listed by: COPPER BAY REALTY, LLC- New
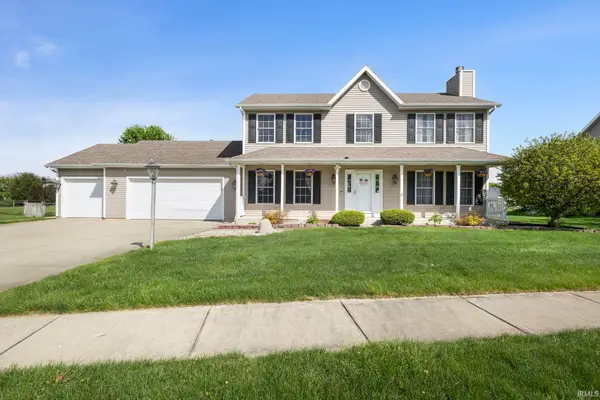 $480,000Active4 beds 3 baths2,688 sq. ft.
13755 Hearthwood Court, Granger, IN 46530
MLS# 202627678Listed by: MCKINNIES REALTY, LLC 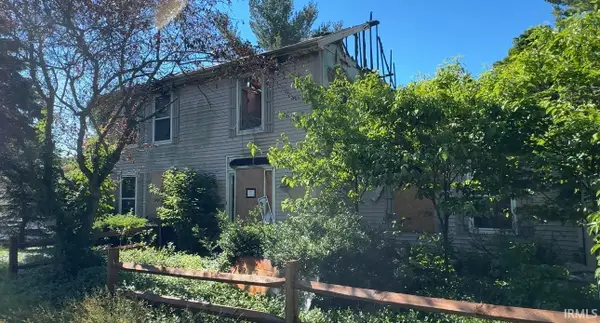 $89,900Pending0.38 Acres
17222 Barryknoll Way, Granger, IN 46530
MLS# 202627565Listed by: INSPIRED HOMES INDIANA- New
 $439,900Active3 beds 3 baths2,006 sq. ft.
51665 Sandelwood Court, Granger, IN 46530
MLS# 202627484Listed by: RE/MAX 100


Protect your home and budget from life's surprises with an Assurant Home Warranty, backed by a partner that supports you through every step of homeownership. Explore Plans.
©2026 Century 21 Real Estate LLC. All rights reserved. CENTURY 21®, the CENTURY 21 Logo and C21® are service marks owned by Century 21 Real Estate LLC. Century 21 Real Estate LLC fully supports the principles of the Fair Housing Act and the Equal Opportunity Act. Each office is independently owned and operated. Listing information is deemed reliable but not guaranteed accurate.