
13661 Wood Haven Drive, Granger, IN 46530
Local realty services provided by:CENTURY 21 Bradley Realty, Inc.
Listed by: amy talcottCell: 574-329-2059
Office: front door real estate team
MLS#:202625636
Source:Indiana Regional MLS
Price summary
- Price:$419,900
- Price per sq. ft.:$123.1
- Monthly HOA dues:$20.83
About this home
HUGE PRICE REDUCTION!! Check out this beautiful home in Penn with so many features! Just to name a few.. *Primary bedroom with ensuite *Jack and Jill bathroom dedicated to the additional upper 2 bedrooms *Dedicated office in the upper level *Flex space on the main level could be an additional office or media room *Finished basement with private guest space *Top of the line 99% efficient furnace(2025) and central air conditioner(2025) with humidifier and air sanitizer *Commercial grade LVP flooring throughout *New fingerprint resistant stainless-steel, 5-burner stove(2025), over the range microwave(2025), Refrigerator (2026), Dishwasher(2026) * gas starting, wood burning fireplace (maintained regularly) *Plumbed and affixed gas grill (never worry about running out of propane) *In wall basement dehumidifier (every basement should have one) *Upgraded insulation in the attic and all exterior walls reinsulated to keep energy bills low *Solar attic fan to keep the upstairs temperature regulated. Come see the rest of what Mr. Efficient and Mrs. Clean have done in this home!! All you truly need to do is unpack, kick back and enjoy!!...
Contact an agent
Home facts
- Year built:1996
- Subdivision & Development:Barrington Woods
- Listing ID #:202625636
- Added:63 day(s) ago
- Updated:August 30, 2026 at 02:58 PM
Rooms and interior
- Bedrooms:3
- Total bathrooms:3
- Full bathrooms:3
- Rooms Total:10
- Flooring:Hardwood Floors
- Dining Description:Main Level
- Kitchen Description:Dishwasher, Kitchen Island, Microwave, On Main Level, Range-Gas, Refrigerator
- Basement Description:Full Basement, Partially Finished
- Living area:2,748 sq. ft.
Heating and cooling
- Cooling:Central Air
- Heating:Forced Air, Gas
Structure and exterior
- Roof:Dimensional Shingles
- Year built:1996
- Building area:2,748 sq. ft.
- Lot area:0.47 Acres
- Lot Features:Corner
- Architectural Style:Traditional, Two Story
- Construction Materials:Vinyl
- Exterior Features:Deck Open, Porch Covered
- Levels:2 Stories
Schools
- High school:Penn
- Middle school:Discovery
- Elementary school:Mary Frank
Utilities
- Water:Well
- Sewer:Septic
Finances and disclosures
- Price:$419,900
- Price per sq. ft.:$123.1
- Tax amount:$3,570
Features and amenities
- Amenities:Closet(s) Walk-in, Countertops-Stone, Garage Door Opener, Irrigation System
Parking
- Parking description:Attached, Concrete Driveway
- Garage spaces:2
New listings near 13661 Wood Haven Drive
- Coming Soon
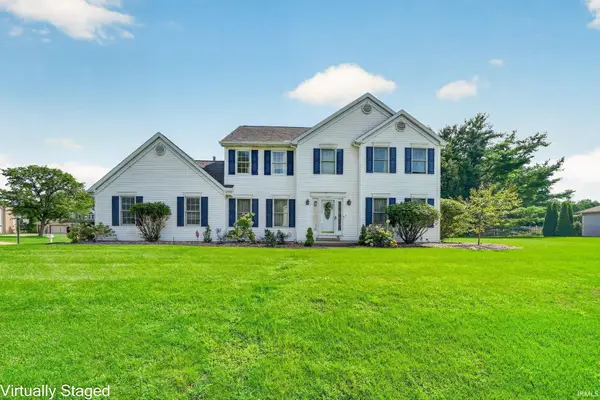 $485,000Coming Soon4 beds 3 baths3,026 sq. ft.
52103 Brendon Hills Drive, Granger, IN 46530
MLS# 202634530Listed by: RE/MAX 100 - New
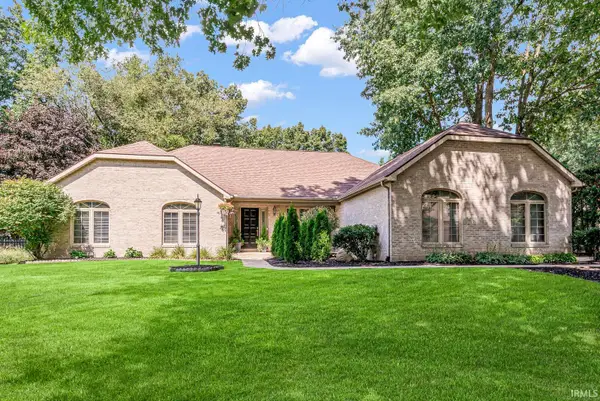 $535,000Active3 beds 3 baths2,256 sq. ft.
17103 Springwood Drive, Granger, IN 46530
MLS# 202635643Listed by: GILLIS REALTY, KATHY GILLIS MOSSEY & ASSOCIATES, LLC 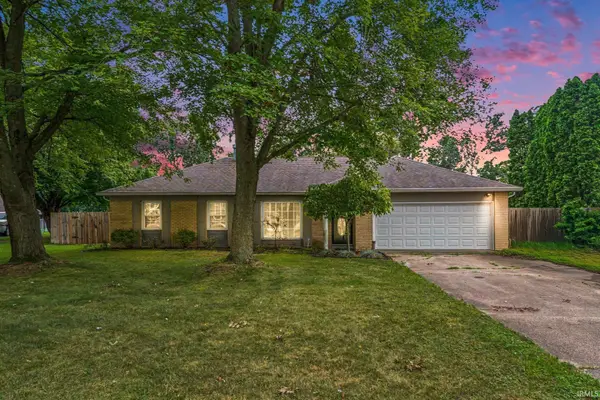 $189,900Pending4 beds 2 baths1,848 sq. ft.
30798 Oakcrest Drive, Granger, IN 46530
MLS# 202635454Listed by: MCKINNIES REALTY, LLC- New
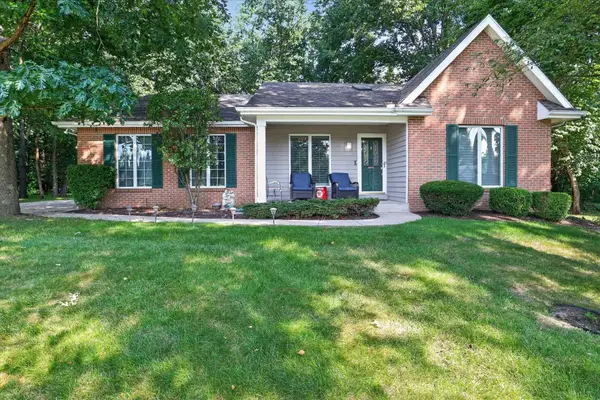 $395,000Active3 beds 2 baths1,804 sq. ft.
51267 Pembridge Court, Granger, IN 46530
MLS# 202635367Listed by: COLDWELL BANKER REAL ESTATE GROUP - New
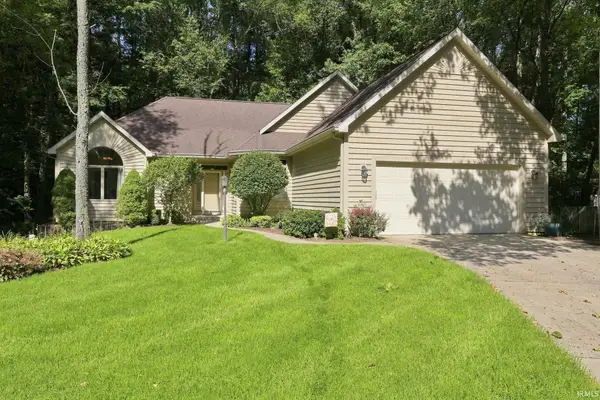 $372,500Active4 beds 3 baths3,518 sq. ft.
51071 Streamwood Drive, Granger, IN 46530
MLS# 202635247Listed by: EXP REALTY, LLC - New
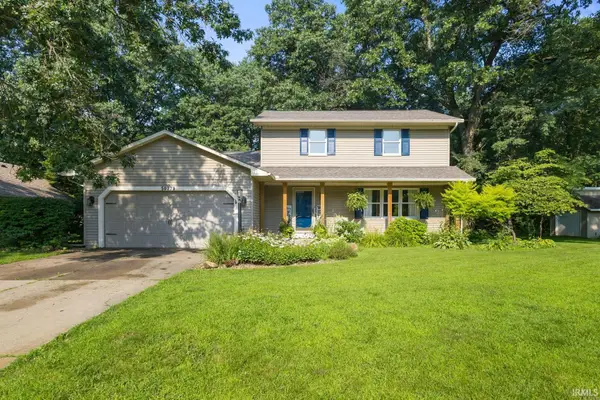 $379,900Active3 beds 3 baths1,760 sq. ft.
50779 Sherwood Drive, Granger, IN 46530
MLS# 202635178Listed by: IRISH REALTY - New
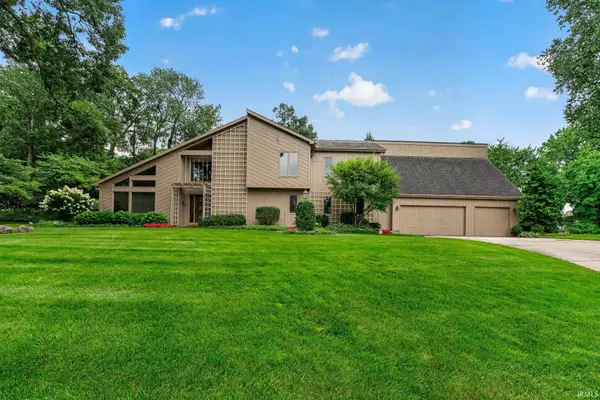 $460,000Active5 beds 4 baths3,877 sq. ft.
17130 Ridgefield Court, Granger, IN 46530
MLS# 202635118Listed by: RE/MAX 100 - New
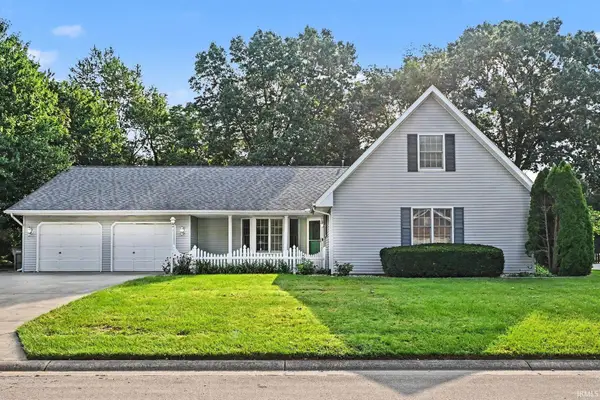 $375,000Active4 beds 3 baths2,130 sq. ft.
50550 Deer Ridge Court, Granger, IN 46530
MLS# 202635070Listed by: SHARPE REALTY, LLC - New
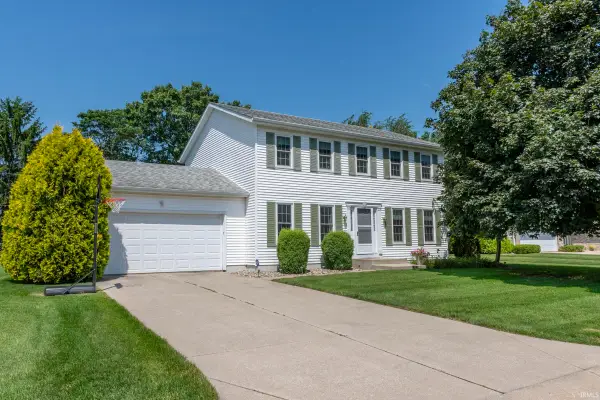 $334,900Active3 beds 3 baths2,404 sq. ft.
51145 W Brandychase, Granger, IN 46530
MLS# 202634917Listed by: CRESSY & EVERETT - SOUTH BEND - New
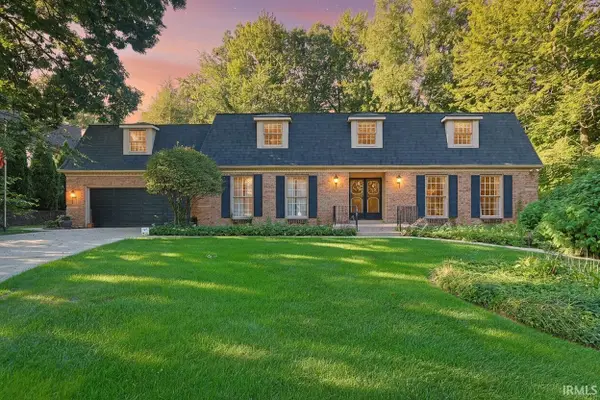 $450,000Active4 beds 3 baths3,264 sq. ft.
17022 Woodshire Court, Granger, IN 46530
MLS# 202634932Listed by: RE/MAX 100


Protect your home and budget from life's surprises with an Assurant Home Warranty, backed by a partner that supports you through every step of homeownership. Explore Plans.
©2026 Century 21 Real Estate LLC. All rights reserved. CENTURY 21®, the CENTURY 21 Logo and C21® are service marks owned by Century 21 Real Estate LLC. Century 21 Real Estate LLC fully supports the principles of the Fair Housing Act and the Equal Opportunity Act. Each office is independently owned and operated. Listing information is deemed reliable but not guaranteed accurate.