
14328 Parkridge Drive, Granger, IN 46530
Local realty services provided by:CENTURY 21 Affiliated
14328 Parkridge Drive,Granger, IN 46530
$930,000
- 4 Beds
- 5 Baths
- 4,400 sq. ft.
- Single family
- Coming Soon
Listed by: jan lazzaraCell: 574-532-8001
Office: re/max 100
MLS#:202643041
Source:Indiana Regional MLS
Price summary
- Price:$930,000
- Price per sq. ft.:$203.28
- Monthly HOA dues:$52
About this home
Start Showing Date: 10/22/2026 Beautiful waterfront home in desirable Covington Shores on Crescent Lake with gorgeous views! The main level features hardwood floors, soaring ceilings, formal dining, private office and an inviting great room with fireplace open to the kitchen. Main-floor primary suite offers deck access; primary bath is ready for your personal updates. Upstairs: 3 bedrooms, full bath with Jack-and-Jill access and loft/family room. Finished walkout lower level has family room, full bath and flexible rooms for office, gym or hobbies. Enjoy the new deck, brick patio, fire pit, waterfall feature and private dock. Brand-new roof, new furnace, 2 new water heaters, new chimney, newer appliances, new carpet and 3-stall garage. Close to the University of Notre dame, Granger Paths, shopping, restaurants, toll road bypass and Knollwood Country Club.
Contact an agent
Home facts
- Year built:2001
- Subdivision & Development:Covington Shores
- Listing ID #:202643041
- Updated:October 18, 2026 at 02:14 PM
Rooms and interior
- Bedrooms:4
- Total bathrooms:5
- Full bathrooms:4
- Rooms Total:8
- Flooring:Carpet, Hardwood Floors, Tile
- Dining Description:Main Level
- Kitchen Description:Cooktop-Gas, Dishwasher, Eat-In Kitchen, Microwave, On Main Level, Range-Gas, Range/Oven Hookup, Refrigerator
- Basement Description:Finished, Full Basement, Walk-Out Basement
- Living area:4,400 sq. ft.
Heating and cooling
- Cooling:Central Air
- Heating:Forced Air, Gas
Structure and exterior
- Roof:Asphalt
- Year built:2001
- Building area:4,400 sq. ft.
- Lot area:0.51 Acres
- Architectural Style:Traditional, Two Story
- Construction Materials:Brick, Vinyl
- Exterior Features:Deck Open, Deck on Waterfront, Landscaped, Patio Open
- Levels:2 Stories
Schools
- High school:Penn
- Middle school:Discovery
- Elementary school:Northpoint
Utilities
- Water:Well
- Sewer:Septic
Finances and disclosures
- Price:$930,000
- Price per sq. ft.:$203.28
- Tax amount:$6,125
Features and amenities
- Laundry features:Dryer Hook Up Gas, Main Floor Laundry
- Amenities:Alarm System-Security, Built-In Speaker System, Ceiling Fan(s), Ceiling-9+, Ceilings-Vaulted, Closet(s) Walk-in, Countertops-Solid Surf, Crown Molding, Garage Door Opener, Great Room, Irrigation System, Wet Bar
Parking
- Parking description:Attached, Concrete Driveway
- Garage spaces:3
New listings near 14328 Parkridge Drive
- Coming Soon
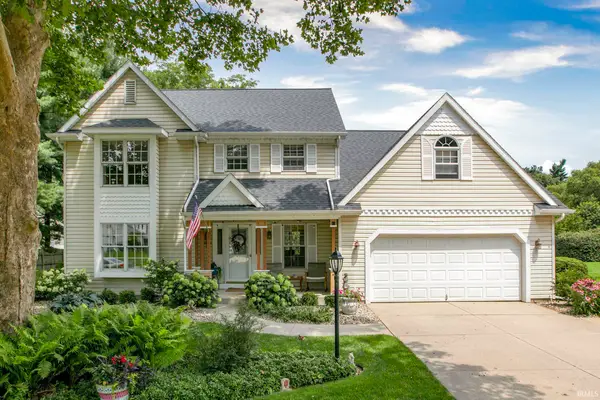 $449,000Coming Soon4 beds 3 baths3,075 sq. ft.
10643 Red Pine Drive, Granger, IN 46530
MLS# 202642817Listed by: RE/MAX RESULTS - New
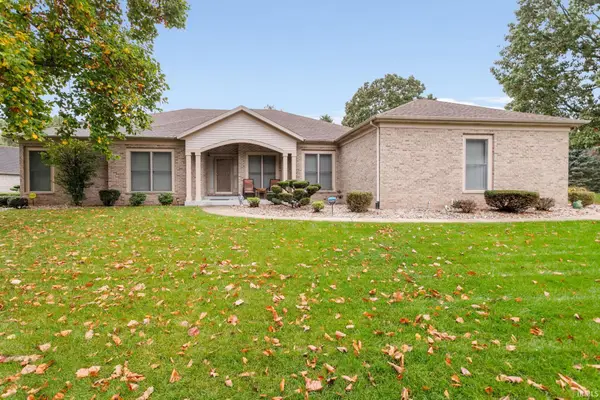 $539,900Active3 beds 3 baths4,193 sq. ft.
52595 Willow Bend Drive, Granger, IN 46530
MLS# 202642919Listed by: IRISH REALTY - New
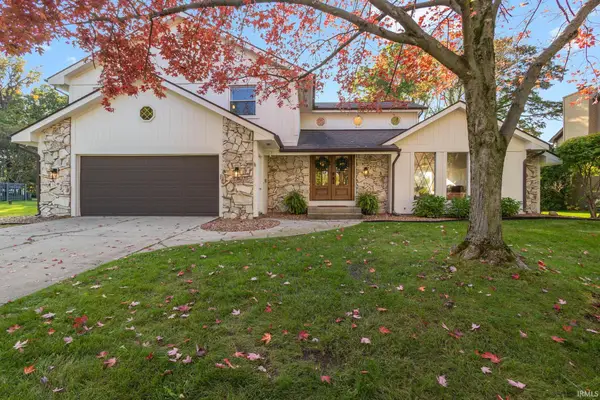 $599,900Active4 beds 3 baths4,171 sq. ft.
50715 Lincroft Lane, Granger, IN 46530
MLS# 202642829Listed by: EXP REALTY, LLC - New
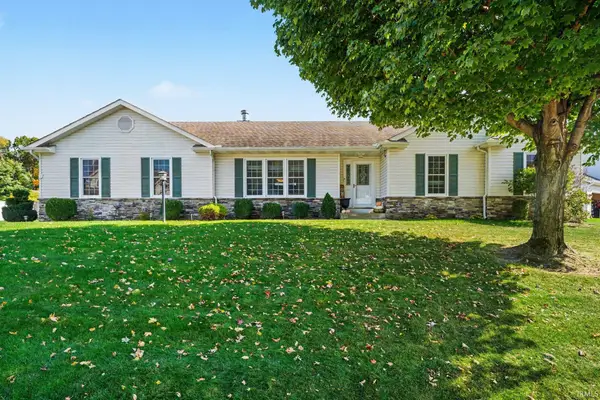 $440,000Active3 beds 3 baths2,690 sq. ft.
52110 Evard Drive, Granger, IN 46530
MLS# 202642811Listed by: OPEN DOOR REALTY, INC - New
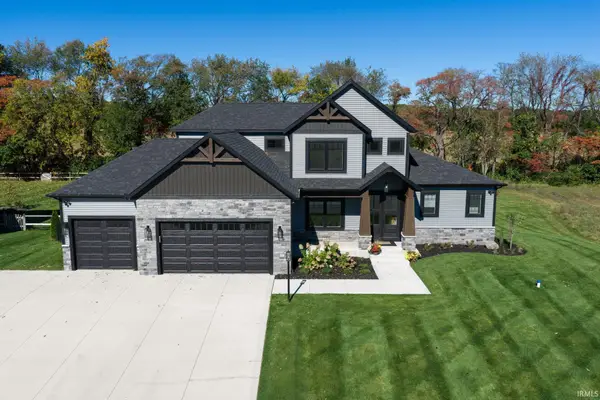 $897,500Active4 beds 3 baths2,540 sq. ft.
15111 Gossamer Trail, Granger, IN 46530
MLS# 202642652Listed by: RE/MAX 100 - New
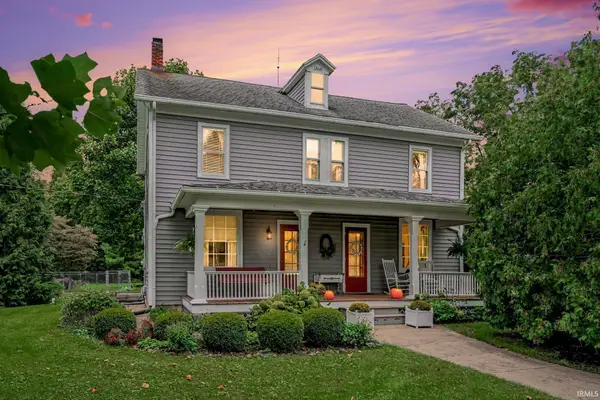 $550,000Active4 beds 1 baths1,942 sq. ft.
52125 County Road 1 Road, Granger, IN 46530
MLS# 202642628Listed by: FRONT DOOR REAL ESTATE TEAM - New
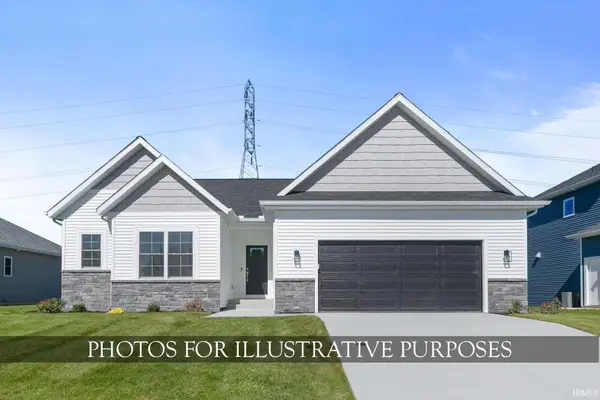 $549,900Active4 beds 3 baths2,263 sq. ft.
53420 Woodbridge Court #1, Granger, IN 46530
MLS# 202642597Listed by: IRISH REALTY - New
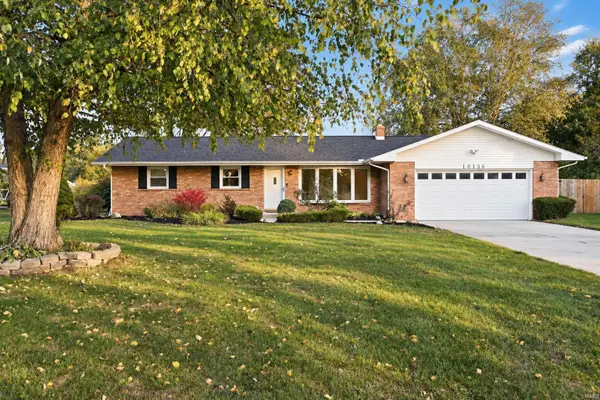 $324,900Active4 beds 2 baths2,521 sq. ft.
10136 Glen Lee Trail, Granger, IN 46530
MLS# 202642522Listed by: HOWARD HANNA SB REAL ESTATE 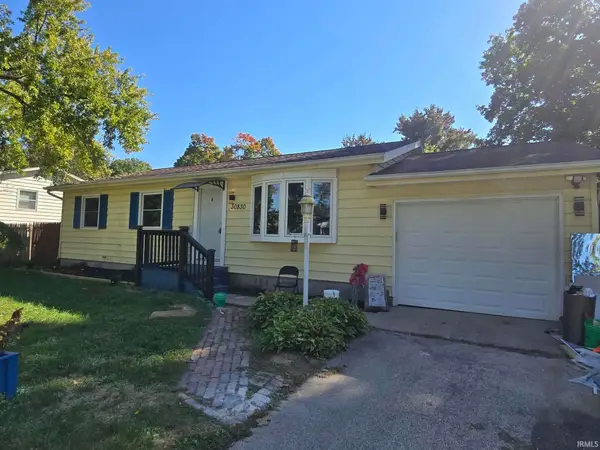 $240,000Pending3 beds 2 baths1,040 sq. ft.
30830 Lincoln Drive, Granger, IN 46530
MLS# 202642481Listed by: CRESSY & EVERETT - SOUTH BEND


Protect your home and budget from life's surprises with an Assurant Home Warranty, backed by a partner that supports you through every step of homeownership. Explore Plans.
©2026 Century 21 Real Estate LLC. All rights reserved. CENTURY 21®, the CENTURY 21 Logo and C21® are service marks owned by Century 21 Real Estate LLC. Century 21 Real Estate LLC fully supports the principles of the Fair Housing Act and the Equal Opportunity Act. Each office is independently owned and operated. Listing information is deemed reliable but not guaranteed accurate.