15766 Hunting Ridge Trail, Granger, IN 46530
Local realty services provided by:CENTURY 21 Scheetz
Listed by: beau dunfee
Office: weichert rltrs-j.dunfee&assoc.
MLS#:202632416
Source:Indiana Regional MLS
Price summary
- Price:$648,000
- Price per sq. ft.:$126.66
- Monthly HOA dues:$20.83
About this home
Set on a fully fenced 0.93-acre lot in Quail Ridge South, this all-brick home offers privacy, mature landscaping, and PHM schools! The spacious split-bedroom floor plan features four bedrooms, 2.5 baths, and a sun-drenched bonus room (office) above the garage. At the heart of the home is a spacious updated, eat-in kitchen with a Wolf range, double oven, pot filler, beverage refrigerator, walk-in pantry, and a large kitchen island featuring a unique river-style sink. Hardwood floors, built-ins, French doors, and a wood-burning fireplace add warmth and character throughout. Additional highlights include main-floor laundry, skylights, whole-house fan, tankless water heater, whole-house dehumidifier, reverse osmosis system, and irrigation. The partially finished basement also includes a wine cellar, 8-foot ceilings, and direct stairs to the garage. Garage is wired for an EV Charger. More interior pictures to come.
Contact an agent
Home facts
- Year built:1986
- Subdivision & Development:Quail Ridge
- Listing ID #:202632416
- Added:21 day(s) ago
- Updated:September 01, 2026 at 07:37 AM
Rooms and interior
- Bedrooms:4
- Total bathrooms:3
- Full bathrooms:2
- Rooms Total:11
- Flooring:Carpet, Hardwood Floors, Tile
- Kitchen Description:Breakfast Bar, Cooktop-Gas, Dishwasher, Eat-In Kitchen, Kitchen Island, Microwave, Oven-Built-In, Oven-Double, Refrigerator
- Basement Description:Full Basement, Partially Finished
- Living area:3,810 sq. ft.
Heating and cooling
- Cooling:Central Air
- Heating:Forced Air, Gas
Structure and exterior
- Roof:Asphalt, Shingle
- Year built:1986
- Building area:3,810 sq. ft.
- Lot area:0.93 Acres
- Lot Features:Corner, Level
- Architectural Style:Two Story
- Construction Materials:Brick
- Exterior Features:Deck Open, Landscaped
- Levels:2 Stories
Schools
- High school:Penn
- Middle school:Schmucker
- Elementary school:Prairie Vista
Utilities
- Water:Well
- Sewer:Septic
Finances and disclosures
- Price:$648,000
- Price per sq. ft.:$126.66
- Tax amount:$4,880
Features and amenities
- Laundry features:Main Floor Laundry
- Amenities:Built-In Bookcase, Ceiling Fan(s), Closet(s) Walk-in, Irrigation System, Skylight(s)
Parking
- Parking description:Attached, Concrete Driveway
- Garage spaces:2
New listings near 15766 Hunting Ridge Trail
- Coming Soon
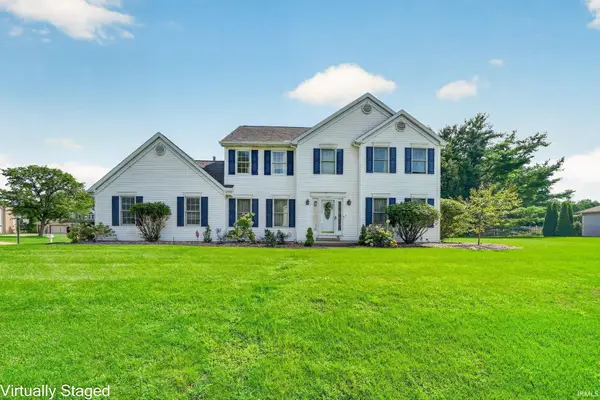 $485,000Coming Soon4 beds 3 baths3,026 sq. ft.
52103 Brendon Hills Drive, Granger, IN 46530
MLS# 202634530Listed by: RE/MAX 100 - New
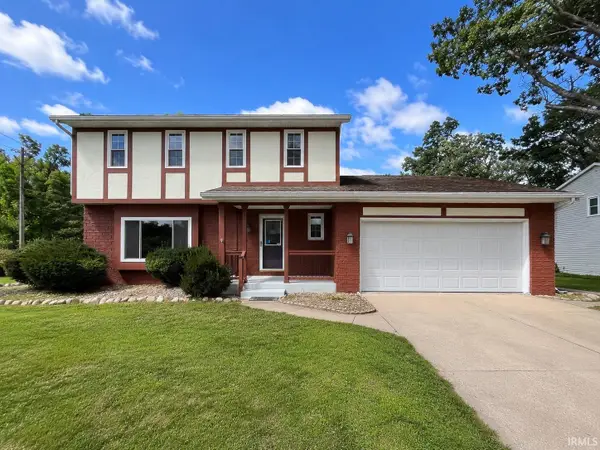
 $338,000Active4 beds 3 baths2,624 sq. ft.
50985 Sturdy Oak Lane, Granger, IN 46530
MLS# 202635820Listed by: CENTURY 21 AFFILIATED 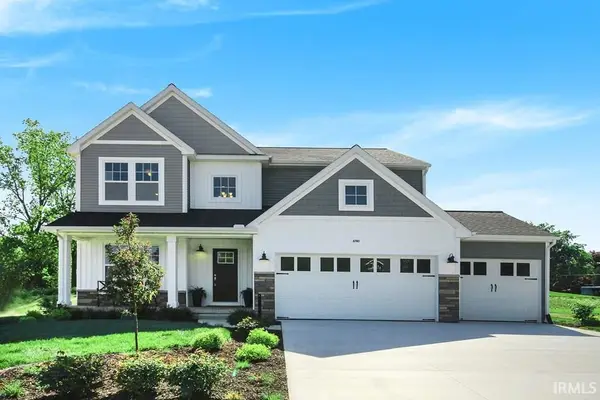 $577,200Pending5 beds 4 baths3,606 sq. ft.
52195 Silverthorne Court, Granger, IN 46530
MLS# 202635768Listed by: COPPER BAY REALTY, LLC- New
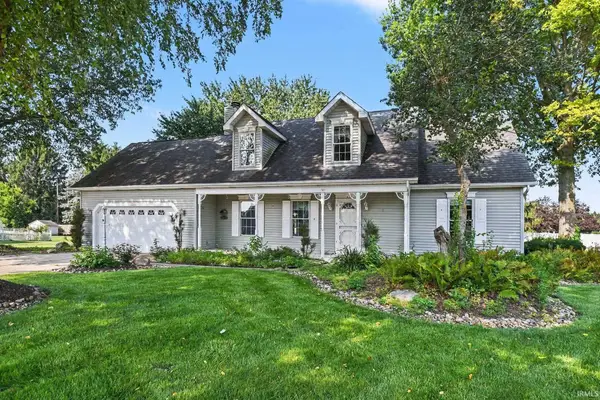 $365,000Active4 beds 2 baths2,144 sq. ft.
52143 Broken Arrow Drive, Granger, IN 46530
MLS# 202635743Listed by: RE/MAX PARTNERS - New
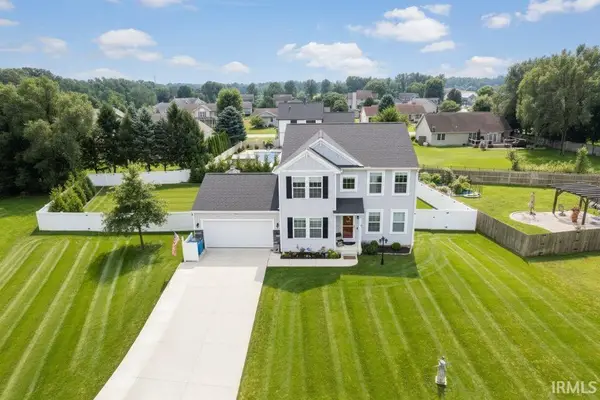 $582,500Active4 beds 4 baths2,856 sq. ft.
10500 Roszalka Court, Granger, IN 46530
MLS# 202635730Listed by: RE/MAX COUNTY WIDE 1ST - New
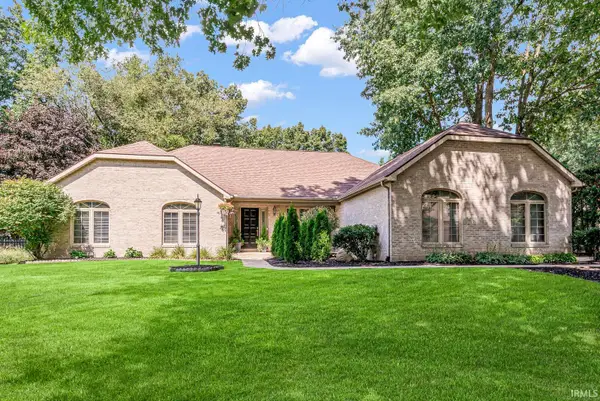 $535,000Active3 beds 3 baths2,256 sq. ft.
17103 Springwood Drive, Granger, IN 46530
MLS# 202635643Listed by: GILLIS REALTY, KATHY GILLIS MOSSEY & ASSOCIATES, LLC 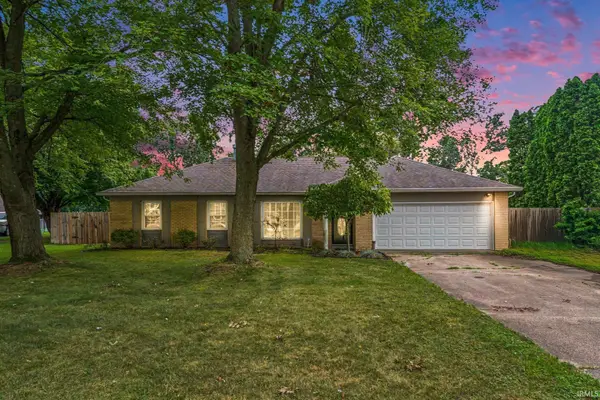 $189,900Pending4 beds 2 baths1,848 sq. ft.
30798 Oakcrest Drive, Granger, IN 46530
MLS# 202635454Listed by: MCKINNIES REALTY, LLC- New
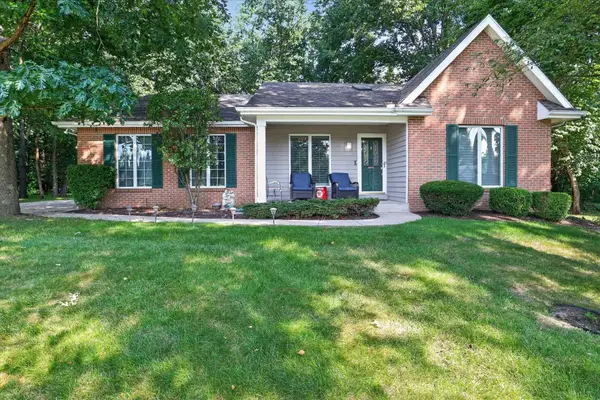 $395,000Active3 beds 2 baths1,804 sq. ft.
51267 Pembridge Court, Granger, IN 46530
MLS# 202635367Listed by: COLDWELL BANKER REAL ESTATE GROUP - New
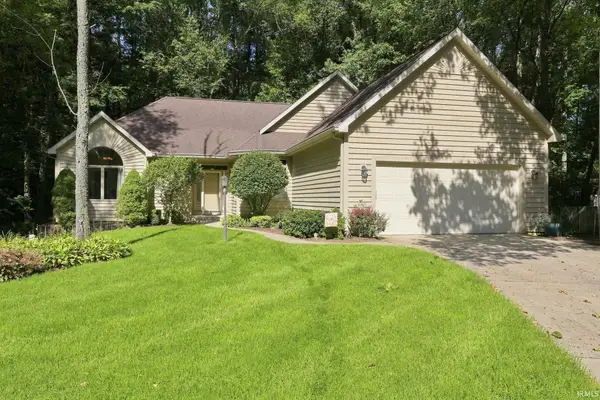 $372,500Active4 beds 3 baths3,518 sq. ft.
51071 Streamwood Drive, Granger, IN 46530
MLS# 202635247Listed by: EXP REALTY, LLC - New
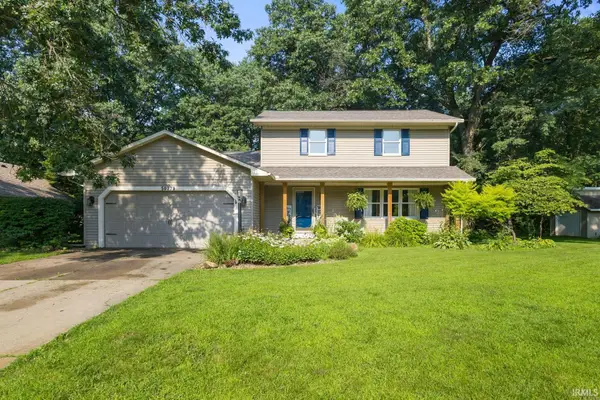 $379,900Active3 beds 3 baths1,760 sq. ft.
50779 Sherwood Drive, Granger, IN 46530
MLS# 202635178Listed by: IRISH REALTY


Protect your home and budget from life's surprises with an Assurant Home Warranty, backed by a partner that supports you through every step of homeownership. Explore Plans.
©2026 Century 21 Real Estate LLC. All rights reserved. CENTURY 21®, the CENTURY 21 Logo and C21® are service marks owned by Century 21 Real Estate LLC. Century 21 Real Estate LLC fully supports the principles of the Fair Housing Act and the Equal Opportunity Act. Each office is independently owned and operated. Listing information is deemed reliable but not guaranteed accurate.