
50903 Galaxy Drive, Granger, IN 46530
Local realty services provided by:CENTURY 21 Scheetz
Listed by: alicia olejnikOffice: 574-271-3440
Office: mckinnies realty, llc.
MLS#:202630829
Source:Indiana Regional MLS
Price summary
- Price:$399,000
- Price per sq. ft.:$105.53
- Monthly HOA dues:$18.33
About this home
Major Price Improvement and Motivated Seller! Beautiful four-bedroom home for sale in Granger's Forest Park neighborhood! Seller has had the interior professionally decorated, and now this can all be yours. You'll be welcomed home with a double-door entry and skylight in the entryway that adds natural light to your new home. To the right is the office/movie room featuring tasteful built-ins, a cozy fireplace, and pull down projector screen. To the left of the entry, you'll find the living room with bamboo flooring and eye-catching Notre Dame inspired accent wall. The kitchen features painted oak cabinets, quartz countertops, and ample space for a breakfast nook. Rest and relaxation await you upstairs with four large bedrooms and an updated master suite featuring marble counters in the bathroom and a small balcony. The basement is a hidden gem with wet bar, additional living room space, and a game area that will make you want to turn this area into your designated fun zone. Moving outside, you can enjoy your own firepit, deck for entertaining, and hot tub. Your new home will be your own private oasis! Access to community pool with membership fee. Roof and septic field from 2019. Property can be purchased fully furnished. No exemptions on taxes shown....
Contact an agent
Home facts
- Year built:1976
- Subdivision & Development:Forest Hills Park
- Listing ID #:202630829
- Added:46 day(s) ago
- Updated:September 15, 2026 at 09:19 AM
Rooms and interior
- Bedrooms:4
- Total bathrooms:3
- Full bathrooms:2
- Rooms Total:12
- Basement Description:Full Basement, Partially Finished
- Living area:3,365 sq. ft.
Heating and cooling
- Cooling:Central Air
- Heating:Forced Air, Gas
Structure and exterior
- Year built:1976
- Building area:3,365 sq. ft.
- Lot area:0.5 Acres
- Lot Features:Level
- Architectural Style:Two Story
- Construction Materials:Brick, Wood
- Levels:2 Stories
Schools
- High school:Clay
- Middle school:Edison
- Elementary school:Darden Primary Center
Utilities
- Water:Well
- Sewer:Septic
Finances and disclosures
- Price:$399,000
- Price per sq. ft.:$105.53
- Tax amount:$8,862
Parking
- Parking description:Attached
- Garage spaces:2
New listings near 50903 Galaxy Drive
- Coming Soon
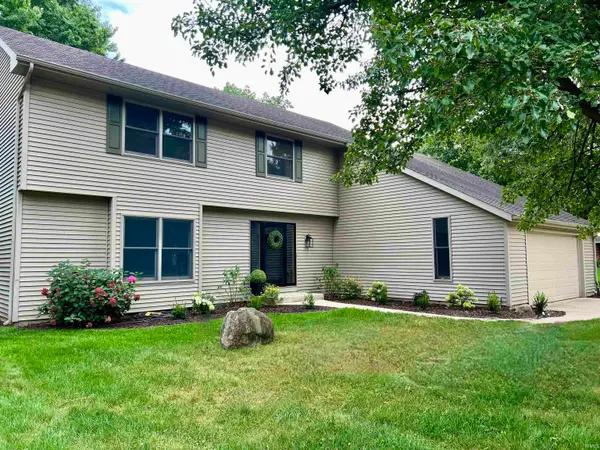 $458,900Coming Soon4 beds 4 baths3,210 sq. ft.
15666 Wagon Wheel Court, Granger, IN 46530
MLS# 202637748Listed by: FLOURISHING HOMES, LLC - New
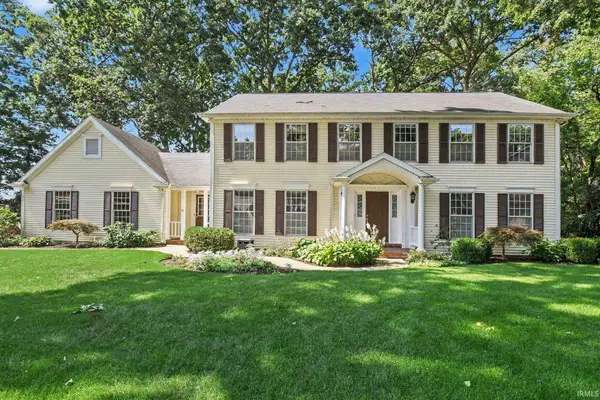 $480,000Active4 beds 3 baths3,594 sq. ft.
15971 Cedar Ridge Court, Granger, IN 46530
MLS# 202638008Listed by: MILESTONE REALTY, LLC 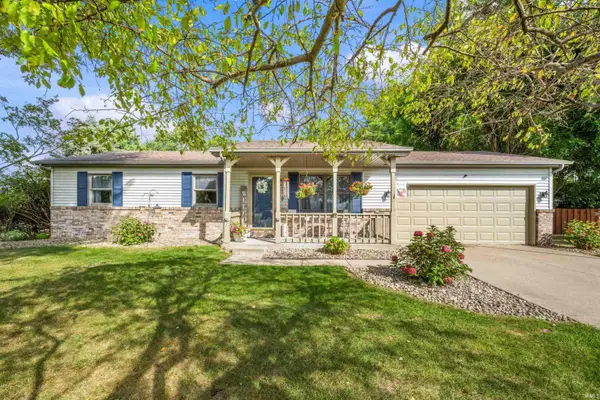 $254,900Pending3 beds 2 baths1,521 sq. ft.
53261 Spring Court, Granger, IN 46530
MLS# 202637734Listed by: ELLSBURY GROUP- New
 $325,000Active4 beds 3 baths2,742 sq. ft.
50570 Tarrington Way, Granger, IN 46530
MLS# 202637486Listed by: CRESSY & EVERETT- ELKHART - New
 $349,900Active3 beds 2 baths1,731 sq. ft.
12339 Ashland Street, Granger, IN 46530
MLS# 202637474Listed by: ARTISAN REALTY GROUP - New
 $310,000Active3 beds 2 baths1,942 sq. ft.
16580 Gerald Street, Granger, IN 46530
MLS# 202637349Listed by: MILESTONE REALTY, LLC - New
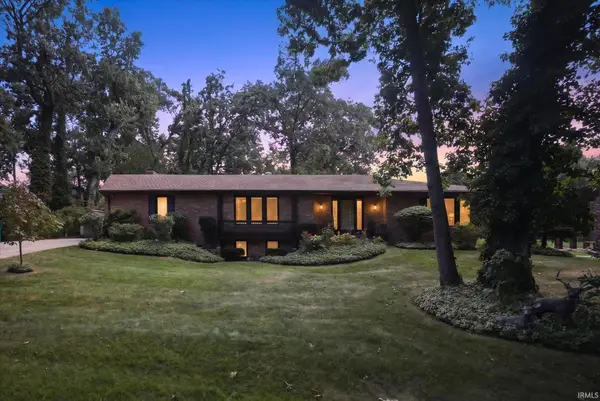 $325,000Active4 beds 3 baths3,540 sq. ft.
53244 Bonvale Drive, South Bend, IN 46635
MLS# 202637184Listed by: COLDWELL BANKER REALTY  $315,999Pending4 beds 2 baths2,046 sq. ft.
14666 Mill Valley Lane, Granger, IN 46530
MLS# 202637125Listed by: CRESSY & EVERETT - SOUTH BEND- New
 $439,900Active4 beds 3 baths2,121 sq. ft.
15747 Wagon Wheel N, Granger, IN 46530
MLS# 202636905Listed by: AT HOME REALTY GROUP - New
 $349,000Active3 beds 3 baths1,746 sq. ft.
5514 Getty Ct. Courts, Granger, IN 46530
MLS# 202636878Listed by: BERKSHIRE HATHAWAY HOMESERVICES ELKHART


Protect your home and budget from life's surprises with an Assurant Home Warranty, backed by a partner that supports you through every step of homeownership. Explore Plans.
©2026 Century 21 Real Estate LLC. All rights reserved. CENTURY 21®, the CENTURY 21 Logo and C21® are service marks owned by Century 21 Real Estate LLC. Century 21 Real Estate LLC fully supports the principles of the Fair Housing Act and the Equal Opportunity Act. Each office is independently owned and operated. Listing information is deemed reliable but not guaranteed accurate.