1073 N 350 W, Greenfield, IN 46140
Local realty services provided by:CENTURY 21 Scheetz
1073 N 350 W,Greenfield, IN 46140
$1
- 3 Beds
- 2 Baths
- 1,376 sq. ft.
- Single family
- Active
Listed by: marc huber
Office: huber auction & real estate group
MLS#:22115100
Source:IN_MIBOR
Price summary
- Price:$1
- Price per sq. ft.:$0
About this home
1073 N 350 W Greenfield, IN 46140 Online-Only Real Estate Auction PROPERTY DESCRIPTION Don't miss your chance to own this Hancock County property at 1073 N 350 W in Greenfield, Indiana! Offered as-is, this is a great opportunity for buyers looking to put their own stamp on a property, whether you're searching for a place to call home, an investment, or a project to renovate. Property Highlights: Address: 1073 N 350 W, Greenfield, IN 46140 ,3 bedrooms, 2 bathrooms ,1376 sq. ft. .65 acres , 2 car garage w/ large additional workspace. Convenient Hancock County location Mt Vernon School District, with easy access to Greenfield and surrounding areas Sold As-Is with NO CONTINGENCIES: This property is being sold strictly as-is, where-is, with no warranties expressed or implied by the seller or auction company. Buyers are strongly encouraged to inspect the property prior to bidding. ***Septic System Notice: The septic system on this property has known issues and will likely need to be replaced. Prospective buyers should factor this into their bidding decisions and are encouraged to consult with a licensed septic professional prior to the close of the auction. OPEN HOUSE DATES : Come walk the property in person before you bid! Sunday, August 9 | 1:00 PM - 2:00 PM Wednesday, August 12 | 6:00 PM - 7:00 PM ONLINE-ONLY AUCTION DETAILS Bidding Opens: Friday, August 21 at 12:00 PM (noon) Auction Closes: Sunday, August 23 at 6:00 PM. Bid from the comfort of your home, office, or on the go - register today to place your bid before the auction closes! DON'T WAIT!!! This is sold-as-is, real estate sells with owners' confirmation. High Bidder will be notified within 2 hours of auction close if seller accepts high bid. READ ALL TERMS AND CONDITIONS. Please call w/ any questions...
Contact an agent
Home facts
- Year built:1978
- Subdivision & Development:No Subdivision
- Listing ID #:22115100
- Added:8 day(s) ago
- Updated:July 31, 2026 at 04:28 PM
Rooms and interior
- Bedrooms:3
- Total bathrooms:2
- Full bathrooms:2
- Dining Description:Dining Combo/Kitchen
- Living area:1,376 sq. ft.
Heating and cooling
- Cooling:Central Electric
- Heating:Forced Air
- Central air:Yes
Structure and exterior
- Year built:1978
- Building area:1,376 sq. ft.
- Lot area:0.65 Acres
- Architectural Style:Ranch
- Construction Materials:Stone, Wood With Stone
- Exterior Features:Barn Mini
- Foundation Description:Block
Utilities
- Water:Well
Finances and disclosures
- Price:$1
- Price per sq. ft.:$0
Features and amenities
- Amenities:Attic Pull Down Stairs
Parking
- Garage:Yes
- Garage spaces:4
New listings near 1073 N 350 W
- Open Sun, 2 to 4pmNew
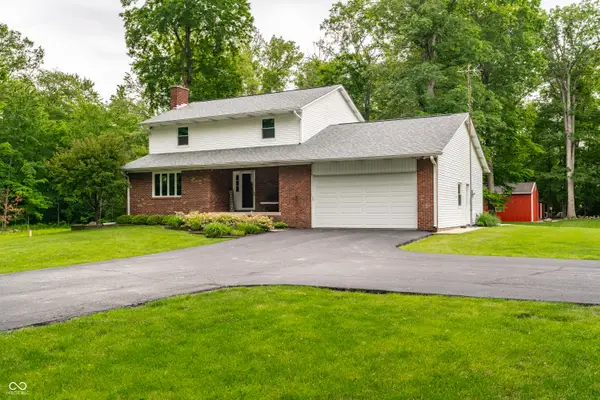 $635,000Active3 beds 3 baths2,770 sq. ft.
1653 E 300 N, Greenfield, IN 46140
MLS# 22117000Listed by: RE/MAX REALTY GROUP - New
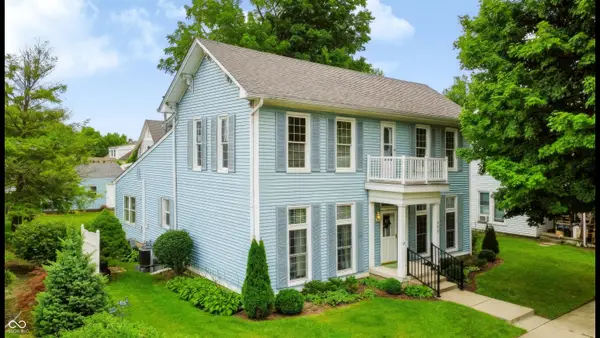
 $350,000Active3 beds 2 baths2,820 sq. ft.
209 N Pennsylvania Street, Greenfield, IN 46140
MLS# 22117063Listed by: CENTURY 21 SCHEETZ - New
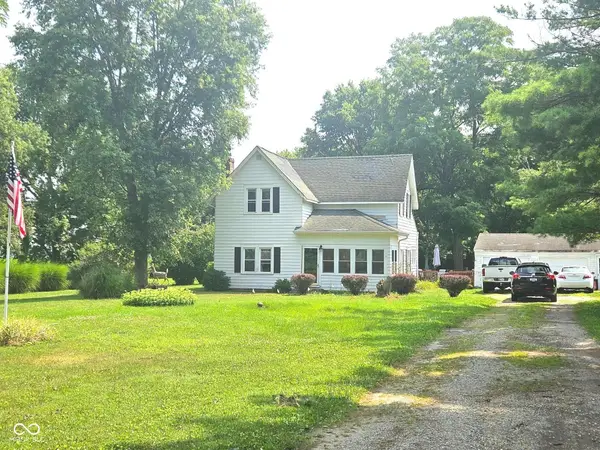 $199,900Active4 beds 2 baths2,222 sq. ft.
433 N Windswept Road, Greenfield, IN 46140
MLS# 22117562Listed by: RE/MAX REALTY GROUP - New
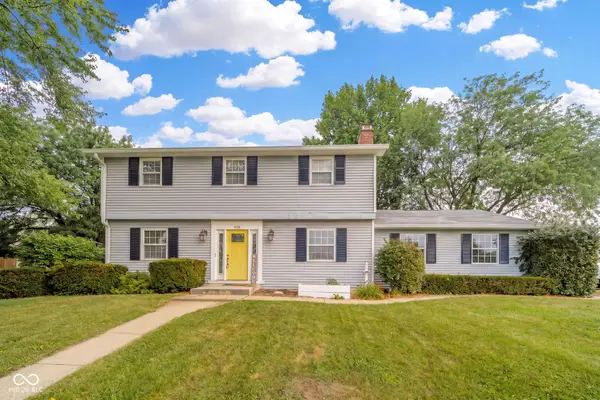 $365,000Active4 beds 3 baths2,975 sq. ft.
908 Whispering Trail, Greenfield, IN 46140
MLS# 22115969Listed by: BERKSHIRE HATHAWAY HOME - New
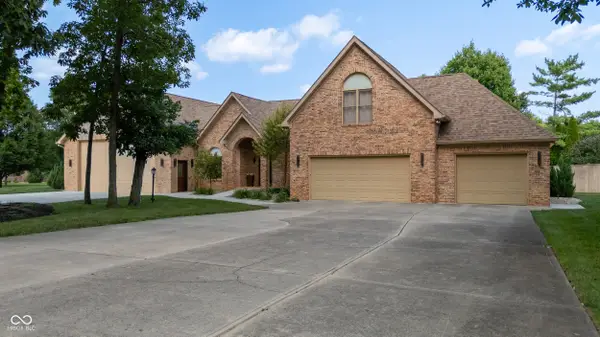 $799,000Active4 beds 5 baths4,700 sq. ft.
2860 W Buckeye Drive, Greenfield, IN 46140
MLS# 22117525Listed by: NEW HORIZON REAL ESTATE - Open Sun, 1 to 3pmNew
 $1,100,000Active5 beds 5 baths4,366 sq. ft.
1595 N 400 W, Greenfield, IN 46140
MLS# 22117017Listed by: MARK DIETEL REALTY, LLC  $450,000Pending4 beds 3 baths2,098 sq. ft.
4884 S Meridian Road, Greenfield, IN 46140
MLS# 22115921Listed by: F.C. TUCKER COMPANY- Open Sat, 12 to 2pmNew
 $525,000Active4 beds 3 baths2,207 sq. ft.
2716 S Meridian Road, Greenfield, IN 46140
MLS# 22116859Listed by: F.C. TUCKER COMPANY - New
 $195,000Active3 beds 3 baths2,173 sq. ft.
125 Baldwin Street, Greenfield, IN 46140
MLS# 22116933Listed by: F.C. TUCKER COMPANY - New
 $290,000Active2 beds 3 baths2,275 sq. ft.
7420 W Sacramento Drive, Greenfield, IN 46140
MLS# 22115082Listed by: TRUEBLOOD REAL ESTATE


Protect your home and budget from life's surprises with an Assurant Home Warranty, backed by a partner that supports you through every step of homeownership. Explore Plans.
©2026 Century 21 Real Estate LLC. All rights reserved. CENTURY 21®, the CENTURY 21 Logo and C21® are service marks owned by Century 21 Real Estate LLC. Century 21 Real Estate LLC fully supports the principles of the Fair Housing Act and the Equal Opportunity Act. Each office is independently owned and operated. Listing information is deemed reliable but not guaranteed accurate.