1518 Pippin Drive, Greenfield, IN 46140
Local realty services provided by:CENTURY 21 Scheetz
Listed by: sheri jones
Office: hoosier, realtors
MLS#:22100432
Source:IN_MIBOR
Price summary
- Price:$475,000
- Price per sq. ft.:$140.62
About this home
Sudden life changes make it necessary to leave their forever home after making so many updates to it! This is not a flip.... This beautifully updated 5 bdrm home in Chapman Est has a $46,000 new kitchen & appliances, plus an additional $27,500 in other updates, such as a 35'x18' concrete patio, the 5th bdrm addition, concrete landscape edging, light fixtures, flooring, door handles, 1/2 bathroom remodel & most recently a new garage door opener. You'll want to see this one in person to appreciate all that it offers. No need to wait for new construction, this home is move-in ready! This brick & vinyl home features a foyer that ushers you into the formal dining rm shrouded in natural light, into the fully updated custom kitchen, or into the living rm. You'll find tastefully chosen wood cabinets in this spacious kitchen, a center island & quartz countertops. The matte black appliances are approximately 1 yr old & are included in the sale of this home. In just a few steps, you'll reach the coffee bar & a broom/storage closet. Chef's kiss goes to the builder who designed the ENORMOUS walk-in pantry at the other end of the kitchen, past the newly updated powder room! This kitchen has a breakfast bar that overlooks the 26' living room & there's also space for a breakfast table. The living rm features a gas fireplace as the focal point. Upstairs the space is endless, with both sides of this home flanked with bedrooms and a huge loft/rec room. The laundry rm is also on the 2nd floor & the washer/dryer are included. At the side of the loft is a door into attic storage. The primary bdrm has a jet tub, separate shower, private water closet, double sinks & a WIC. Outside through the sliding patio door you'll find yourself in the lg fenced back yard. Enjoy space for a garden, cozy firepit, shed storage & space to plan activities. Chapman Estates is at the south edge of Greenfield with easy to SR9, no HOA!...
Contact an agent
Home facts
- Year built:1999
- Subdivision & Development:Chapman Estates
- Listing ID #:22100432
- Added:86 day(s) ago
- Updated:August 01, 2026 at 11:04 AM
Rooms and interior
- Bedrooms:5
- Total bathrooms:3
- Full bathrooms:2
- Half bathrooms:1
- Dining Description:Formal Dining Room
- Kitchen Description:Dishwasher, Gas Oven, Microwave, Refrigerator
- Living area:3,378 sq. ft.
Heating and cooling
- Cooling:Central Electric
- Heating:Forced Air
- Central air:Yes
Structure and exterior
- Year built:1999
- Building area:3,378 sq. ft.
- Lot area:0.37 Acres
- Lot Features:Mature Trees, Sidewalks
- Construction Materials:Brick, Vinyl Siding
- Foundation Description:Block
Utilities
- Water:Public Water
Finances and disclosures
- Price:$475,000
- Price per sq. ft.:$140.62
Features and amenities
- Appliances:Microwave, Refrigerator, Washer
- Laundry features:Dryer, Washer
- Amenities:Attic Access
Parking
- Garage:Yes
- Garage spaces:3
New listings near 1518 Pippin Drive
- New
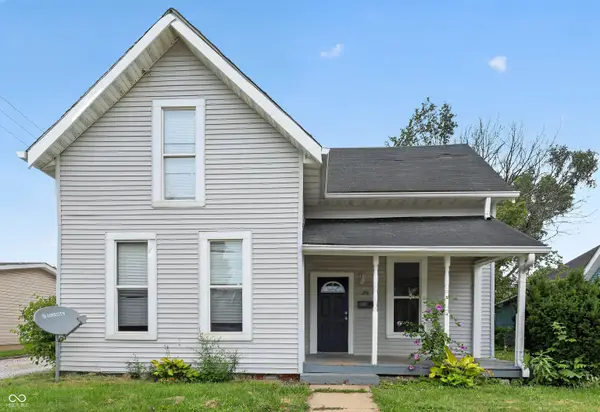 $159,900Active3 beds 1 baths1,625 sq. ft.
29 Howard Street, Greenfield, IN 46140
MLS# 22115780Listed by: TRELORA REALTY - Open Sun, 2 to 4pmNew
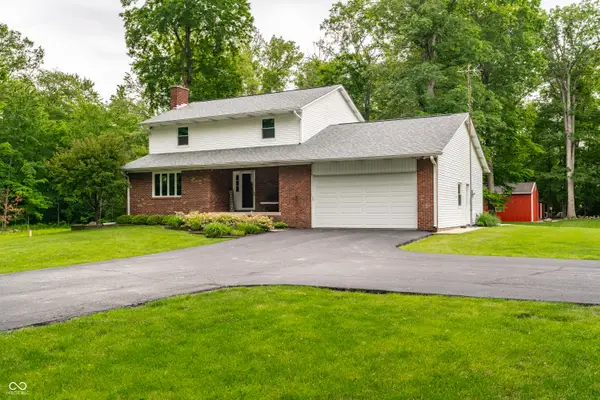 $635,000Active3 beds 3 baths2,770 sq. ft.
1653 E 300 N, Greenfield, IN 46140
MLS# 22117000Listed by: RE/MAX REALTY GROUP - Open Sun, 1 to 4pmNew
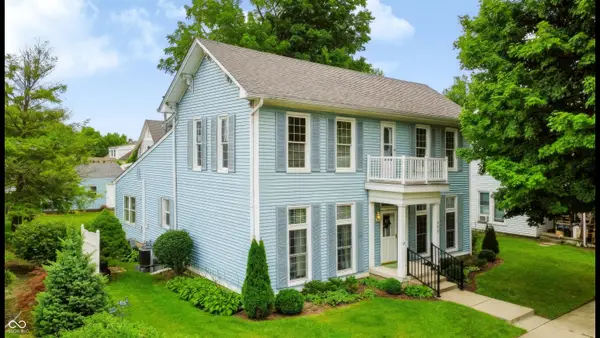
 $350,000Active3 beds 2 baths2,820 sq. ft.
209 N Pennsylvania Street, Greenfield, IN 46140
MLS# 22117063Listed by: CENTURY 21 SCHEETZ - New
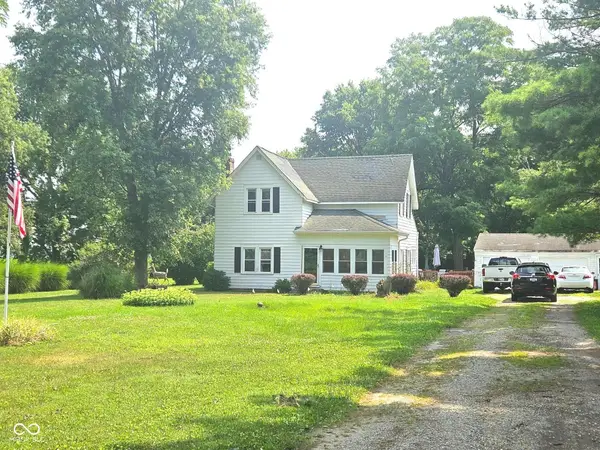 $199,900Active4 beds 2 baths2,222 sq. ft.
433 N Windswept Road, Greenfield, IN 46140
MLS# 22117562Listed by: RE/MAX REALTY GROUP - New
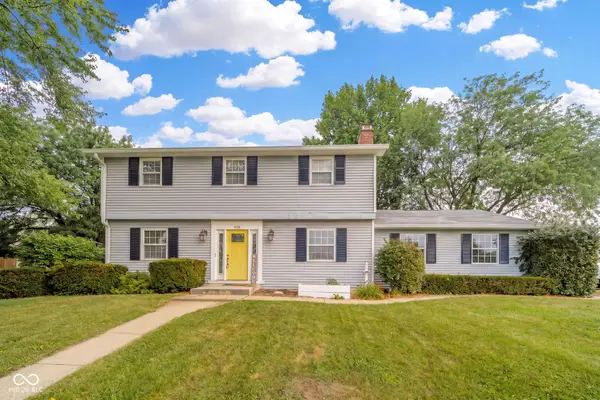 $365,000Active4 beds 3 baths2,975 sq. ft.
908 Whispering Trail, Greenfield, IN 46140
MLS# 22115969Listed by: BERKSHIRE HATHAWAY HOME - New
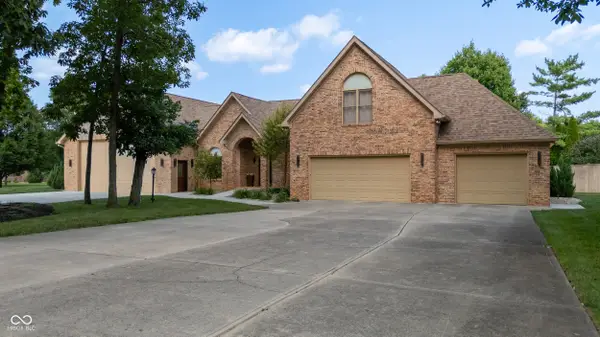 $799,000Active4 beds 5 baths4,700 sq. ft.
2860 W Buckeye Drive, Greenfield, IN 46140
MLS# 22117525Listed by: NEW HORIZON REAL ESTATE - Open Sun, 1 to 3pmNew
 $1,100,000Active5 beds 5 baths4,366 sq. ft.
1595 N 400 W, Greenfield, IN 46140
MLS# 22117017Listed by: MARK DIETEL REALTY, LLC  $450,000Pending4 beds 3 baths2,098 sq. ft.
4884 S Meridian Road, Greenfield, IN 46140
MLS# 22115921Listed by: F.C. TUCKER COMPANY- Open Sat, 12 to 2pmNew
 $525,000Active4 beds 3 baths2,207 sq. ft.
2716 S Meridian Road, Greenfield, IN 46140
MLS# 22116859Listed by: F.C. TUCKER COMPANY  $195,000Pending3 beds 3 baths2,173 sq. ft.
125 Baldwin Street, Greenfield, IN 46140
MLS# 22116933Listed by: F.C. TUCKER COMPANY


Protect your home and budget from life's surprises with an Assurant Home Warranty, backed by a partner that supports you through every step of homeownership. Explore Plans.
©2026 Century 21 Real Estate LLC. All rights reserved. CENTURY 21®, the CENTURY 21 Logo and C21® are service marks owned by Century 21 Real Estate LLC. Century 21 Real Estate LLC fully supports the principles of the Fair Housing Act and the Equal Opportunity Act. Each office is independently owned and operated. Listing information is deemed reliable but not guaranteed accurate.