3022 Walnut Court, Greenfield, IN 46140
Local realty services provided by:CENTURY 21 Scheetz
3022 Walnut Court,Greenfield, IN 46140
$532,900
- 4 Beds
- 3 Baths
- 2,320 sq. ft.
- Single family
- Active
Listed by: stormy mayo
Office: honor realty llc.
MLS#:22106945
Source:IN_MIBOR
Price summary
- Price:$532,900
- Price per sq. ft.:$229.7
About this home
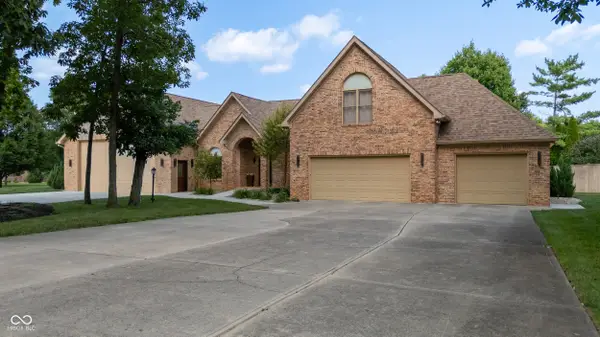
Price Improvement with motivated Sellers!! Don't miss this rare find in a peaceful, family-friendly country neighborhood with no HOA! Set on a prime .87-acre cul-de-sac lot, this charming custom-built English Tudor style home with brick and stucco exterior, has a front entry with inviting double doors that both open, oversized sideload 2 car garage, and 4 bedrooms with 2.5 baths. Surrounded by mature trees, the large backyard boasts a 14x14 3-season gazebo with power, spacious deck, wooden playset, and 8x12 storage barn. Don't forget the finished 24'x28' detached premium 2-car garage/multipurpose structure which offers 1,001 sq ft of additional versatile space. Features an oversized 18 ft door, dedicated 100AMP electrical service, EV charging outlet, and PTAC (Heat/AC) system. Plus, the upper level features a private loft perfect for a home office, gym, or guest suite. This is not just a garage, but an extension of your home. Inside, oak hardwood floors and trim flow throughout the main level, completed by a wood-burning fireplace in the large great room. The kitchen offers granite countertops, roll-out shelving in the cabinets, storage under window seat, stainless steel appliances including double wall ovens, an electric range with two more ovens, and two pantries-all included plus the washer and dryer. The attached garage comes with a built-in workbench, freezer, water softener, RO system, and utility sink. Upstairs, the primary suite features a walk-thru closet, soaking/garden tub plus shower, and unfinished area over attic-9x16, perfect for an extended closet or office. Pella and Anderson crank-out casement windows are found throughout the home. Sellers have meticulously maintained this single owner home. (Gas line runs under the house if you want to change fireplace or range in kitchen to gas.)...
Contact an agent
Home facts
- Year built:1990
- Subdivision & Development:Timberbrook Estates
- Listing ID #:22106945
- Added:52 day(s) ago
- Updated:July 31, 2026 at 09:43 PM
Rooms and interior
- Bedrooms:4
- Total bathrooms:3
- Full bathrooms:2
- Half bathrooms:1
- Flooring:Hardwood Floors
- Dining Description:Formal Dining Room
- Kitchen Description:Dishwasher, Disposal, Double Oven, Electric Oven, Free-Standing Freezer, Microwave, Refrigerator
- Living area:2,320 sq. ft.
Heating and cooling
- Cooling:Central Electric
- Central air:Yes
Structure and exterior
- Year built:1990
- Building area:2,320 sq. ft.
- Lot area:0.87 Acres
- Lot Features:Cul-De-Sac, Mature Trees, Wooded
- Construction Materials:Brick, Stucco
- Exterior Features:Barn Mini
- Foundation Description:Crawl Space
Schools
- High school:Mt Vernon High School
- Middle school:Mt Vernon Middle School
- Elementary school:Mt Comfort Elementary School
Utilities
- Water:Well
Finances and disclosures
- Price:$532,900
- Price per sq. ft.:$229.7
Features and amenities
- Appliances:Microwave, Refrigerator, Smoke Alarm, Washer, Water Heater, Water Softener Owned
- Laundry features:Dryer, Laundry in Unit, Washer
- Amenities:Attic Access, Sump Pump, Supplemental Storage, Wood Work Painted, Wood Work Stained
Parking
- Parking description:Finished Garage, Garage Door Opener, Service Door
- Garage:Yes
- Garage spaces:4
New listings near 3022 Walnut Court
- Open Sun, 2 to 4pmNew
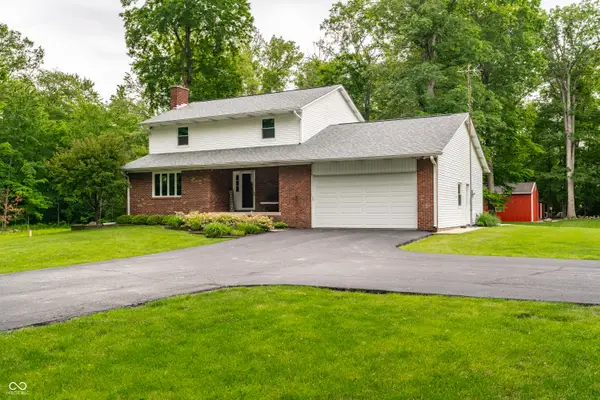 $635,000Active3 beds 3 baths2,770 sq. ft.
1653 E 300 N, Greenfield, IN 46140
MLS# 22117000Listed by: RE/MAX REALTY GROUP - Open Sun, 1 to 4pmNew
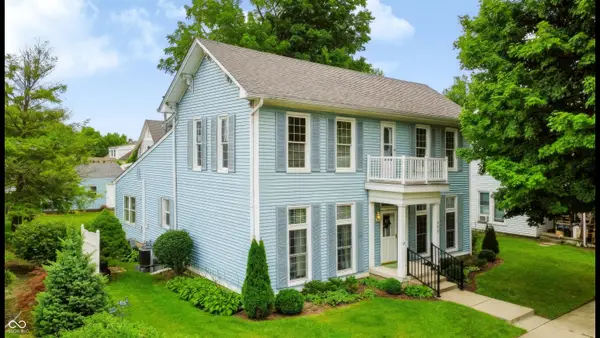
 $350,000Active3 beds 2 baths2,820 sq. ft.
209 N Pennsylvania Street, Greenfield, IN 46140
MLS# 22117063Listed by: CENTURY 21 SCHEETZ - New
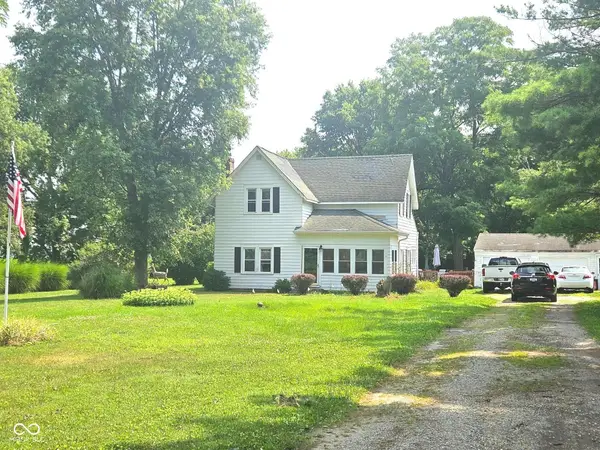 $199,900Active4 beds 2 baths2,222 sq. ft.
433 N Windswept Road, Greenfield, IN 46140
MLS# 22117562Listed by: RE/MAX REALTY GROUP - New
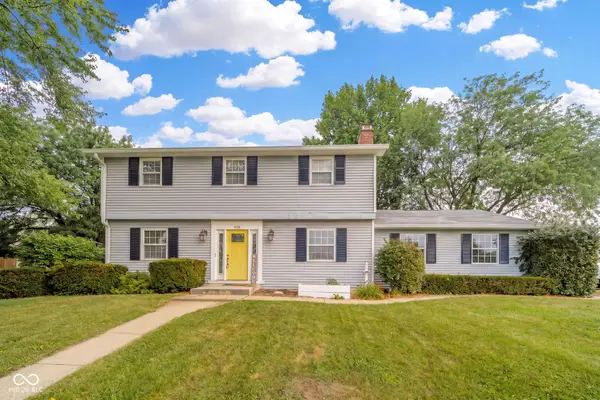 $365,000Active4 beds 3 baths2,975 sq. ft.
908 Whispering Trail, Greenfield, IN 46140
MLS# 22115969Listed by: BERKSHIRE HATHAWAY HOME - New
 $799,000Active4 beds 5 baths4,700 sq. ft.
2860 W Buckeye Drive, Greenfield, IN 46140
MLS# 22117525Listed by: NEW HORIZON REAL ESTATE - Open Sun, 1 to 3pmNew
 $1,100,000Active5 beds 5 baths4,366 sq. ft.
1595 N 400 W, Greenfield, IN 46140
MLS# 22117017Listed by: MARK DIETEL REALTY, LLC  $450,000Pending4 beds 3 baths2,098 sq. ft.
4884 S Meridian Road, Greenfield, IN 46140
MLS# 22115921Listed by: F.C. TUCKER COMPANY- Open Sat, 12 to 2pmNew
 $525,000Active4 beds 3 baths2,207 sq. ft.
2716 S Meridian Road, Greenfield, IN 46140
MLS# 22116859Listed by: F.C. TUCKER COMPANY  $195,000Pending3 beds 3 baths2,173 sq. ft.
125 Baldwin Street, Greenfield, IN 46140
MLS# 22116933Listed by: F.C. TUCKER COMPANY- New
 $290,000Active2 beds 3 baths2,275 sq. ft.
7420 W Sacramento Drive, Greenfield, IN 46140
MLS# 22115082Listed by: TRUEBLOOD REAL ESTATE


Protect your home and budget from life's surprises with an Assurant Home Warranty, backed by a partner that supports you through every step of homeownership. Explore Plans.
©2026 Century 21 Real Estate LLC. All rights reserved. CENTURY 21®, the CENTURY 21 Logo and C21® are service marks owned by Century 21 Real Estate LLC. Century 21 Real Estate LLC fully supports the principles of the Fair Housing Act and the Equal Opportunity Act. Each office is independently owned and operated. Listing information is deemed reliable but not guaranteed accurate.