
1499 NE Santee Drive, Greensburg, IN 47240
Local realty services provided by:CENTURY 21 Scheetz
1499 NE Santee Drive,Greensburg, IN 47240
$505,000
- 3 Beds
- 3 Baths
- 2,449 sq. ft.
- Single family
- Active
Listed by: carol sargent-trimpe
Office: maximum results real estate
MLS#:22106625
Source:IN_MIBOR
Price summary
- Price:$505,000
- Price per sq. ft.:$206.21
About this home
Discover refined lake living at this craftsman-style residence built in 2020. Offering 2,449 sq. ft. of thoughtful living space across two stories, this immaculately maintained single-family home is in pristine condition and ready for its next chapter. The home offers three bedrooms, primary suite is on the main level, providing comfortable private spaces. Two full bathrooms and one convenient main level half bath is paramount for residents and guests alike. The expansive upper-level loft is perfect for a bunk room, game room, or secondary living space. Expansion potential presents itself by opening the interior wall into the large garage attic space for an additional bedroom or direct walk-in attic access. The attached multi-bay garage, 23'x27', 23'x25' with open 12' ceilings, offers ample space for vehicle parking, boats/water toys, or a workshop. An inviting front porch and rear pergola patio is ideal for relaxing or hosting guests after a day of lake enjoyment. The generous 15333 sq. ft. lot(0.35 acres) provides plenty of yard space for outdoor activities. Experience Lake Santee and make this beautiful property your new home!...
Contact an agent
Home facts
- Year built:2020
- Subdivision & Development:Lake Santee
- Listing ID #:22106625
- Added:52 day(s) ago
- Updated:August 04, 2026 at 03:08 PM
Rooms and interior
- Bedrooms:3
- Total bathrooms:3
- Full bathrooms:2
- Half bathrooms:1
- Dining Description:Dining Combo/Living Room
- Kitchen Description:Dishwasher, Disposal, Electric Oven
- Living area:2,449 sq. ft.
Heating and cooling
- Cooling:Central Electric
- Heating:Electric
- Central air:Yes
Structure and exterior
- Year built:2020
- Building area:2,449 sq. ft.
- Lot area:0.35 Acres
- Construction Materials:Vinyl With Stone
- Foundation Description:Crawl Space
Schools
- High school:North Decatur Jr-Sr High School
- Elementary school:North Decatur Elementary School
Finances and disclosures
- Price:$505,000
- Price per sq. ft.:$206.21
Features and amenities
- Amenities:Wood Work Stain/Painted
Parking
- Garage:Yes
- Garage spaces:2
New listings near 1499 NE Santee Drive
- New
 $265,000Active3 beds 2 baths1,260 sq. ft.
61 SW Wrenn Parkway, Greensburg, IN 47240
MLS# 22117793Listed by: S K RICHARD & ASSOCIATES,LLC - New
 $229,000Active3 beds 1 baths1,212 sq. ft.
407 W Park Road, Greensburg, IN 47240
MLS# 22117758Listed by: TREE CITY PROPERTIES, INC. - New
 $1,650,000Active5 beds 6 baths7,302 sq. ft.
1333 S County Road 60 E, Greensburg, IN 47240
MLS# 22117276Listed by: EXODUS REALTY - New
 $249,900Active3 beds 2 baths1,224 sq. ft.
919 E Central Avenue, Greensburg, IN 47240
MLS# 22117059Listed by: KELLER WILLIAMS INDY METRO PARTNERS - New
 $215,000Active3 beds 2 baths1,725 sq. ft.
908 E Hendricks Street, Greensburg, IN 47240
MLS# 22115362Listed by: KELLER WILLIAMS INDY METRO PARTNERS - New
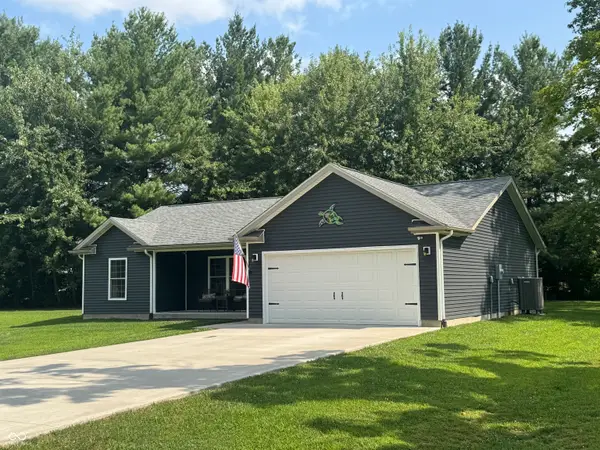 $282,000Active3 beds 2 baths1,175 sq. ft.
697 NW Shawnee Trail, Greensburg, IN 47240
MLS# 22116646Listed by: TREE CITY PROPERTIES, INC. - New
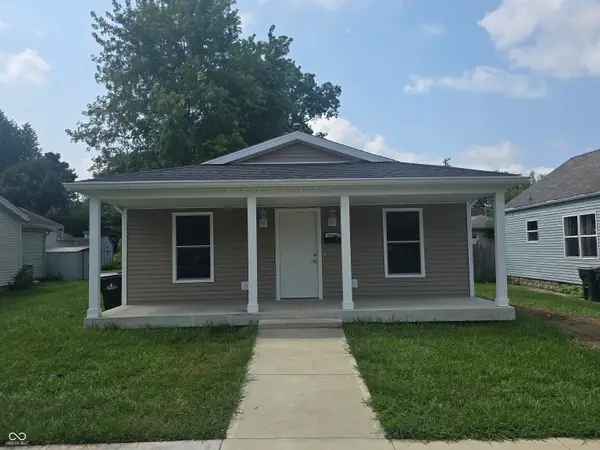 $215,000Active3 beds 2 baths1,092 sq. ft.
323 W Walnut Street, Greensburg, IN 47240
MLS# 22117115Listed by: RE/MAX TOWER  $140,000Pending3 beds 1 baths999 sq. ft.
1604 N Cayuse Trail, Greensburg, IN 47240
MLS# 22116401Listed by: REMAX ONE $249,500Pending3 beds 2 baths1,918 sq. ft.
706 W 11th Street, Greensburg, IN 47240
MLS# 22116647Listed by: MAXIMUM RESULTS REAL ESTATE- New
 $225,000Active3 beds 2 baths1,445 sq. ft.
2010 N Wheeler Court, Greensburg, IN 47240
MLS# 22116452Listed by: PLUM TREE REALTY


Protect your home and budget from life's surprises with an Assurant Home Warranty, backed by a partner that supports you through every step of homeownership. Explore Plans.
©2026 Century 21 Real Estate LLC. All rights reserved. CENTURY 21®, the CENTURY 21 Logo and C21® are service marks owned by Century 21 Real Estate LLC. Century 21 Real Estate LLC fully supports the principles of the Fair Housing Act and the Equal Opportunity Act. Each office is independently owned and operated. Listing information is deemed reliable but not guaranteed accurate.