
1324 Eagle Valley Drive, Greenwood, IN 46143
Local realty services provided by:CENTURY 21 Scheetz
1324 Eagle Valley Drive,Greenwood, IN 46143
$777,000
- 6 Beds
- 5 Baths
- 4,959 sq. ft.
- Single family
- Active
Listed by: ema boykova, dimitar boykov
Office: m & e realty group
MLS#:22111611
Source:IN_MIBOR | Licensed in Indiana
Price summary
- Price:$777,000
- Price per sq. ft.:$156.68
About this home
An EXTRA $5,000 reason to FALL in love with this home! The seller is offering a $5,000 buyer INCENTIVE toward closing costs or an interest rate buydown. Two-story living room features soaring ceilings and gas fireplace. Two ELEGANT arched windows fill the space w/natural light. Professionally painted interior features newer carpet, updated lighting and ceiling fans. Plantation blinds ADD a nice finishing touch. A dramatic 72-inch statement ceiling fan makes the living rm even MORE impressive. The main-level primary suite features an elegant tray ceiling, new flooring, and a spa-inspired bathroom w/Jacuzzi tub, separate walk-in shower, and Bluetooth-enabled exhaust fan. WAIT until you see the custom walk-in closet, professionally designed to keep everything organized! The kitchen features granite countertops, a center island, tile backsplash, and a large walk-in pantry. The LG Smart InstaView Door-in-Door refrigerator offers Wi-Fi connectivity, filtered water and even a craft ice maker. The breakfast area opens to a sunroom surrounded by windows. Four generously sized bedrooms upstairs, each with ample closet space, along with two full bathrooms. Need even MORE room? The finished basement delivers - family room, game room, sixth bedroom, full bathroom, utility room, and a bonus space previously used as a wine room. Imagine a home gym, hobby room, wine cellar. Beautifully landscaped and fully fenced backyard. A spacious garage and wide driveway provide plenty of parking and additional storage. ADDITIONAL improvements include a newer roof, gutters and flashing, an HVAC system approx six years old, two water heaters (one replaced less than a year ago), a PureSoft Hague water filtration/softening system, whole-home air purification, and a sump pump w/battery backup. Smart home conveniences include an Ecobee thermostat with app access, a Wi-Fi enabled front door smart lock, and a Vivint security system panel. Updated exterior garage lighting adds ANOTHER finishing touch....
Contact an agent
Home facts
- Year built:1996
- Subdivision & Development:Eagle Trace
- Listing ID #:22111611
- Added:118 day(s) ago
- Updated:October 28, 2026 at 03:34 PM
Rooms and interior
- Bedrooms:6
- Total bathrooms:5
- Full bathrooms:4
- Half bathrooms:1
- Dining Description:Dining Combo/Kitchen, Formal Dining Room
- Kitchen Description:Dishwasher, Disposal, Gas Oven, Microwave, Oven, Refrigerator
- Basement:Yes
- Basement Description:Basement, Egress Window(s), Finished, Partial, Storage Space
- Living area:4,959 sq. ft.
Heating and cooling
- Cooling:Central Electric
- Heating:Forced Air
- Central air:Yes
Structure and exterior
- Year built:1996
- Building area:4,959 sq. ft.
- Lot area:0.35 Acres
- Lot Features:Mature Trees, Sidewalks
- Construction Materials:Brick
- Foundation Description:Concrete Perimeter, Crawl Space
Utilities
- Water:Public Water
Finances and disclosures
- Price:$777,000
- Price per sq. ft.:$156.68
Features and amenities
- Appliances:Microwave, Refrigerator, Water Softener Owned
- Laundry features:Laundry in Unit
- Amenities:Attic Access, Supplemental Storage
- Smart home:Yes
Parking
- Parking description:Finished Garage, Garage Door Opener, Service Door
- Garage:Yes
- Garage spaces:3
New listings near 1324 Eagle Valley Drive
- Coming Soon
 $340,000Coming Soon4 beds 3 baths2,677 sq. ft.
1429 Vinewood Drive, Greenwood, IN 46143
MLS# 22133067Listed by: F.C. TUCKER COMPANY - Coming Soon
 $249,900Coming Soon3 beds 2 baths1,440 sq. ft.
465 Autumn Lane, Greenwood, IN 46143
MLS# 22132781Listed by: RE/MAX ADVANCED REALTY - Coming Soon
 $375,000Coming Soon3 beds 2 baths1,539 sq. ft.
1865 Saratoga Drive, Greenwood, IN 46143
MLS# 22131298Listed by: DAVID BRENTON'S TEAM - Coming SoonOpen Sun, 12 to 2pm
 $1,050,000Coming Soon4 beds 4 baths3,656 sq. ft.
859 J Mccool Way, Greenwood, IN 46142
MLS# 22122520Listed by: BRG REALTY PARTNERS - New
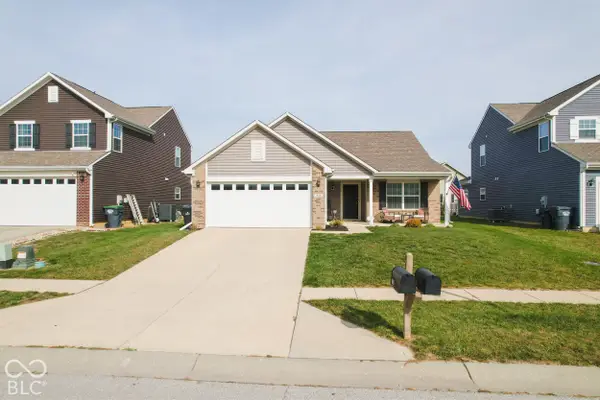 $283,000Active3 beds 2 baths1,618 sq. ft.
808 Coralberry Lane, Greenwood, IN 46143
MLS# 22133732Listed by: WEICHERT REALTORS COOPER GROUP INDY - Open Sun, 1 to 3pmNew
 $265,000Active3 beds 2 baths1,400 sq. ft.
641 Boonesboro Drive, Greenwood, IN 46142
MLS# 22133744Listed by: THE STEWART HOME GROUP - New
 $225,000Active2 beds 2 baths1,198 sq. ft.
827 Gazebo Way, Greenwood, IN 46142
MLS# 22123325Listed by: F.C. TUCKER COMPANY - New
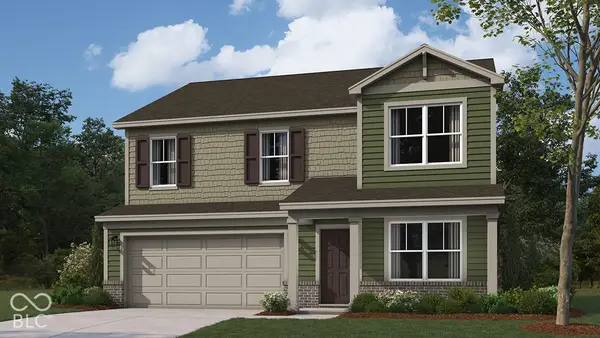 $401,150Active4 beds 3 baths2,346 sq. ft.
5945 Norfolk Row, Greenwood, IN 46143
MLS# 22133682Listed by: DRH REALTY OF INDIANA, LLC - New
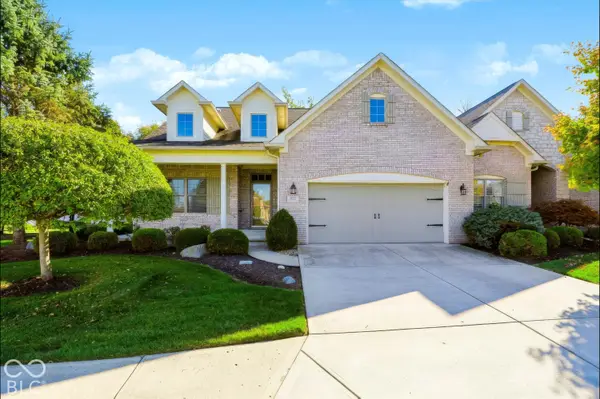 $474,900Active3 beds 3 baths3,168 sq. ft.
4093 Bayberry Way, Greenwood, IN 46143
MLS# 22133174Listed by: SMYTHE & CO, INC - New
 $415,000Active3 beds 4 baths3,321 sq. ft.
1205 Elm Grove Way, Greenwood, IN 46143
MLS# 22133616Listed by: F.C. TUCKER COMPANY


Protect your home and budget from life's surprises with an Assurant Home Warranty, backed by a partner that supports you through every step of homeownership. Explore Plans.
©2026 Century 21 Real Estate LLC. All rights reserved. CENTURY 21®, the CENTURY 21 Logo and C21® are service marks owned by Century 21 Real Estate LLC. Century 21 Real Estate LLC fully supports the principles of the Fair Housing Act and the Equal Opportunity Act. Each office is independently owned and operated. Listing information is deemed reliable but not guaranteed accurate.