1334 Old Heritage Place, Greenwood, IN 46143
Local realty services provided by:CENTURY 21 Scheetz
Upcoming open houses
- Sun, Sep 2001:00 pm - 03:00 pm
Listed by: joshua carpenter, jordan van treese
Office: trueblood real estate
MLS#:22126549
Source:IN_MIBOR | Licensed in Indiana
Price summary
- Price:$359,900
- Price per sq. ft.:$92.9
About this home
If you're looking for a move-in ready home in a convenient Greenwood location just off I-65, look no further! Step inside this 3 bedroom / 2.5 bath home is located in Greenwood Station and find an open concept floor plan that is an entertainer's dream. Just inside the door you will find gleaming laminate floors and a flex room just to the left - perfect for a home office or even formal dining. A half bath is conveniently located nearby with easy access for guests. The family room has a cozy gas fireplace to warm the soul on cooler nights. Adjacent to this area is the breakfast room just off the kitchen. The updated kitchen offers stainless steel appliances, larger center island and 42in upper cabinets. Let's head upstairs. The spacious primary bedroom has vaulted ceilings, walk in closet and an ensuite bath with glass door shower, garden tub and double vanity. The other two bedrooms are spacious and the loft could easily be converted into a 4th bedroom if needed as it already has a large closet. Finished garage has an epoxy finished floor and wall storage system. Backyard has a patio overlooking the golf course - a great space for relaxing with a book or grilling with friends. Under the deck is plumbed and wired for a koi pond. Alarm system in the home keeps your family safe. All of these features wrapped up in a well maintained home in the award winning Greenwood school system just waiting for it's next owner. Rates got you down? This home has a VA assumable mortgage at 5.625%. Come take a look today!...
Contact an agent
Home facts
- Year built:2014
- Subdivision & Development:Greenwood Station
- Listing ID #:22126549
- Added:1 day(s) ago
- Updated:September 18, 2026 at 03:45 AM
Rooms and interior
- Bedrooms:3
- Total bathrooms:3
- Full bathrooms:2
- Half bathrooms:1
- Dining Description:Breakfast Room
- Kitchen Description:Dishwasher, Disposal, Electric Oven, Microwave, Microwave Hood, Range Hood, Refrigerator
- Living area:3,874 sq. ft.
Heating and cooling
- Cooling:Central Electric
- Heating:Forced Air
- Central air:Yes
Structure and exterior
- Year built:2014
- Building area:3,874 sq. ft.
- Lot area:0.16 Acres
- Lot Features:On Golf Course, Sidewalks, Street Lights
- Architectural Style:Craftsman
- Construction Materials:Brick, Cement Siding
- Exterior Features:Fire Pit
- Foundation Description:Slab
Schools
- High school:Whiteland Community High School
- Middle school:Clark Pleasant Middle School
- Elementary school:Grassy Creek Elementary School
Utilities
- Water:Public Water
Finances and disclosures
- Price:$359,900
- Price per sq. ft.:$92.9
Features and amenities
- Appliances:Microwave, Refrigerator, Smoke Alarm, Washer
- Laundry features:Dryer, Washer
- Amenities:Attic Access, Wood Work Stain/Painted
Parking
- Parking description:Garage Door Opener, Keyless Entry
- Garage:Yes
- Garage spaces:2
New listings near 1334 Old Heritage Place
- New
 $744,900Active3 beds 3 baths3,324 sq. ft.
883 J Mccool Way, Greenwood, IN 46142
MLS# 22125589Listed by: HMS REAL ESTATE, LLC - New
 $309,900Active3 beds 3 baths1,836 sq. ft.
4003 W Fairview Road, Greenwood, IN 46142
MLS# 22126583Listed by: EXP REALTY, LLC - New

 $525,000Active4 beds 3 baths3,549 sq. ft.
1515 Mansfield Court, Greenwood, IN 46143
MLS# 22126736Listed by: CENTURY 21 SCHEETZ - New
 $279,900Active2 beds 2 baths1,614 sq. ft.
1170 Creek Bend Drive, Greenwood, IN 46143
MLS# 22126267Listed by: CENTURY 21 SCHEETZ - New
 $325,000Active3 beds 3 baths1,627 sq. ft.
2743 Rylee Court, Greenwood, IN 46143
MLS# 22126585Listed by: CROSSROADS REAL ESTATE GROUP LLC - New
 $569,000Active4 beds 3 baths3,449 sq. ft.
4275 Silver Hill Drive, Greenwood, IN 46142
MLS# 22124912Listed by: RE/MAX ADVANCED REALTY - New
 $275,000Active2 beds 2 baths1,376 sq. ft.
1146 Harrier Lane, Greenwood, IN 46143
MLS# 22126579Listed by: RED HOT, REALTORS LLC - New
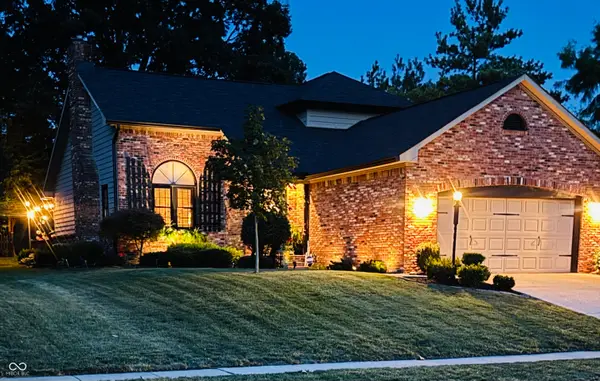 $474,900Active3 beds 4 baths3,168 sq. ft.
1267 Mount Brook Court, Greenwood, IN 46143
MLS# 22126303Listed by: DOC REAL ESTATE, INC - New
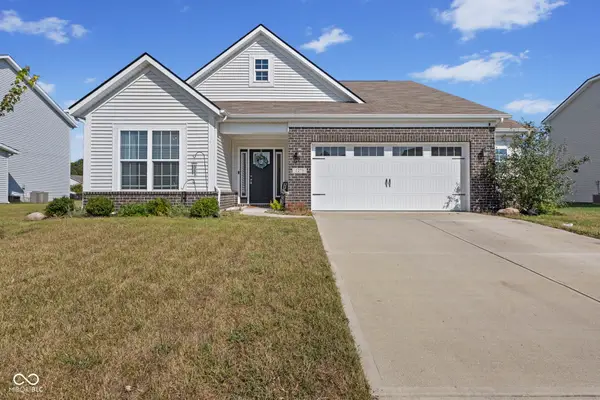 $349,900Active3 beds 2 baths1,621 sq. ft.
1275 Tanager, Greenwood, IN 46143
MLS# 22126434Listed by: MATTINGLY REALTY


Protect your home and budget from life's surprises with an Assurant Home Warranty, backed by a partner that supports you through every step of homeownership. Explore Plans.
©2026 Century 21 Real Estate LLC. All rights reserved. CENTURY 21®, the CENTURY 21 Logo and C21® are service marks owned by Century 21 Real Estate LLC. Century 21 Real Estate LLC fully supports the principles of the Fair Housing Act and the Equal Opportunity Act. Each office is independently owned and operated. Listing information is deemed reliable but not guaranteed accurate.