
1501 Round Lake Road, Greenwood, IN 46143
Local realty services provided by:CENTURY 21 Scheetz
1501 Round Lake Road,Greenwood, IN 46143
$250,000
- 4 Beds
- 3 Baths
- 2,333 sq. ft.
- Single family
- Active
Listed by: mark studebaker, mallory lowrance
Office: trueblood real estate
MLS#:22115087
Source:IN_MIBOR
Price summary
- Price:$250,000
- Price per sq. ft.:$107.16
About this home
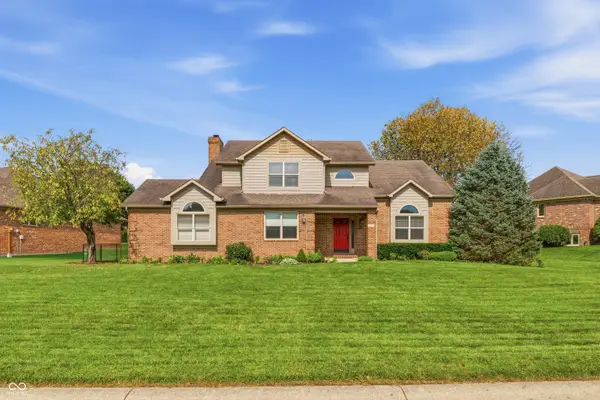
Bring this former Beauty Back to its former Glory in this 4 Bedroom, 2.5 Bath, 2 Car Garage. As you enter a Large great Room Greets you with a Nearby Open Concept Kitchen, Breakfast Nook with easy access to your Semi private Backyard with no nearby Neighbors directly behind. Home also sets at the Corner of the Cul De Sac. Upstairs Includes 4 Large Bedrooms, all with Large Closets. This home is a Great value. Sold "As Is"
Contact an agent
Home facts
- Year built:2006
- Subdivision & Development:Villages At Grassy Creek
- Listing ID #:22115087
- Added:40 day(s) ago
- Updated:August 31, 2026 at 03:05 PM
Rooms and interior
- Bedrooms:4
- Total bathrooms:3
- Full bathrooms:2
- Half bathrooms:1
- Dining Description:Breakfast Room, Dining Combo/Kitchen
- Kitchen Description:Dishwasher, Electric Oven, Microwave Hood
- Living area:2,333 sq. ft.
Heating and cooling
- Cooling:Central Electric
- Heating:Forced Air
- Central air:Yes
Structure and exterior
- Year built:2006
- Building area:2,333 sq. ft.
- Lot area:0.21 Acres
- Lot Features:Cul-De-Sac, Curbs, Mature Trees, Sidewalks, Storm Sewer
- Construction Materials:Vinyl Siding
- Foundation Description:Slab
Schools
- High school:Whiteland Community High School
- Middle school:Clark Pleasant Middle School
Utilities
- Water:Public Water
Finances and disclosures
- Price:$250,000
- Price per sq. ft.:$107.16
Features and amenities
- Appliances:Water Heater
- Laundry features:Laundry in Unit
- Amenities:Attic Access, Wood Work Painted
Parking
- Garage:Yes
- Garage spaces:2
New listings near 1501 Round Lake Road
- New
 $375,000Active4 beds 3 baths2,922 sq. ft.
2570 Falcon Drive, Greenwood, IN 46143
MLS# 22122933Listed by: INDY CROSSROADS REALTY GROUP 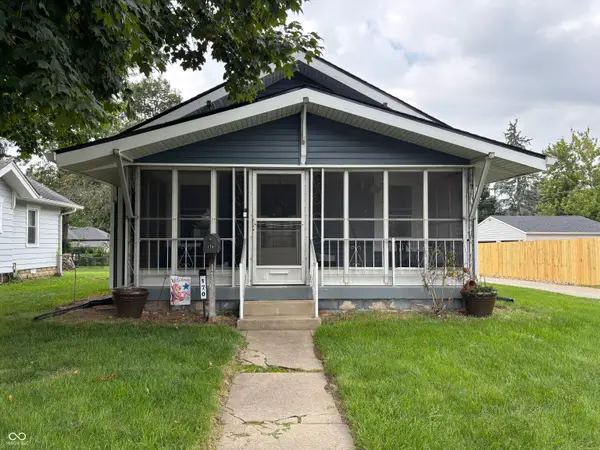 $209,999Pending2 beds 1 baths936 sq. ft.
170 N Brewer, Greenwood, IN 46142
MLS# 22119605Listed by: CARPENTER, REALTORS- New
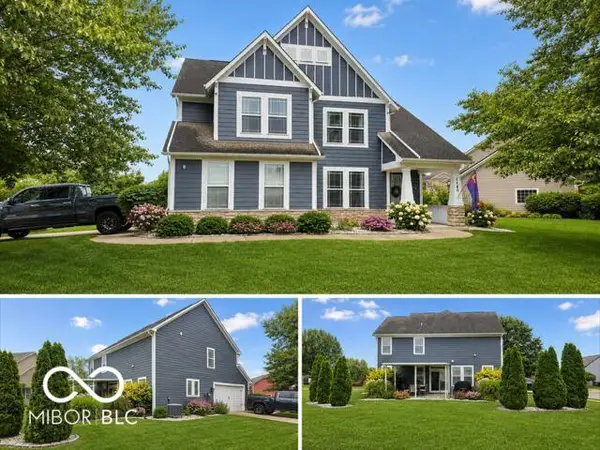 $379,900Active3 beds 3 baths2,589 sq. ft.
1140 S Vicksburg Drive, Greenwood, IN 46143
MLS# 22123269Listed by: BEYCOME BROKERAGE REALTY LLC - New
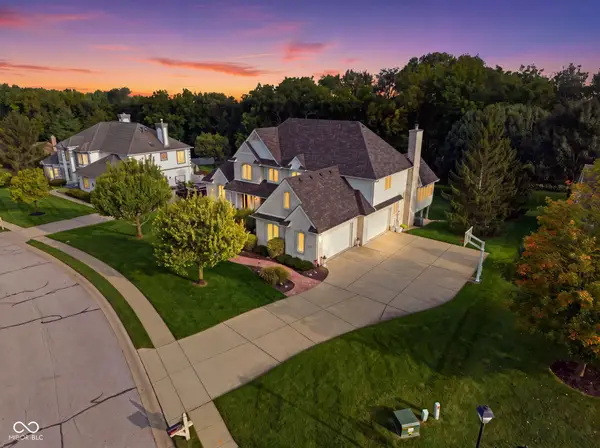 $995,000Active5 beds 5 baths5,615 sq. ft.
6106 Whitetail Run, Greenwood, IN 46143
MLS# 22122984Listed by: DUKE COLLECTIVE, INC. - New
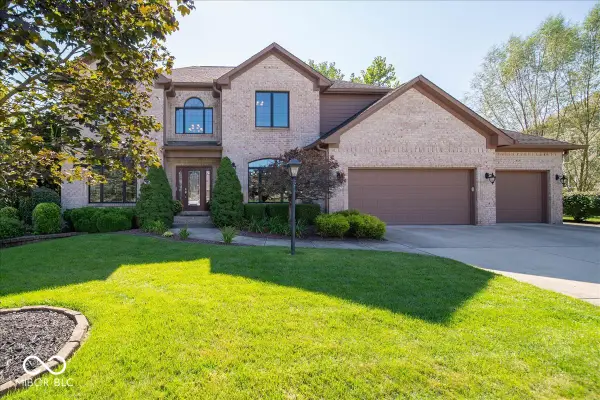 $724,900Active5 beds 4 baths4,739 sq. ft.
1727 Corral Court, Greenwood, IN 46143
MLS# 22122974Listed by: ELLIS & ASSOCIATES - New
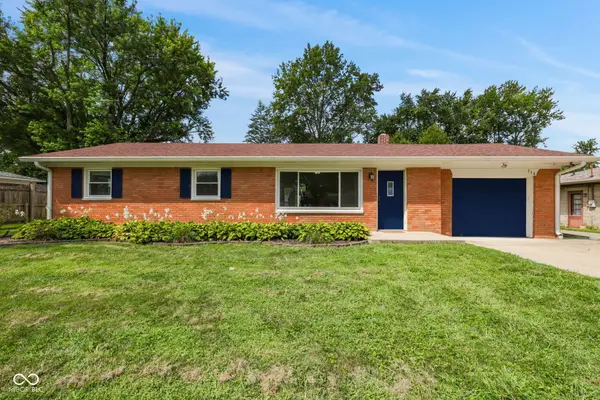 $239,900Active3 beds 1 baths1,032 sq. ft.
714 Howard Drive, Greenwood, IN 46142
MLS# 22122706Listed by: MY AGENT - New
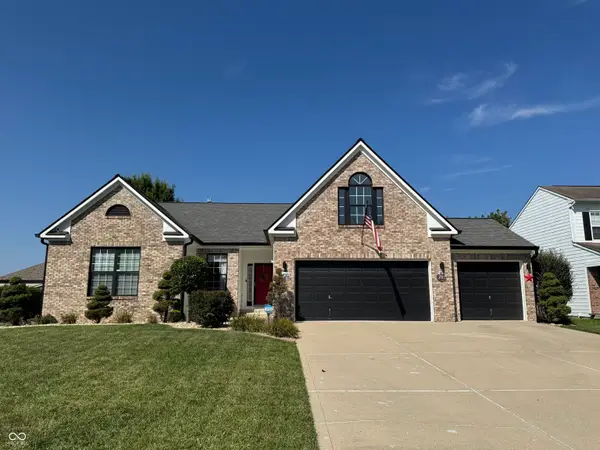 $429,900Active3 beds 3 baths3,252 sq. ft.
568 Georgetown Road, Greenwood, IN 46142
MLS# 22123120Listed by: OLYMPUS REALTY GROUP - New
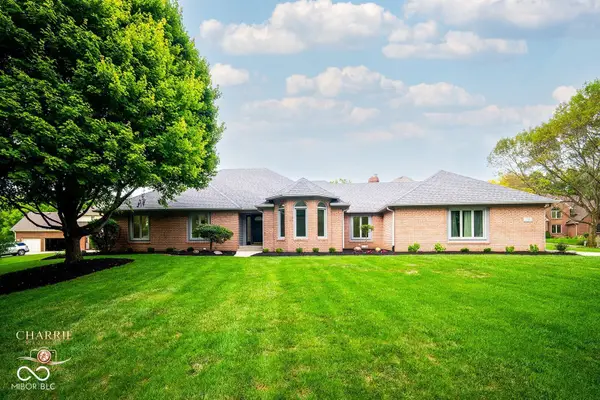 $799,900Active4 beds 4 baths3,961 sq. ft.
3646 Eagle Emblem Court, Greenwood, IN 46143
MLS# 22120243Listed by: BERKSHIRE HATHAWAY HOME - New
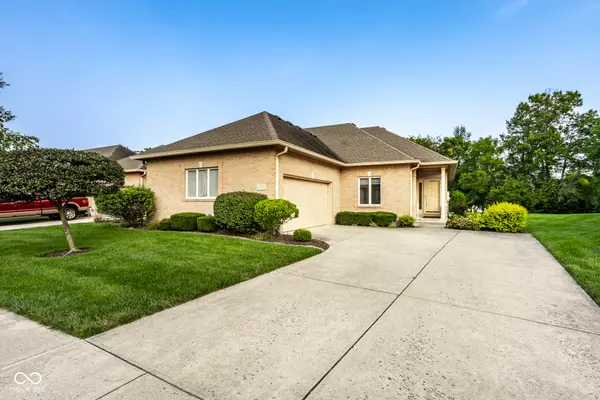 $335,000Active2 beds 2 baths1,635 sq. ft.
1392 Heron Ridge, Greenwood, IN 46143
MLS# 22120511Listed by: F.C. TUCKER COMPANY - New
 $439,900Active4 beds 3 baths2,506 sq. ft.
911 Silver Valley Drive, Greenwood, IN 46142
MLS# 22120528Listed by: MANG THA REAL ESTATE, LLC


Protect your home and budget from life's surprises with an Assurant Home Warranty, backed by a partner that supports you through every step of homeownership. Explore Plans.
©2026 Century 21 Real Estate LLC. All rights reserved. CENTURY 21®, the CENTURY 21 Logo and C21® are service marks owned by Century 21 Real Estate LLC. Century 21 Real Estate LLC fully supports the principles of the Fair Housing Act and the Equal Opportunity Act. Each office is independently owned and operated. Listing information is deemed reliable but not guaranteed accurate.