1631 Lacebark Drive #J, Greenwood, IN 46143
Local realty services provided by:CENTURY 21 Scheetz
1631 Lacebark Drive #J,Greenwood, IN 46143
$215,000
- 2 Beds
- 2 Baths
- 1,507 sq. ft.
- Condominium
- Active
Listed by: phyllis gillingham
Office: red dog realty, llc.
MLS#:22127391
Source:IN_MIBOR | Licensed in Indiana
Price summary
- Price:$215,000
- Price per sq. ft.:$142.67
About this home
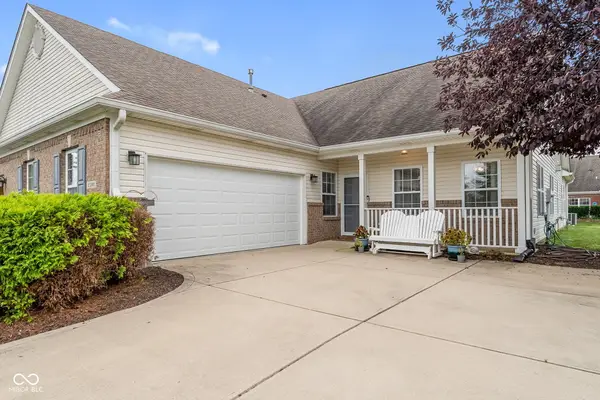
Super-nice condo in Center Grove School System in Greenwood. Beautiful split bedroom floorplan and meticulously maintained in Pinehurst. Neutral interior with laminated wood floors, white cabinets with Breakfast bar in the Kitchen. Both baths has large Garden tubs. One car garage. Community Clubhouse, Exercise Facility and Pool directly across the street. View of pool and fountain from your balcony with storage room. Fantastic location close to schools, dining shopping and downtown Indy. Exterior is completely maintained including lawncare and snow removal. Must see!
Contact an agent
Home facts
- Year built:2007
- Subdivision & Development:Pinehurst
- Listing ID #:22127391
- Added:1 day(s) ago
- Updated:September 23, 2026 at 10:48 PM
Rooms and interior
- Bedrooms:2
- Total bathrooms:2
- Full bathrooms:2
- Dining Description:Breakfast Room
- Kitchen Description:Dishwasher, Electric Oven, Microwave Hood, Refrigerator
- Living area:1,507 sq. ft.
Heating and cooling
- Cooling:Central Electric
- Heating:Forced Air
- Central air:Yes
Structure and exterior
- Year built:2007
- Building area:1,507 sq. ft.
- Lot area:0.1 Acres
- Lot Features:Curbs, Sidewalks, Storm Sewer, Street Lights
- Construction Materials:Brick
- Exterior Features:Balcony
- Foundation Description:Slab
Utilities
- Water:Public Water
Finances and disclosures
- Price:$215,000
- Price per sq. ft.:$142.67
Features and amenities
- Appliances:Refrigerator, Smoke Alarm, Washer
- Laundry features:Dryer, Washer
- Amenities:Wood Work Painted
- Pool features:Pool
Parking
- Garage:Yes
- Garage spaces:1
New listings near 1631 Lacebark Drive #J
- New
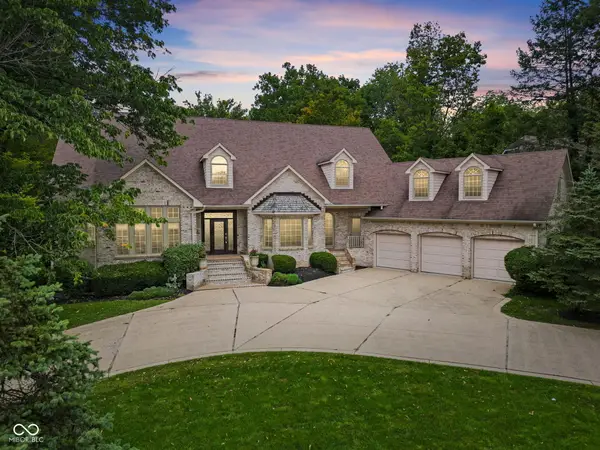 $875,000Active4 beds 5 baths5,514 sq. ft.
6290 Deerfield Drive, Greenwood, IN 46143
MLS# 22046750Listed by: HIGHGARDEN REAL ESTATE - New
 $560,765Active2 beds 2 baths1,892 sq. ft.
3198 Bellflower Drive, Greenwood, IN 46143
MLS# 22126065Listed by: DAVID BRENTON'S TEAM - New
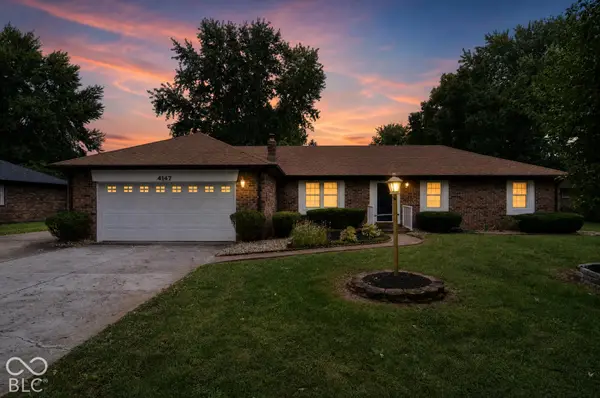 $329,900Active3 beds 2 baths1,528 sq. ft.
4147 W Fairview Road, Greenwood, IN 46142
MLS# 22127751Listed by: T&H REALTY SERVICES, INC. - New
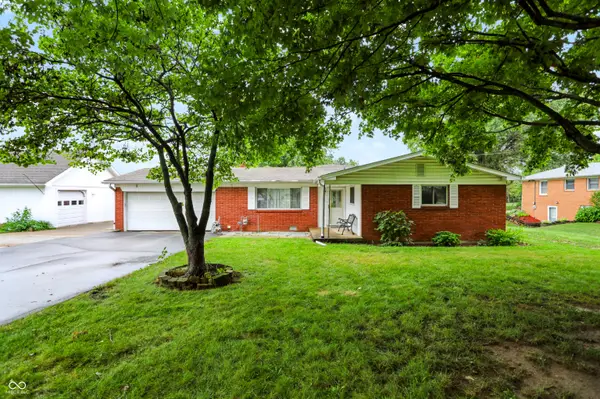
 $335,000Active3 beds 2 baths1,432 sq. ft.
3105 Stella Drive, Greenwood, IN 46143
MLS# 22123364Listed by: CENTURY 21 SCHEETZ - New
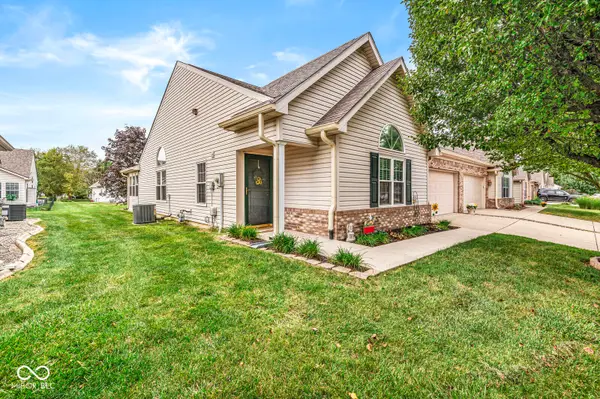 $337,500Active2 beds 2 baths1,819 sq. ft.
1209 Spencer Drive, Greenwood, IN 46143
MLS# 22126632Listed by: TOMORROW REALTY, INC. - Open Sat, 11am to 3pmNew
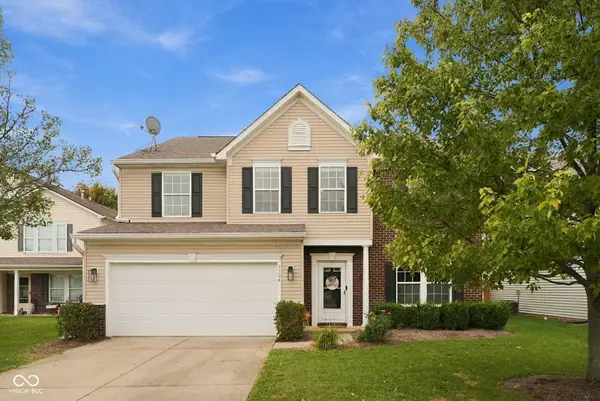 $379,900Active4 beds 4 baths3,250 sq. ft.
3304 Hurst Street, Whiteland, IN 46184
MLS# 22127430Listed by: EXP REALTY, LLC - New
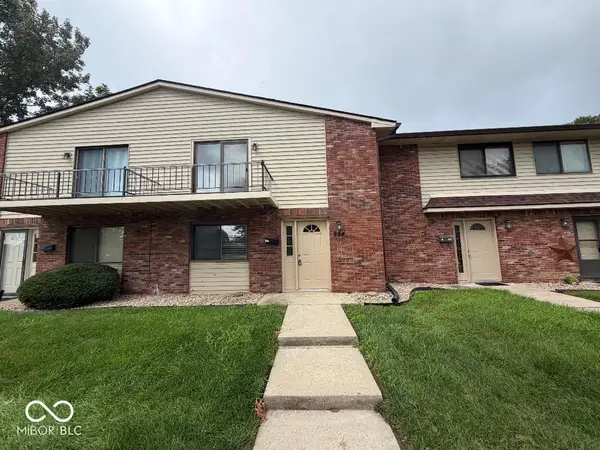 $134,900Active3 beds 2 baths1,344 sq. ft.
954 Greenwood W, Greenwood, IN 46142
MLS# 22127658Listed by: APEX REALTY - New
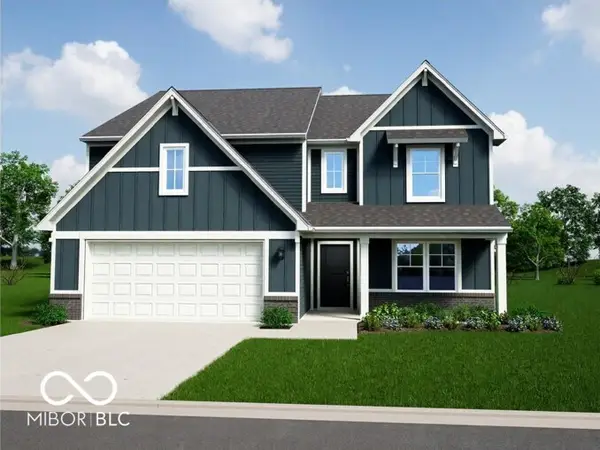 $420,995Active5 beds 3 baths2,961 sq. ft.
1546 Little Rodeo Place, Greenwood, IN 46143
MLS# 22127356Listed by: RIDGELINE REALTY, LLC - New
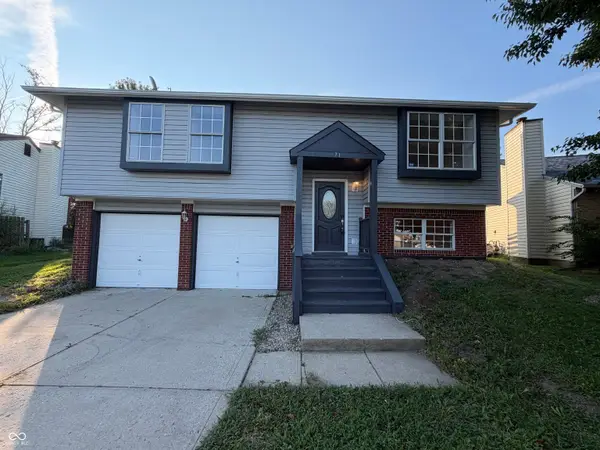 $286,000Active3 beds 3 baths1,520 sq. ft.
71 Westridge Place, Greenwood, IN 46142
MLS# 22127409Listed by: OPENDOOR BROKERAGE LLC - New
 $349,500Active2 beds 3 baths2,252 sq. ft.
1193 Fantail Drive, Greenwood, IN 46143
MLS# 22127490Listed by: YOUR HOME TEAM


Protect your home and budget from life's surprises with an Assurant Home Warranty, backed by a partner that supports you through every step of homeownership. Explore Plans.
©2026 Century 21 Real Estate LLC. All rights reserved. CENTURY 21®, the CENTURY 21 Logo and C21® are service marks owned by Century 21 Real Estate LLC. Century 21 Real Estate LLC fully supports the principles of the Fair Housing Act and the Equal Opportunity Act. Each office is independently owned and operated. Listing information is deemed reliable but not guaranteed accurate.