1546 Little Rodeo Place, Greenwood, IN 46143
Local realty services provided by:CENTURY 21 Scheetz
1546 Little Rodeo Place,Greenwood, IN 46143
$420,995
- 5 Beds
- 3 Baths
- 2,961 sq. ft.
- Single family
- Active
Listed by: britanny deal
Office: ridgeline realty, llc.
MLS#:22127356
Source:IN_MIBOR | Licensed in Indiana
Price summary
- Price:$420,995
- Price per sq. ft.:$142.18
About this home
Photos are of the same floor plan; finishes and features may vary. This brand-new Arbor home in the Scottsdale Estates community offers the opportunity to enjoy new construction with anticipated completion in mid-November 2026, backed by a builder warranty and thoughtfully designed for modern living. The popular Norway floor plan features a spacious two-story layout with a modified open-concept design that seamlessly connects the kitchen, nook, and great room, creating an inviting space for both everyday living and entertaining. The centrally located kitchen overlooks the main gathering areas, allowing for easy interaction with family and guests, while abundant storage and functional living spaces enhance the home's overall appeal. A main-level guest suite with a full bath provides exceptional flexibility for visitors, multi-generational living, or a private home office. Upstairs, the spacious primary bedroom suite serves as a relaxing retreat and features a luxurious en-suite bath along with a generous walk-in closet. Additional bedrooms surround a versatile loft that can easily accommodate a second living area, playroom, study space, or hobby room. A well-designed hall bath and thoughtful storage solutions throughout the home contribute to everyday convenience, while the flexible floor plan adapts to a variety of lifestyles and needs. Additional features include 9-foot first-floor walls, an enlarged under-stair storage closet, a 12' x 10' patio, garage door opener with keyless entry pad, and a water softener bypass rough-in. Located within the highly sought-after Center Grove School District, Scottsdale Estates offers peaceful neighborhood living with convenient access to parks, recreation, shopping, dining, and major commuter routes, all within easy reach of downtown Indianapolis. Learn more about this exciting new home opportunity before it's gone!...
Contact an agent
Home facts
- Year built:2026
- Subdivision & Development:Scottsdale Estates
- Listing ID #:22127356
- Added:1 day(s) ago
- Updated:September 23, 2026 at 03:21 PM
Rooms and interior
- Bedrooms:5
- Total bathrooms:3
- Full bathrooms:3
- Dining Description:Breakfast Room, Formal Dining Room
- Kitchen Description:Dishwasher, Disposal, Gas Oven, Microwave
- Living area:2,961 sq. ft.
Heating and cooling
- Cooling:Central Electric
- Heating:Forced Air
- Central air:Yes
Structure and exterior
- Year built:2026
- Building area:2,961 sq. ft.
- Lot area:0.24 Acres
- Lot Features:Sidewalks, Wedge
- Construction Materials:Brick, Wood Siding
- Foundation Description:Slab
Schools
- High school:Center Grove High School
- Middle school:Center Grove Middle School Central
- Elementary school:Center Grove Elementary School
Utilities
- Water:Public Water
Finances and disclosures
- Price:$420,995
- Price per sq. ft.:$142.18
Features and amenities
- Appliances:Microwave, Smoke Alarm
- Amenities:Attic Access
- Pool features:Pool
Parking
- Parking description:Keyless Entry
- Garage:Yes
- Garage spaces:2
New listings near 1546 Little Rodeo Place
- New
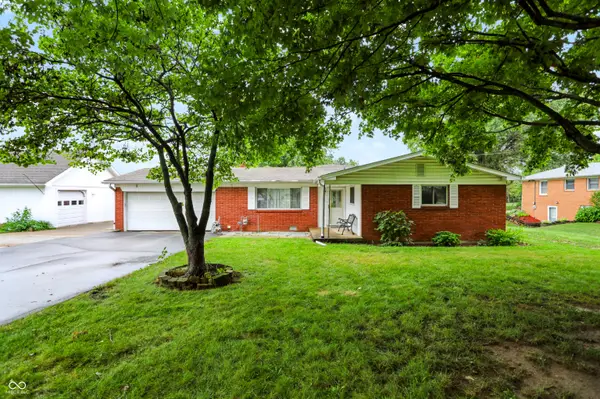
 $335,000Active3 beds 2 baths1,432 sq. ft.
3105 Stella Drive, Greenwood, IN 46143
MLS# 22123364Listed by: CENTURY 21 SCHEETZ - New
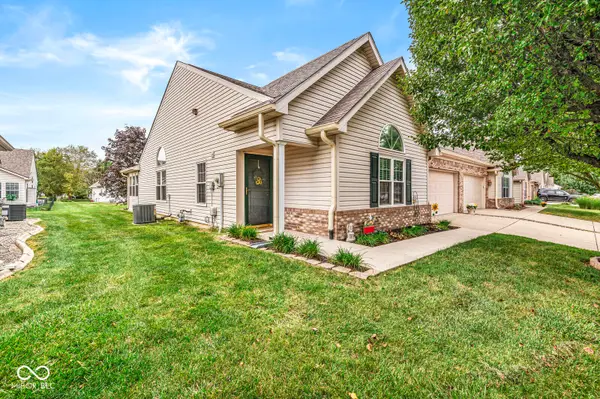 $337,500Active2 beds 2 baths1,819 sq. ft.
1209 Spencer Drive, Greenwood, IN 46143
MLS# 22126632Listed by: TOMORROW REALTY, INC. - New
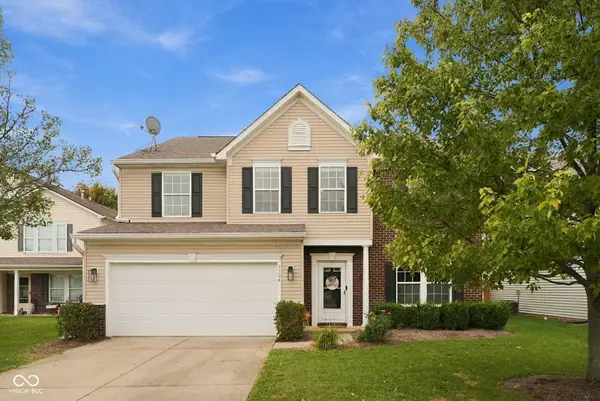 $379,900Active4 beds 4 baths3,250 sq. ft.
3304 Hurst Street, Whiteland, IN 46184
MLS# 22127430Listed by: EXP REALTY, LLC - New
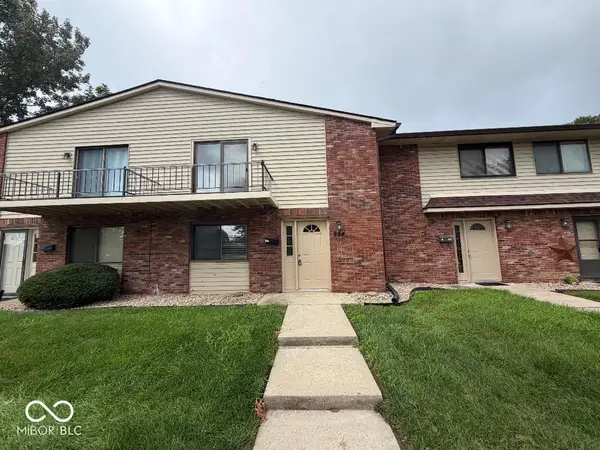 $134,900Active3 beds 2 baths1,344 sq. ft.
954 Greenwood W, Greenwood, IN 46142
MLS# 22127658Listed by: APEX REALTY - New
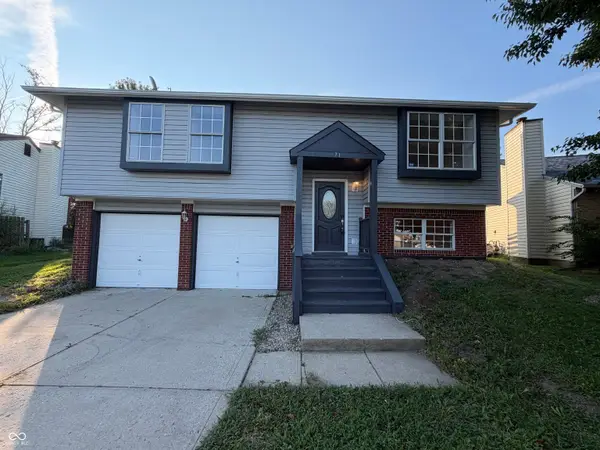 $286,000Active3 beds 3 baths1,520 sq. ft.
71 Westridge Place, Greenwood, IN 46142
MLS# 22127409Listed by: OPENDOOR BROKERAGE LLC - New
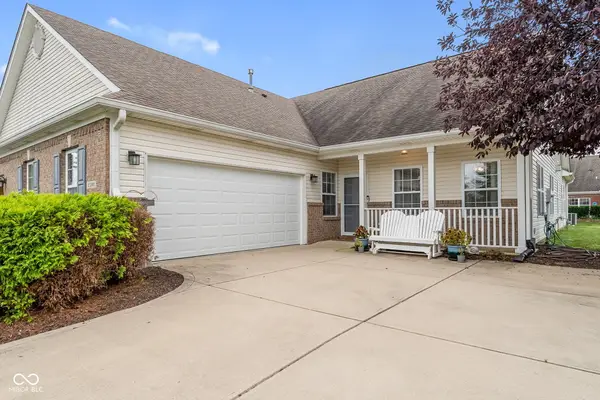 $349,500Active2 beds 3 baths2,252 sq. ft.
1193 Fantail Drive, Greenwood, IN 46143
MLS# 22127490Listed by: YOUR HOME TEAM - Open Sat, 10am to 12pmNew
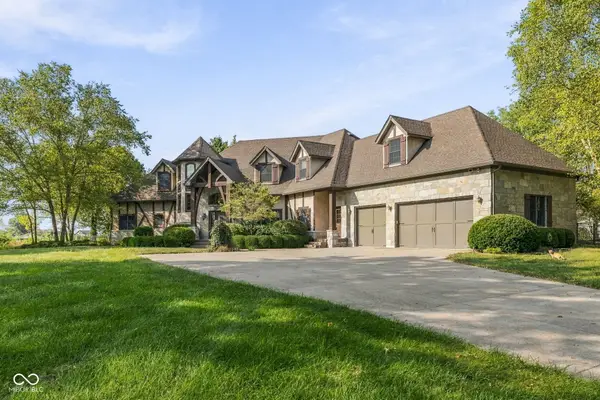 $2,600,000Active4 beds 6 baths7,174 sq. ft.
992 W Stones Crossing Road, Greenwood, IN 46143
MLS# 22115278Listed by: @PROPERTIES - New
 $480,000Active5 beds 4 baths4,170 sq. ft.
1351 Windswept Drive, Greenwood, IN 46143
MLS# 22125998Listed by: DUKE COLLECTIVE, INC. - New
 $215,000Active2 beds 2 baths1,507 sq. ft.
1631 Lacebark Drive #J, Greenwood, IN 46143
MLS# 22127391Listed by: RED DOG REALTY, LLC


Protect your home and budget from life's surprises with an Assurant Home Warranty, backed by a partner that supports you through every step of homeownership. Explore Plans.
©2026 Century 21 Real Estate LLC. All rights reserved. CENTURY 21®, the CENTURY 21 Logo and C21® are service marks owned by Century 21 Real Estate LLC. Century 21 Real Estate LLC fully supports the principles of the Fair Housing Act and the Equal Opportunity Act. Each office is independently owned and operated. Listing information is deemed reliable but not guaranteed accurate.