2673 Waldon Court, Greenwood, IN 46143
Local realty services provided by:CENTURY 21 Scheetz
Listed by: anthony marsiglio, jenn schroer
Office: remax one
MLS#:22134145
Source:IN_MIBOR | Licensed in Indiana
Price summary
- Price:$464,900
- Price per sq. ft.:$236.23
About this home
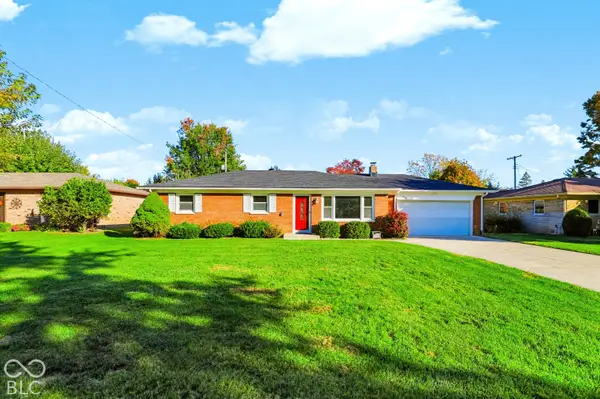
Welcome to 2673 Waldon CT in Greenwood, IN, where 1968 square feet of single-family living energy is packed into a charming, one-story brick home built in 2002. This residence is all about easy-breezy movement and maximizing every inch of its well-planned design, making it the perfect backdrop for your next home. The interior layout offers three distinct bedrooms, providing flexible space for your own personal sanctuary, a creative studio, or a dedicated home office. With three full bathrooms included in the floor plan, the morning rush isn't a problem. Everyone has their own room to freshen up and start the day. The kitchen has new quartz countertops paired nicely with the stainless steel appliances, most notably the double oven cooktop range. And we must not forget the warm tones that the new LVP flooring brings. The family room is one huge sunroom. Windows galore to allow all that much needed vitamin D to stream in year round. The .43 acre yard gives you your own little oasis just outside the city. Enjoy gardening, it's here, beautifully privacy landscaped, a fun fire pit area for friends to gather on those cool fall evenings, or simply a vast expanse of green space to enjoy the Indiana sunshine, this sizable lot gives you the elbow room you've been craving. Dog lovers rest easy there's an underground fence included along with a sprinkler system to help keep everything lush. Schedule your visit today to see how this adaptable, single-story home in the highly desirable Forest Hills neighborhood can become the perfect setting for your next chapter....
Contact an agent
Home facts
- Year built:2002
- Subdivision & Development:Forest Hills
- Listing ID #:22134145
- Added:1 day(s) ago
- Updated:October 30, 2026 at 12:10 PM
Rooms and interior
- Bedrooms:3
- Total bathrooms:3
- Full bathrooms:3
- Dining Description:Breakfast Room, Formal Dining Room
- Kitchen Description:Dishwasher, Disposal, Double Oven, Electric Oven, Microwave Hood, Refrigerator
- Living area:1,968 sq. ft.
Heating and cooling
- Cooling:Central Electric
- Heating:Forced Air
- Central air:Yes
Structure and exterior
- Year built:2002
- Building area:1,968 sq. ft.
- Lot area:0.43 Acres
- Lot Features:Cul-De-Sac, Mature Trees, Sidewalks
- Architectural Style:Ranch
- Construction Materials:Brick
- Exterior Features:Fire Pit, Lighting, Sprinkler System
- Foundation Description:Block
Schools
- High school:Center Grove High School
Utilities
- Water:Public Water
Finances and disclosures
- Price:$464,900
- Price per sq. ft.:$236.23
Features and amenities
- Appliances:Refrigerator, Water Softener Owned
- Amenities:Attic Pull Down Stairs, Wood Work Painted
Parking
- Parking description:Finished Garage, Garage Door Opener
- Garage:Yes
- Garage spaces:2
New listings near 2673 Waldon Court
- Coming Soon
 $340,000Coming Soon4 beds 3 baths2,677 sq. ft.
1429 Vinewood Drive, Greenwood, IN 46143
MLS# 22133067Listed by: F.C. TUCKER COMPANY - Coming Soon
 $249,900Coming Soon3 beds 2 baths1,440 sq. ft.
465 Autumn Lane, Greenwood, IN 46143
MLS# 22132781Listed by: RE/MAX ADVANCED REALTY - Coming Soon
 $375,000Coming Soon3 beds 2 baths1,539 sq. ft.
1865 Saratoga Drive, Greenwood, IN 46143
MLS# 22131298Listed by: DAVID BRENTON'S TEAM - Coming SoonOpen Sun, 12 to 2pm
 $1,050,000Coming Soon4 beds 4 baths3,656 sq. ft.
859 J Mccool Way, Greenwood, IN 46142
MLS# 22122520Listed by: BRG REALTY PARTNERS - New
 $340,000Active3 beds 3 baths2,181 sq. ft.
570 Meadowview Lane, Greenwood, IN 46142
MLS# 22134182Listed by: EXP REALTY, LLC - New
 $389,900Active3 beds 3 baths2,095 sq. ft.
915 Margueritta Way, Greenwood, IN 46143
MLS# 22133418Listed by: COLDWELL BANKER STILES - New
 $433,380Active5 beds 4 baths3,174 sq. ft.
3037 Grand Ridge Drive, Greenwood, IN 46143
MLS# 22133841Listed by: COMPASS INDIANA, LLC - New
 $190,000Active3 beds 2 baths984 sq. ft.
1030 Maple Street, Greenwood, IN 46142
MLS# 22131466Listed by: CENTURY 21 SCHEETZ - New
 $370,000Active4 beds 3 baths2,999 sq. ft.
960 Bentgrass Drive, Greenwood, IN 46143
MLS# 22133525Listed by: KELLER WILLIAMS INDY METRO PARTNERS


Protect your home and budget from life's surprises with an Assurant Home Warranty, backed by a partner that supports you through every step of homeownership. Explore Plans.
©2026 Century 21 Real Estate LLC. All rights reserved. CENTURY 21®, the CENTURY 21 Logo and C21® are service marks owned by Century 21 Real Estate LLC. Century 21 Real Estate LLC fully supports the principles of the Fair Housing Act and the Equal Opportunity Act. Each office is independently owned and operated. Listing information is deemed reliable but not guaranteed accurate.