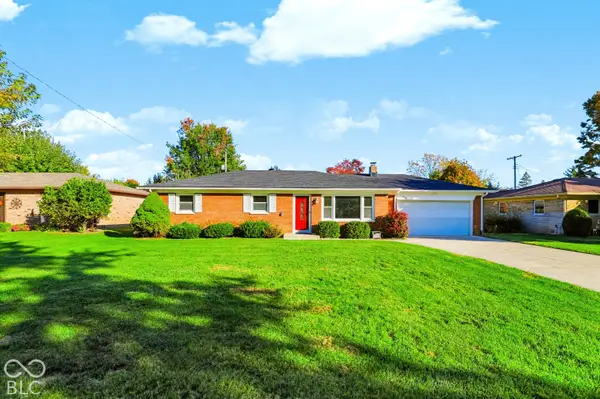
570 Meadowview Lane, Greenwood, IN 46142
Local realty services provided by:CENTURY 21 Scheetz
Listed by: christian abner
Office: exp realty, llc.
MLS#:22134182
Source:IN_MIBOR | Licensed in Indiana
Price summary
- Price:$340,000
- Price per sq. ft.:$153.85
About this home
Welcome to 570 Meadowview Lane! This beautifully maintained 3-bedroom, 2.5-bath home offers the perfect blend of modern updates, comfortable living spaces, and incredible outdoor entertaining. Step inside to find updated flooring, neutral paint colors, and stylish finishes throughout. The inviting living room flows into the dining area, while the updated kitchen features white cabinetry, stainless steel appliances, subway tile backsplash, and a spacious center island. Just off the kitchen, a second living area provides additional space to relax and unwind, complete with a charming shiplap accent wall. Upstairs, you'll find three spacious bedrooms with thoughtful custom touches, including decorative accent walls and a walk-in closet. The finished basement adds even more versatility, featuring a recreation area, bar shelving, and a dedicated workout space. Outside is where this property truly shines! Enjoy the large fenced backyard with mature trees, a concrete patio, and a separate paver patio complete with a fire pit, seating area, and string lighting. Whether you're hosting gatherings or enjoying a quiet evening outdoors, this backyard is ready for it all. Complete with an attached two-car garage, this Greenwood home offers plenty of space both inside and out. Schedule your showing today!...
Contact an agent
Home facts
- Year built:1976
- Subdivision & Development:Concord Farms
- Listing ID #:22134182
- Added:1 day(s) ago
- Updated:October 30, 2026 at 01:55 PM
Rooms and interior
- Bedrooms:3
- Total bathrooms:3
- Full bathrooms:2
- Half bathrooms:1
- Dining Description:Dining Combo/Living Room
- Kitchen Description:Dishwasher, Disposal, Electric Oven, Microwave Hood
- Basement:Yes
- Basement Description:Basement
- Living area:2,181 sq. ft.
Heating and cooling
- Cooling:Central Electric
- Heating:Electric
- Central air:Yes
Structure and exterior
- Year built:1976
- Building area:2,181 sq. ft.
- Lot area:0.28 Acres
- Construction Materials:Vinyl With Brick
- Exterior Features:Fire Pit, Storage
- Foundation Description:Full
Schools
- High school:Greenwood Community High Sch
- Middle school:Greenwood Middle School
- Elementary school:Westwood Elementary School
Utilities
- Water:Public Water
Finances and disclosures
- Price:$340,000
- Price per sq. ft.:$153.85
Parking
- Garage:Yes
- Garage spaces:2
New listings near 570 Meadowview Lane
- Coming Soon
 $340,000Coming Soon4 beds 3 baths2,677 sq. ft.
1429 Vinewood Drive, Greenwood, IN 46143
MLS# 22133067Listed by: F.C. TUCKER COMPANY - Coming Soon
 $249,900Coming Soon3 beds 2 baths1,440 sq. ft.
465 Autumn Lane, Greenwood, IN 46143
MLS# 22132781Listed by: RE/MAX ADVANCED REALTY - Coming Soon
 $375,000Coming Soon3 beds 2 baths1,539 sq. ft.
1865 Saratoga Drive, Greenwood, IN 46143
MLS# 22131298Listed by: DAVID BRENTON'S TEAM - Coming SoonOpen Sun, 12 to 2pm
 $1,050,000Coming Soon4 beds 4 baths3,656 sq. ft.
859 J Mccool Way, Greenwood, IN 46142
MLS# 22122520Listed by: BRG REALTY PARTNERS - New
 $464,900Active3 beds 3 baths1,968 sq. ft.
2673 Waldon Court, Greenwood, IN 46143
MLS# 22134145Listed by: REMAX ONE - New
 $389,900Active3 beds 3 baths2,095 sq. ft.
915 Margueritta Way, Greenwood, IN 46143
MLS# 22133418Listed by: COLDWELL BANKER STILES - New
 $433,380Active5 beds 4 baths3,174 sq. ft.
3037 Grand Ridge Drive, Greenwood, IN 46143
MLS# 22133841Listed by: COMPASS INDIANA, LLC - New
 $190,000Active3 beds 2 baths984 sq. ft.
1030 Maple Street, Greenwood, IN 46142
MLS# 22131466Listed by: CENTURY 21 SCHEETZ - New
 $370,000Active4 beds 3 baths2,999 sq. ft.
960 Bentgrass Drive, Greenwood, IN 46143
MLS# 22133525Listed by: KELLER WILLIAMS INDY METRO PARTNERS


Protect your home and budget from life's surprises with an Assurant Home Warranty, backed by a partner that supports you through every step of homeownership. Explore Plans.
©2026 Century 21 Real Estate LLC. All rights reserved. CENTURY 21®, the CENTURY 21 Logo and C21® are service marks owned by Century 21 Real Estate LLC. Century 21 Real Estate LLC fully supports the principles of the Fair Housing Act and the Equal Opportunity Act. Each office is independently owned and operated. Listing information is deemed reliable but not guaranteed accurate.