
3043 Olive Branch Road, Greenwood, IN 46143
Local realty services provided by:
3043 Olive Branch Road,Greenwood, IN 46143
$2,700 per month
- 3 Beds
- 3 Baths
- 1,947 sq. ft.
- Rental
- Active
Listed by:
 CENTURY 21 Scheetz
MLS#:22119475
Price summary
- Price:$2,700 per month
- Price per sq. ft.:$1.39
About this home
Live in luxury on Dye's Walk Golf Course in this FURNISHED stone ranch! With just under 2000 sqft, this super clean home offers 3 spacious bedrooms, 2.5 bathrooms, LVP flooring, granite countertops, huige laundry room with washer & dryer, an inviting wood-burning fireplace, and a 600 sqft garage! Enjoy outdoor living with a covered front porch, covered back porch, and a huge open patio-perfect for relaxing or entertaining. RENT INCLUDES PROFESSIONAL MOWING SERVICES of the half acre lot! Don't miss this rare opportunity to live in a beautiful golf course setting with all the comforts of home. Sorry, no pets or smoking.
Contact an agent
Home facts
- Year built:1972
- Listing ID #:22119475
- Added:17 day(s) ago
- Updated:August 12, 2026 at 07:53 AM
Rooms and interior
- Bedrooms:3
- Total bathrooms:3
- Full bathrooms:2
- Half bathrooms:1
- Kitchen Description:Dishwasher, Garbage Disposal, Range / Oven, Refrigerator
- Living area:1,947 sq. ft.
Heating and cooling
- Cooling:Central A/C, Forced Air
Structure and exterior
- Year built:1972
- Building area:1,947 sq. ft.
- Lot area:0.5 Acres
- Architectural Style:Other Style
Finances and disclosures
- Price:$2,700 per month
- Price per sq. ft.:$1.39
Features and amenities
- Amenities:Water Softener - Rent
Parking
- Parking description:2 Car Garage
New listings near 3043 Olive Branch Road
- New
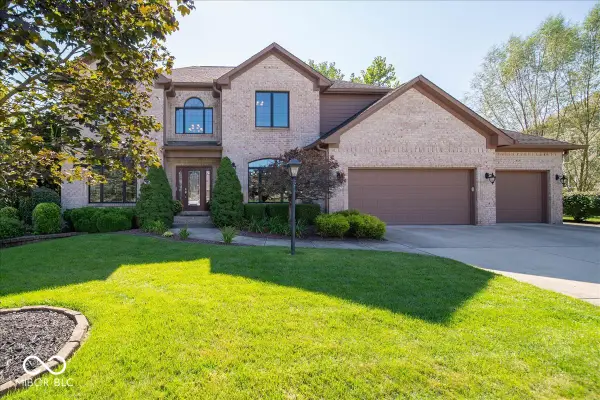 $724,900Active5 beds 4 baths4,739 sq. ft.
1727 Corral Court, Greenwood, IN 46143
MLS# 22122974Listed by: ELLIS & ASSOCIATES - New
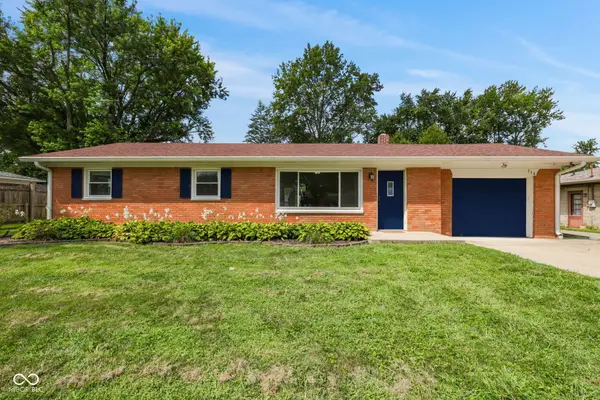 $239,900Active3 beds 1 baths1,032 sq. ft.
714 Howard Drive, Greenwood, IN 46142
MLS# 22122706Listed by: MY AGENT - New
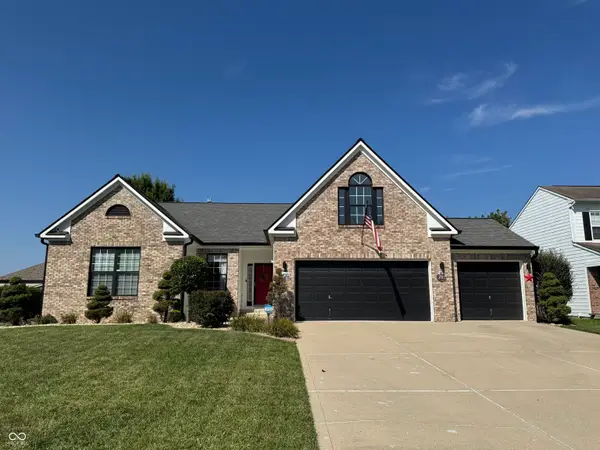 $429,900Active3 beds 3 baths3,252 sq. ft.
568 Georgetown Road, Greenwood, IN 46142
MLS# 22123120Listed by: OLYMPUS REALTY GROUP - New
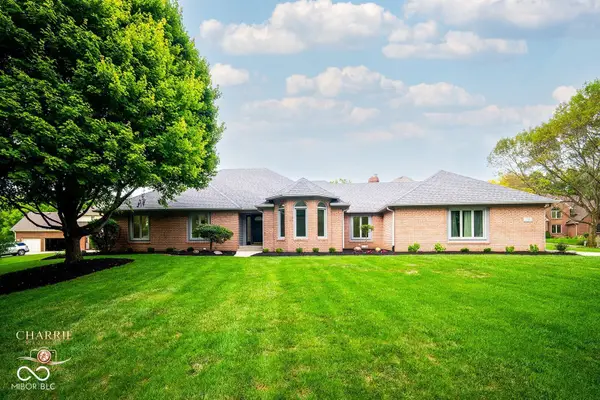 $799,900Active4 beds 4 baths3,961 sq. ft.
3646 Eagle Emblem Court, Greenwood, IN 46143
MLS# 22120243Listed by: BERKSHIRE HATHAWAY HOME - New
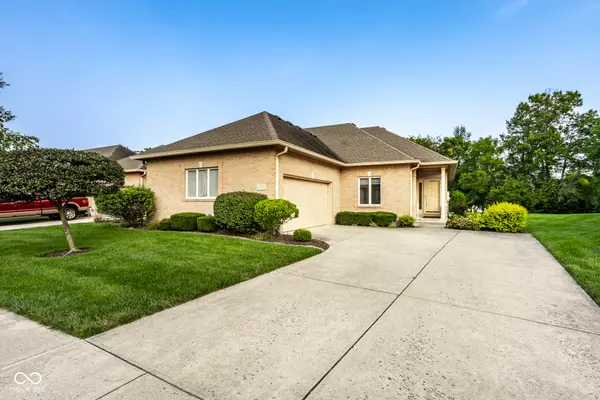 $335,000Active2 beds 2 baths1,635 sq. ft.
1392 Heron Ridge, Greenwood, IN 46143
MLS# 22120511Listed by: F.C. TUCKER COMPANY - New
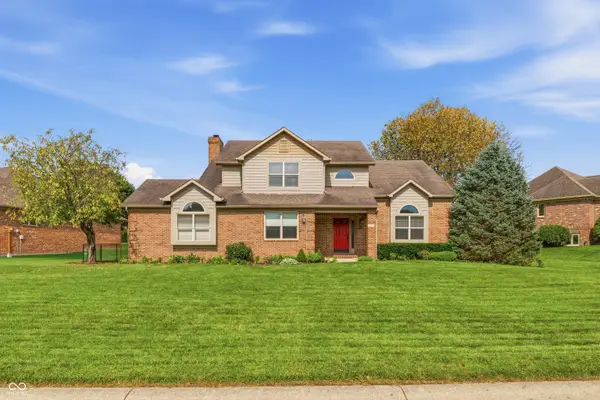 $439,900Active4 beds 3 baths2,506 sq. ft.
911 Silver Valley Drive, Greenwood, IN 46142
MLS# 22120528Listed by: MANG THA REAL ESTATE, LLC - Open Sun, 12 to 2pmNew
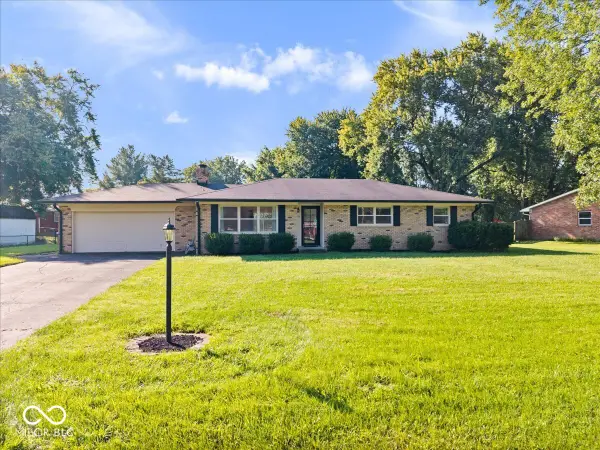 $320,000Active3 beds 2 baths1,450 sq. ft.
451 Green Valley Drive, Greenwood, IN 46142
MLS# 22122883Listed by: REMAX ONE - New
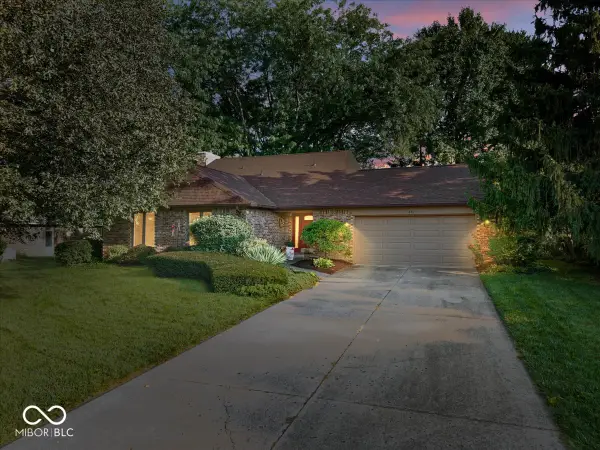 $349,900Active4 beds 3 baths1,977 sq. ft.
850 W Oakwood Drive, Greenwood, IN 46142
MLS# 22122983Listed by: EBEYER REALTY, LLC - New
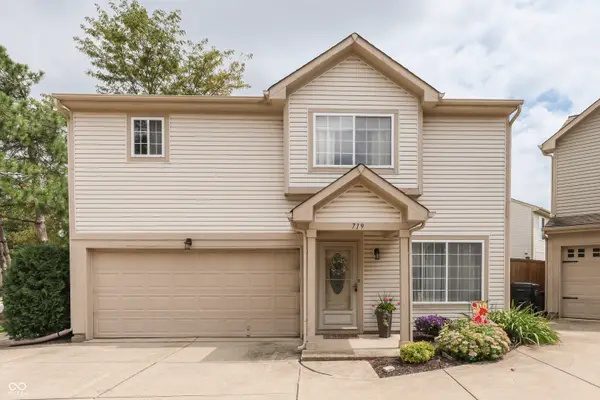 $230,000Active3 beds 3 baths1,686 sq. ft.
719 Mountain Pine Drive, Greenwood, IN 46143
MLS# 22122110Listed by: KELLER WILLIAMS INDY METRO PARTNERS - New
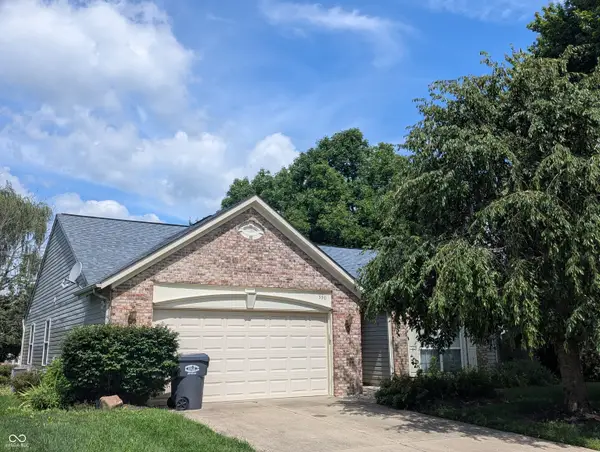 $255,000Active3 beds 2 baths1,287 sq. ft.
590 New London Drive, Greenwood, IN 46142
MLS# 22122924Listed by: TOMORROW REALTY, INC.


Protect your home and budget from life's surprises with an Assurant Home Warranty, backed by a partner that supports you through every step of homeownership. Explore Plans.
©2026 Century 21 Real Estate LLC. All rights reserved. CENTURY 21®, the CENTURY 21 Logo and C21® are service marks owned by Century 21 Real Estate LLC. Century 21 Real Estate LLC fully supports the principles of the Fair Housing Act and the Equal Opportunity Act. Each office is independently owned and operated. Listing information is deemed reliable but not guaranteed accurate.